3-bedroom semi-detached house · HP22 6AJ
Listing removedListed 279 days
Opportunity summary
See Archie’s verdict, returns by strategy and what to check before viewing.
About
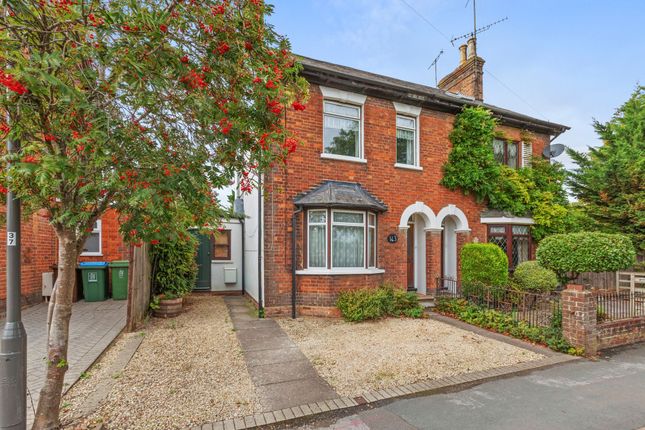
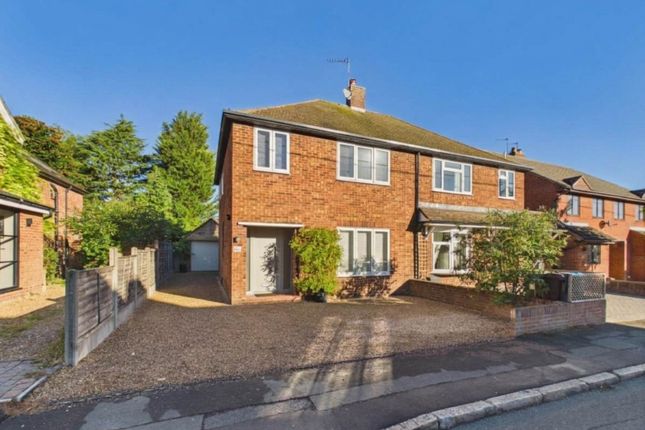
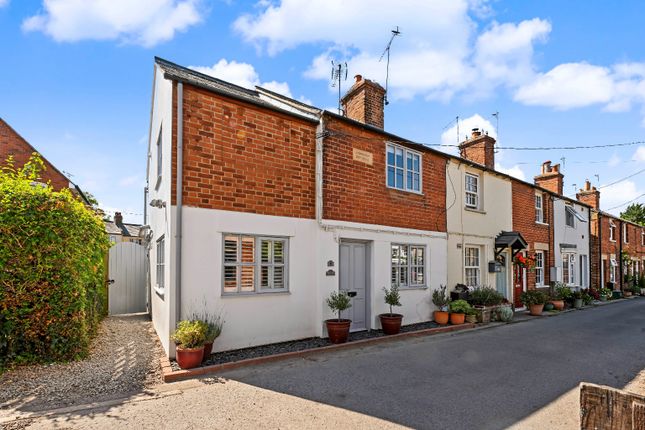
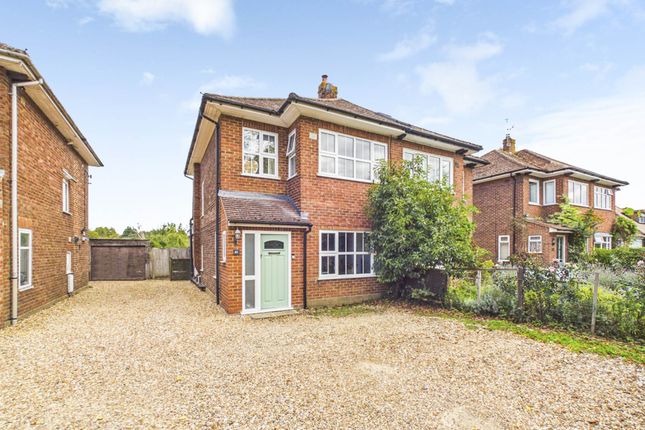
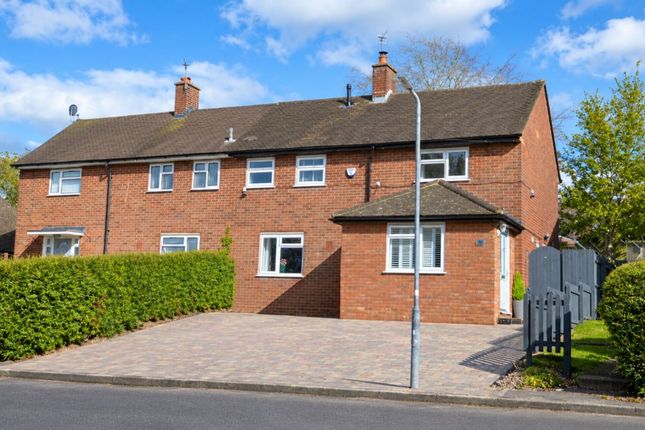
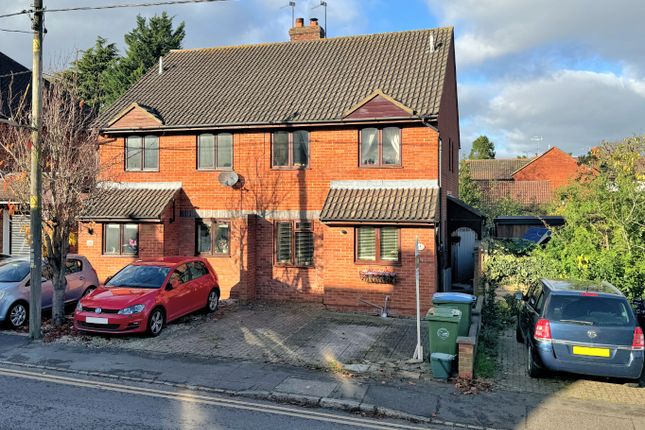
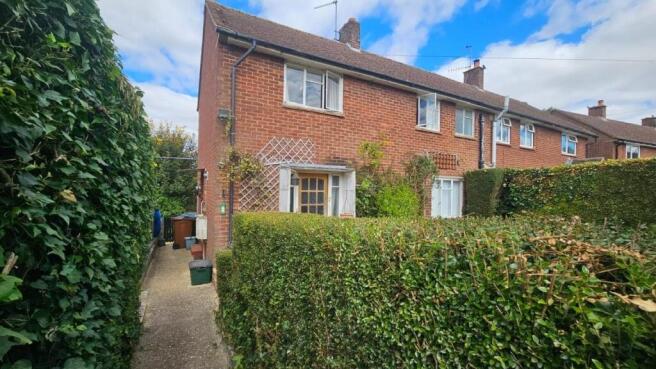
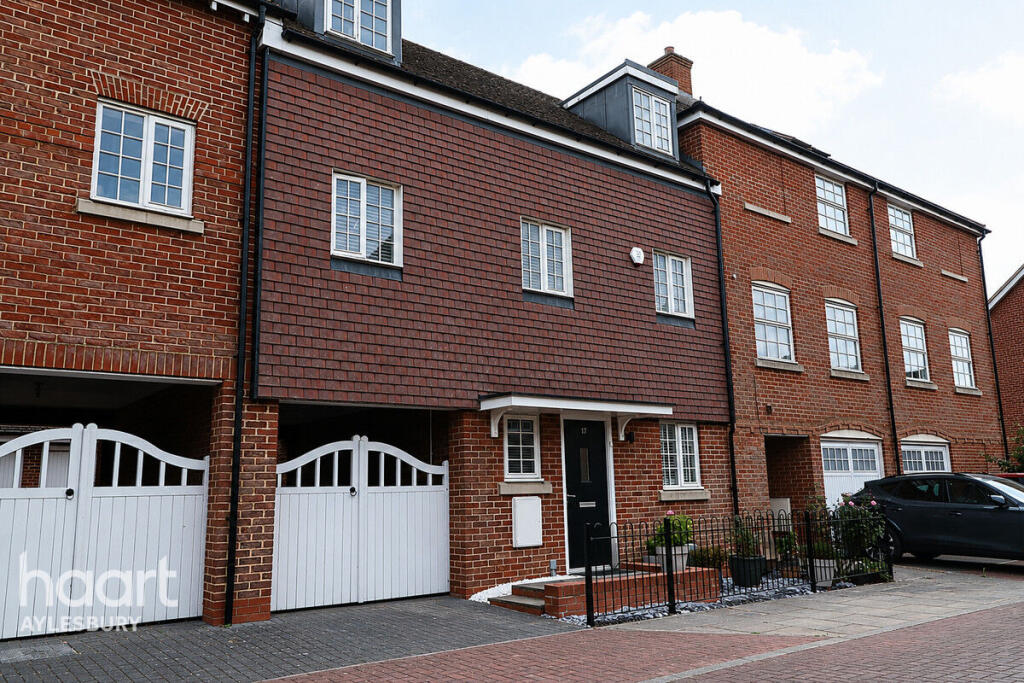
This beautifully presented three-bedroom semi-detached home offers spacious, contemporary living, perfect for families or anyone seeking a modern lifestyle.
The ground floor features an impressive open-plan kitchen, dining, and living area, complete with sleek white cabinetry, integrated appliances, and a generous kitchen island with seating.
Bi-fold doors, along with expansive skylights, flood the space with natural light and provide seamless access to the rear patio and extensive garden, creating a perfect blend of indoor and outdoor living.
A convenient downstairs W/C adds everyday practicality, while two additional reception rooms offer flexible space for relaxation, entertaining, or working from home, each enhanced by large windows, built-in shelving, elegant wood flooring, and a cosy fireplace.
Upstairs, three well-appointed bedrooms provide comfortable accommodation, each with ample natural light, scenic views, built-in storage, and ceiling fans for added comfort.
The modern family bathroom is finished with stylish tiling, a walk-in shower, and a separate sleek bathtub, offering a fresh and inviting retreat.
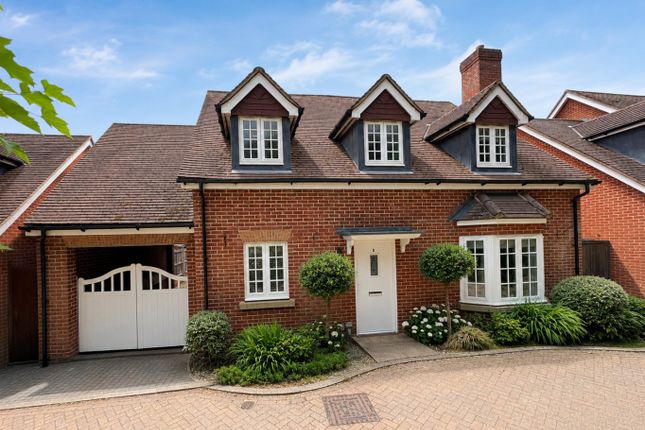
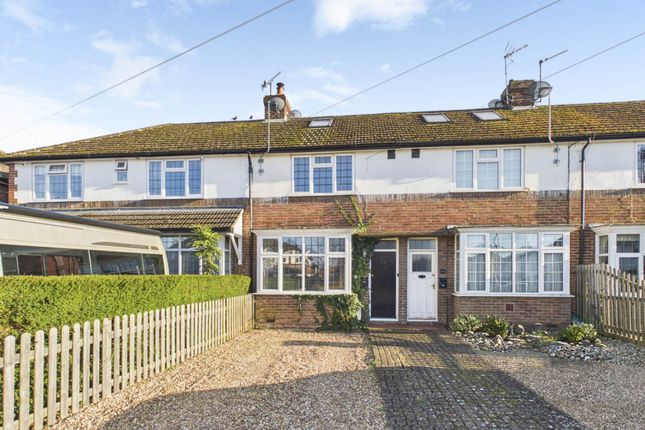
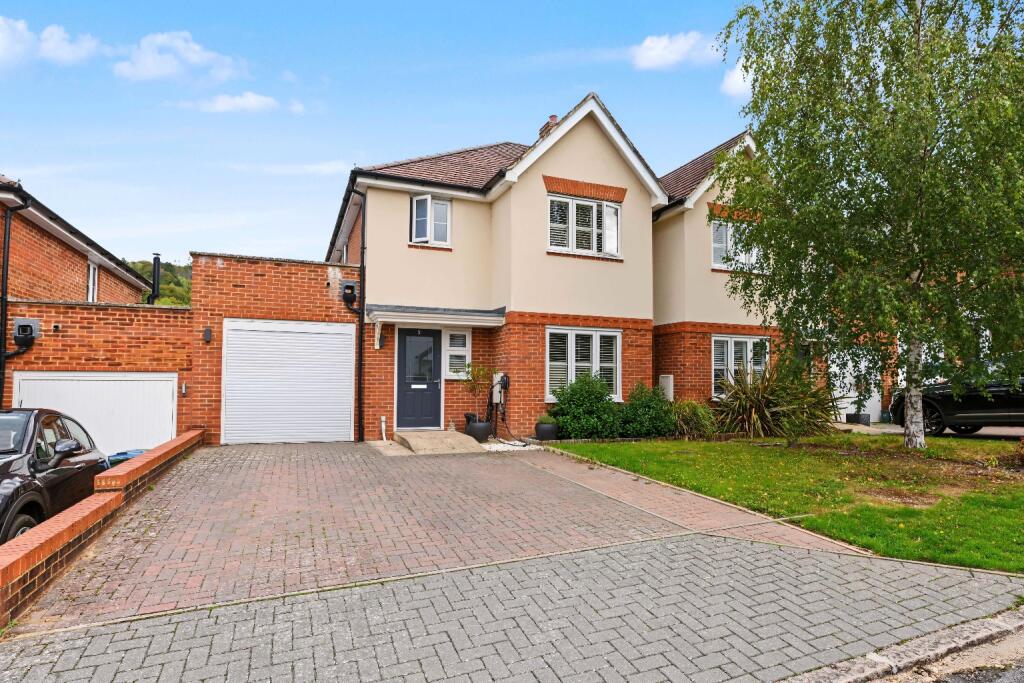
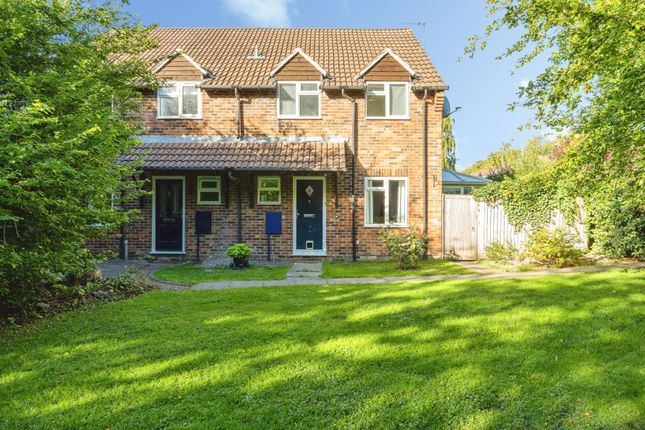
The property’s kerb appeal is enhanced by a charming front garden enclosed by a picket fence, a contemporary entrance door, and a well-maintained brick and white-rendered facade.
Additional features further elevate this home’s appeal.
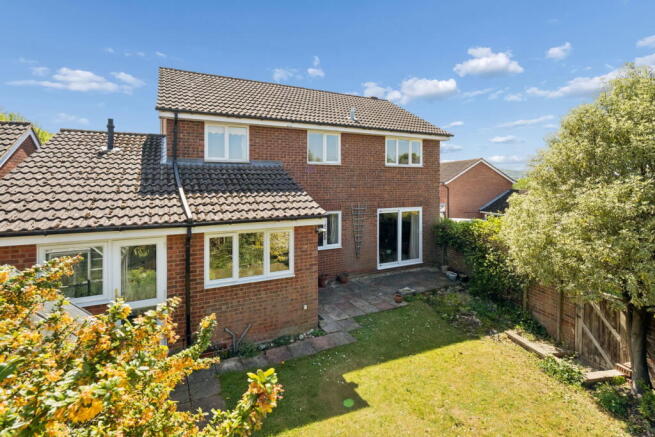
The expansive rear garden is a true highlight, boasting a well-kept lawn, landscaped areas with decorative stones and a small pond, a practical storage shed, and a workshop-ideal for hobbies or additional storage.
The sizeable patio is perfect for al fresco dining or entertaining in the warmer months.
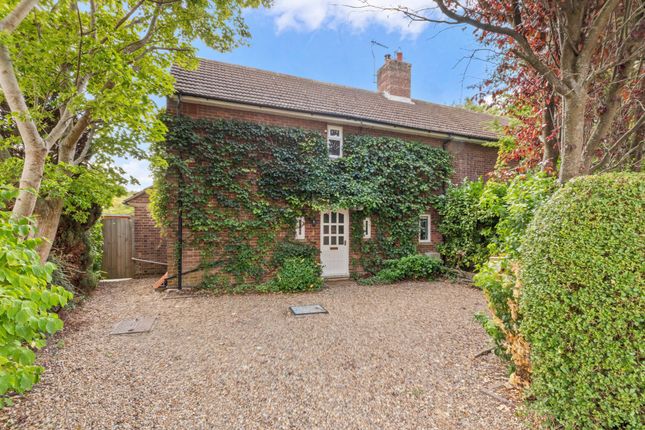
Off-road parking is provided by a generous gravel driveway, ensuring convenience for both homeowners and visitors.
Combining modern design with practical features and abundant natural light, this semi-detached property offers versatile and stylish living.
With its open-plan spaces, contemporary kitchen, downstairs cloakroom, and beautiful garden with workshop, it is an ideal choice for discerning buyers seeking comfort, functionality, and a home ready to move into and enjoy.
EPC Rating: D Location Wendover is a most attractive thriving village set at the foot of the Chiltern Hills just to the southeast of the county town of Aylesbury.
Road access to London could either be via the A413 and M40 or the A41 and M1.
The village has a railway station, at the top of the High Street on the Chilterns Railway Line providing commuter services to Marylebone in 45-50 minutes.
It also offers good day to day shopping facilities and has a regular weekly market on Thursdays, health centre, dentists and library.
There are schools in the village for all ages, and the renowned Grammar School and High Schools are in Aylesbury together with the Sir Henry Floyd co-ed Grammar School.
There are many opportunities for recreation close to the village including Wendover Woods and Coombe Hill and most sports are available in the Aylesbury Vale.
Kitchen / Dining / Breakfast Room (5.52m x 5.57m) Family Room (3.63m x 3.83m) Sitting Room (3.81m x 3.83m) Bedroom 1 (3.60m x 4.21m) Bedroom 2 (3.35m x 3.58m) Bedroom 3 (2.59m x 2.65m) Workshop (3.50m x 4.76m) Store (2.54m x 5.25m) Parking - Driveway Disclaimer Particulars described on our website and in marketing materials are for indicative purposes only; their complete accuracy cannot be guaranteed.
Details such as boundary lines, rights of way, or property condition should not be treated as fact.
Interested parties are advised to consult their own surveyor, solicitor, or other professional before committing to any expenditure or legal obligations.
Value & comps
No previous sales on record.
Returns
Set an offer; the calculator follows it.
We're still gathering serviced-accommodation data for this area.
Archie refurb estimate: a Pro feature
0.0% below asking
This is not financial or investment advice. Prop AI Deals is not authorised by the Financial Conduct Authority (FCA) to provide investment advice.
All investment calculators, property analyses, and AI-generated insights are for informational purposes only. Property investment carries risk and may result in financial loss. All calculations should be independently verified and you should consult with FCA-authorised financial advisors before making any investment decisions.
Past performance does not guarantee future results. Tax implications vary by individual circumstances.
Deal
Properties like this can earn 2–3x BTL yields when converted to HMO, with retrofit costs around £10k/room. Sign in to see the full tier, yield projection, and cost breakdown.
Commercial properties like this can earn 30-50% higher yields when converted to residential under Class MA / Q / P / PA, with prior approval costing ~GBP 96/unit. Sign in to see the recommended route, yield uplift, and cost breakdown.
BRRR-suited properties can recycle 80-100% of investor capital on refi, leaving a high-yielding rental with most of the money out. Sign in to see the refurb cost stack, ARV projection, and refinance maths.
Detached + large garden = sub-division play. Pro tier unlocks the tier badge, plot size, uplift estimate, and regional land benchmark.
Short-lease flats trade at deep discount, but extending under the 1993 Act often costs far less than the discount. Pro tier unlocks the tier badge, premium breakdown, long-lease ARV and arbitrage maths.
See projected short-stay revenue vs a vanilla BTL for this property.
See real sub-let margins (HMO room rates & SA nightly rates) vs the landlord rent.
Area
Agent & docs
FAQ
About 73 Grenville Avenue, Aylesbury
Explore nearby