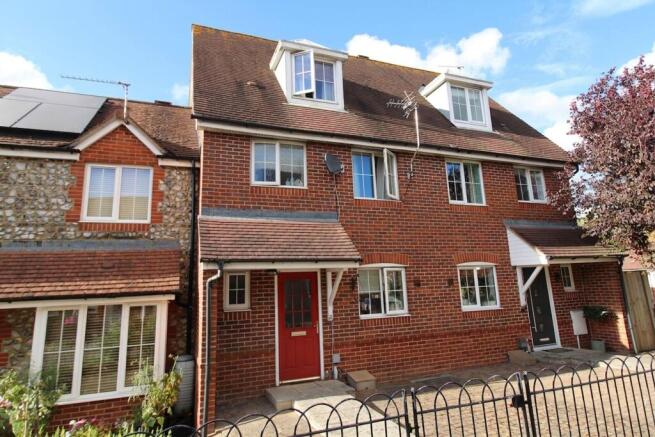
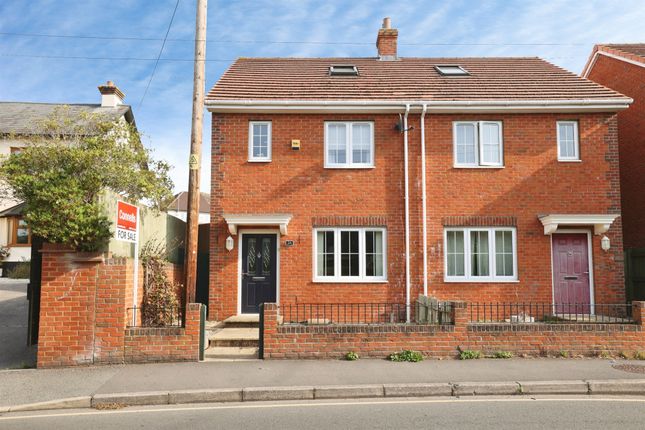
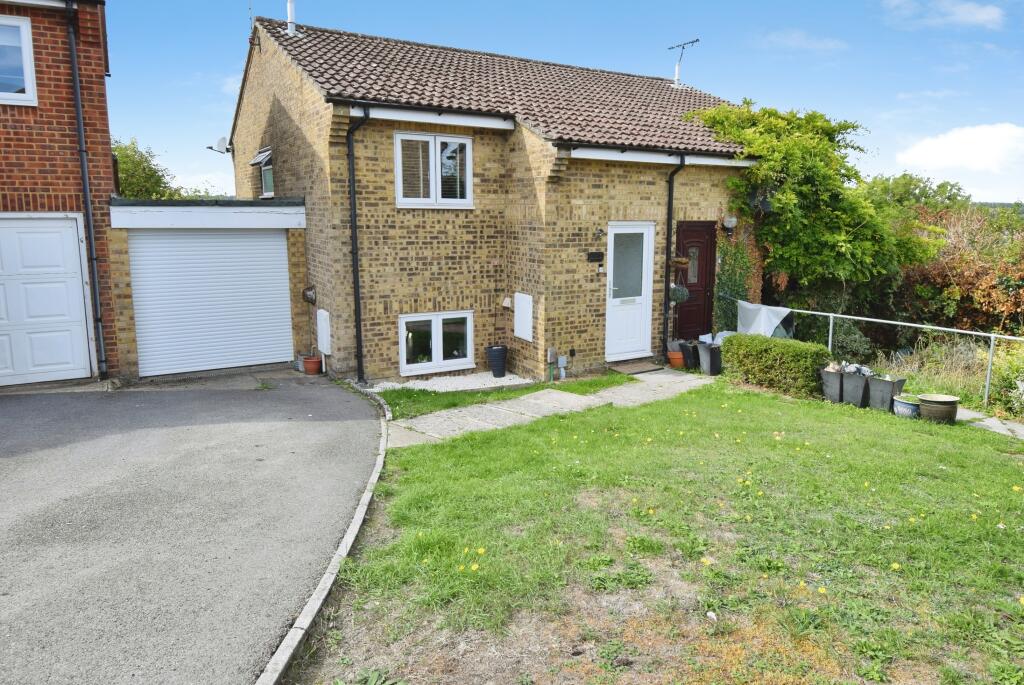
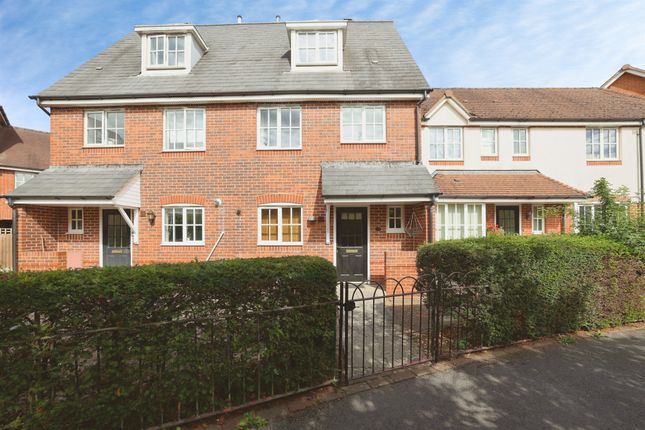
4-bedroom terraced house · SP4 7XR
Listing removedListed 96 days
Opportunity summary
See Archie’s verdict, returns by strategy and what to check before viewing.
About
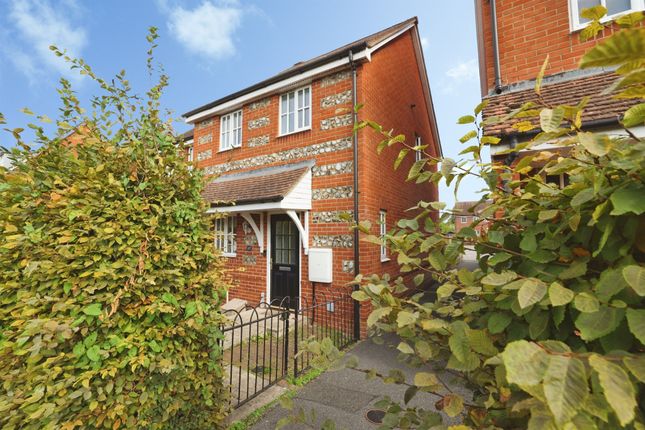
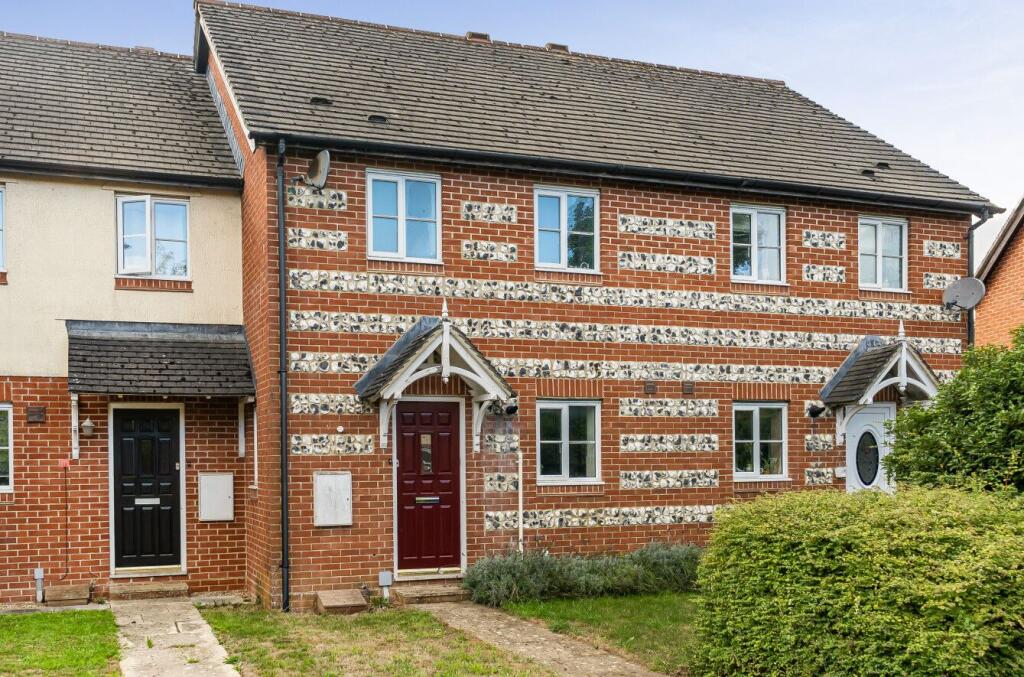
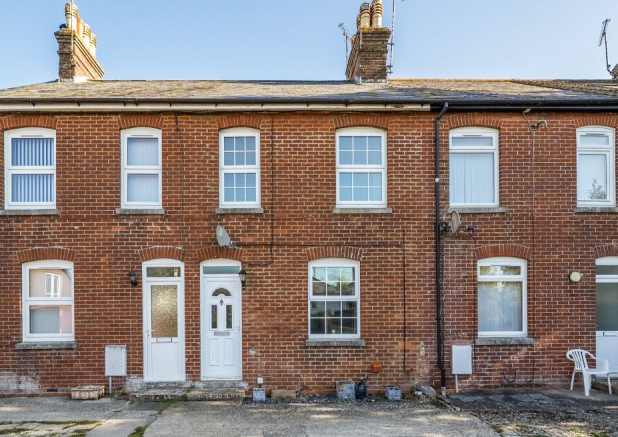
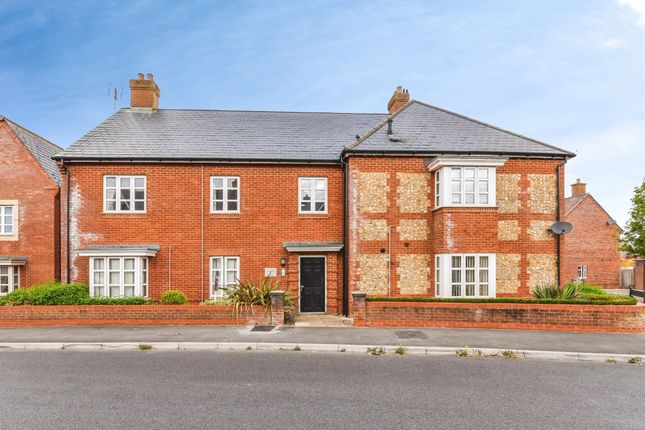
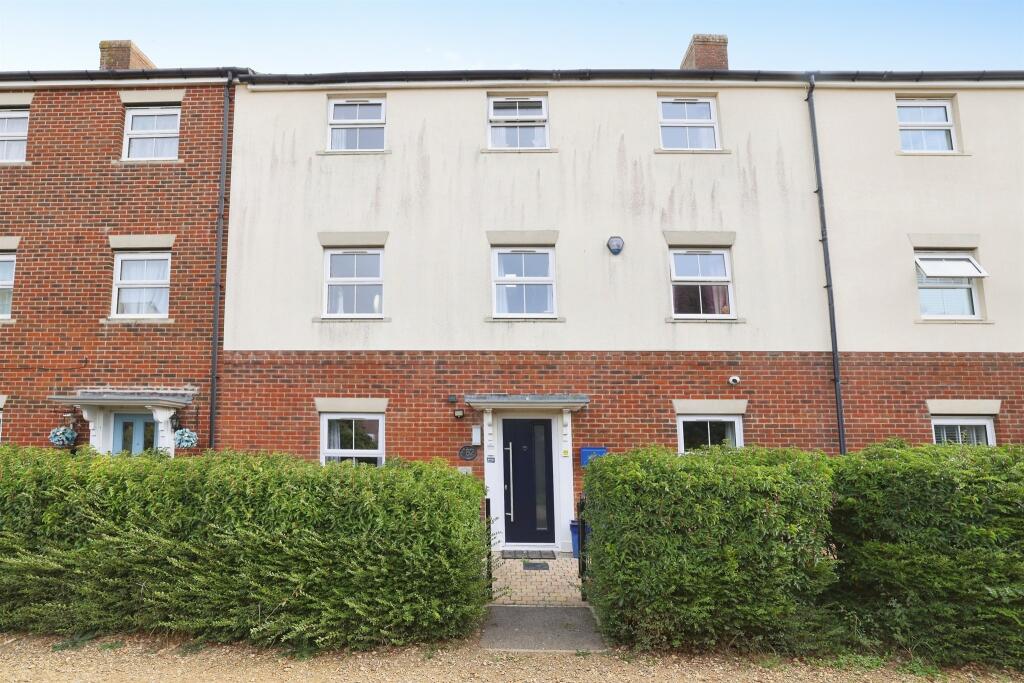
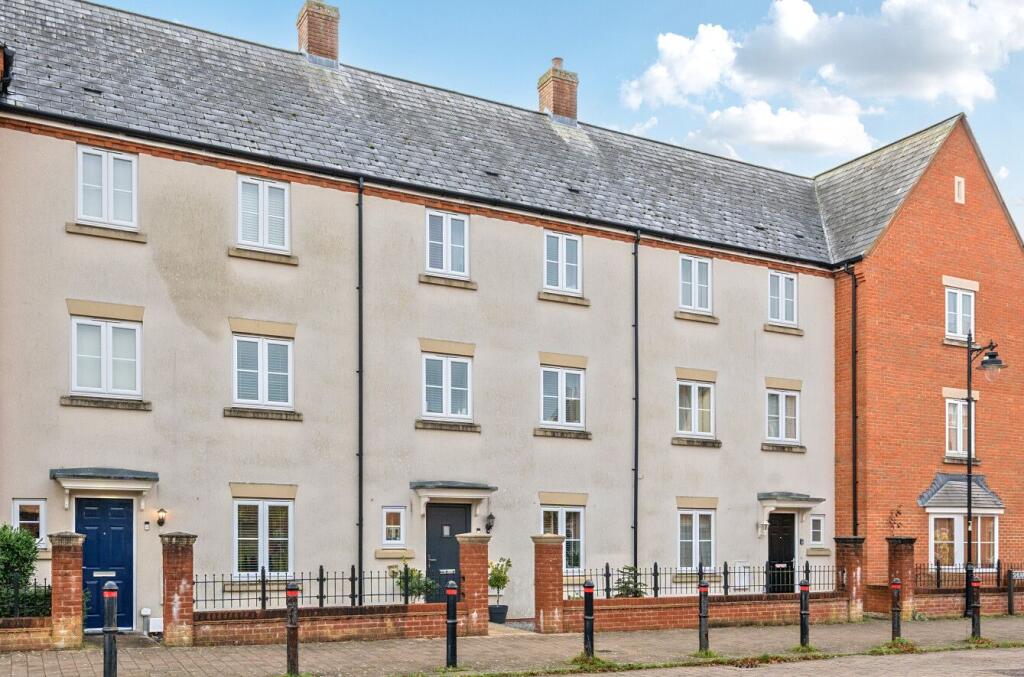
Description The design of this particular house offers more flexible accommodation than most of the other property styles available on the estate.
For those that require four rooms that can all be 'doubles' (and no box rooms), with en-suite and family bathroom, along with cloakroom WC's on both the ground and first floors, it has the space.
If your requirements are for a generous office or hobby room, it has those.
Some may even like the convenient location and want to arrange the layout as it is presently; with three reception rooms over two floors and three bedrooms.
Outside The current owner has created a garden that I would describe as a splendid haven.
Deciding against the standard 'lawn and patio', it has taken many years and an artistic talent, to create an environment that is a perfect place to enjoy spending sunny days outside.
Without properties directly behind, there is a more open aspect. To the rear is a door to the Double Garage and rear gate.
The Double Garage is unexpected, with most similar houses having just singles. The owner informs us that this benefit dates back to when the new home sales show houses were built.
It is a substantial space, with pitched roof that can be used for storage and power & light, along with electric double width door.
Locality A short walk to the local Co-Op General Store, 'Orchard' Restaurant Public House, the other businesses alongside them and Primary Schools.
There are many local paths and walks in most directions. The Town Centre has a wide range of everyday shops, services and amenities.
There is a Tesco Superstore, Lidl, Aldi, B&M and Home Bargains, along with a wide range of Restaurant options and ever-growing list of both national and local companies found in Solstice Park.
Amesbury sits on the main A303 trunk road and lies approximately 8 miles North of the cathedral city of Salisbury, with its mainline rail station (London Waterloo 90 minutes).
Council Tax Band: E (Wiltshire Council) Tenure: Freehold Entrance Hall Storage Cupboard Kitchen/Dining/Family Room W: 15' 6" x l: 16' 11" (w: 4.72m x l: 5.16m) French Doors leading on to Garden Study W: 9' 5" x l: 6' 4" (w: 2.87m x l: 1.93m) Cloakroom First Floor: Landing Bedroom 2 W: 8' 11" x l: 15' 4" (w: 2.72m x l: 4.67m) Currently used as Reception Room Bedroom 3 W: 13' 9" x l: 7' 10" (w: 4.19m x l: 2.39m) Built in Wardrobe Cloakroom Linen Cupboard Second Floor: Landing Bedroom 1 W: 11' 3" x l: 12' 3" (w: 3.43m x l: 3.73m) Built in Wardrobe En-Suite Bedroom 4 W: 9' 1" x l: 10' 3" (w: 2.77m x l: 3.12m) Built in Wardrobe Bathroom Outside Double Garage W: 18' 3" x l: 17' 2" (w: 5.56m x l: 5.23m) Power & Light.
Electric Door Summer House W: 8' 6" x l: 9' 10" (w: 2.59m x l: 3m)
Value & comps
No previous sales on record.
Returns
Set an offer; the calculator follows it.
We're still gathering serviced-accommodation data for this area.
Archie refurb estimate: a Pro feature
0.0% below asking
This is not financial or investment advice. Prop AI Deals is not authorised by the Financial Conduct Authority (FCA) to provide investment advice.
All investment calculators, property analyses, and AI-generated insights are for informational purposes only. Property investment carries risk and may result in financial loss. All calculations should be independently verified and you should consult with FCA-authorised financial advisors before making any investment decisions.
Past performance does not guarantee future results. Tax implications vary by individual circumstances.
Deal
Properties like this can earn 2–3x BTL yields when converted to HMO, with retrofit costs around £10k/room. Sign in to see the full tier, yield projection, and cost breakdown.
Commercial properties like this can earn 30-50% higher yields when converted to residential under Class MA / Q / P / PA, with prior approval costing ~GBP 96/unit. Sign in to see the recommended route, yield uplift, and cost breakdown.
BRRR-suited properties can recycle 80-100% of investor capital on refi, leaving a high-yielding rental with most of the money out. Sign in to see the refurb cost stack, ARV projection, and refinance maths.
Detached + large garden = sub-division play. Pro tier unlocks the tier badge, plot size, uplift estimate, and regional land benchmark.
Short-lease flats trade at deep discount, but extending under the 1993 Act often costs far less than the discount. Pro tier unlocks the tier badge, premium breakdown, long-lease ARV and arbitrage maths.
See projected short-stay revenue vs a vanilla BTL for this property.
See real sub-let margins (HMO room rates & SA nightly rates) vs the landlord rent.
Area
Agent & docs
FAQ
About 7 Archers Way, Amesbury
Explore nearby