3-bedroom house · EN2 7HD
Listing removedListed 83 days · slow let
Opportunity summary
See Archie’s verdict, returns by strategy and what to check before viewing.
About
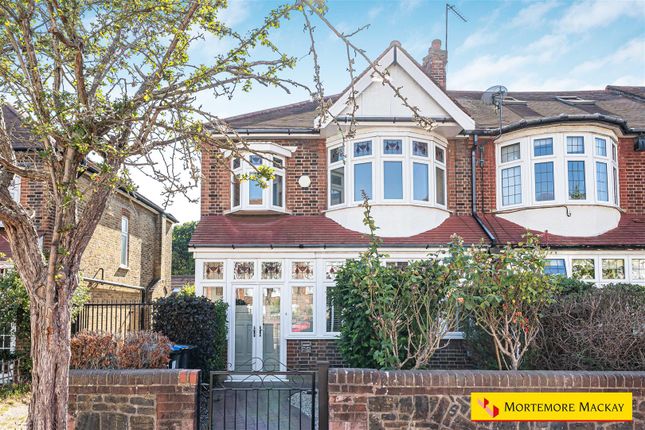
We are delighted to present this beautiful bright & spacious Semi Detached House consisting of 3 double bedrooms all with fitted wardrobes, A Huge 20'7 x 15'7 ft lounge & 2nd separate reception which is ideal for a dining room or study, separate fully fitted kitchen, bathroom with bath & shower cubicle, separate WC, large west facing rear garden backing onto open field with grazing horses, off street parking for 2/3 cars and a 29' x 11'3 Garage/Workshop with Car port to the side with integral access.
The property is perfectly positioned between Winchmore Hill and Oakwood on one of Enfield's most sought after roads and is ideally located for some of the most highly regarded schools, including Merryhills Primary School, Eversley Primary School, Grange Park Primary School, Highlands School, and Wren Academy - making it perfectly suited to family life.
Local shops and amenities along Enfield Road are within easy reach, with a Sainsbury’s in nearby Highlands Village for added convenience.
For commuters, Oakwood Underground Station (Piccadilly Line) offers direct access into Central London, alongside excellent road links to Enfield, Cockfosters and Winchmore Hill.
Regular bus services also operate close by. Property particulars: The property is entered via a multi paned door into the lobby, large coir mat, door to the hallway.
Hallway Attractive turning staircase to the first floor, radiator, under stairs storage cupboard with meters and electric consumer unit.
Ground Floor W/c Low flush W/c, wash hand basin, ceramic tiled walls, radiator.
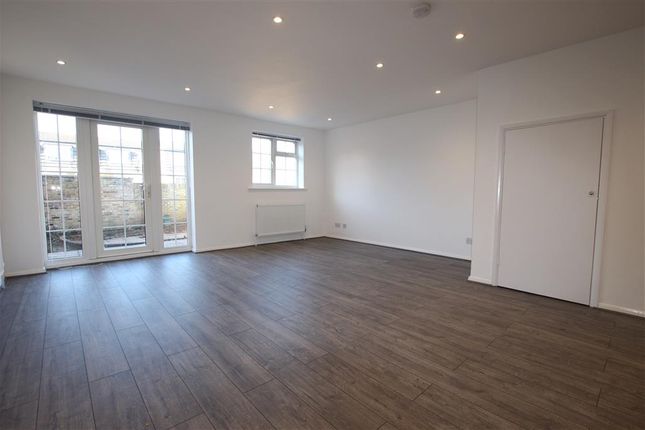
Spacious Rear Lounge 20'7 x 15'7 Large Double glazed windows and door overlooking the rear garden with a westerly aspect, built in and recessed book shelving, radiators, Hive central heating thermostat.
Kitchen 9'4 x 7'8 Single glazed window and door to the side aspect.
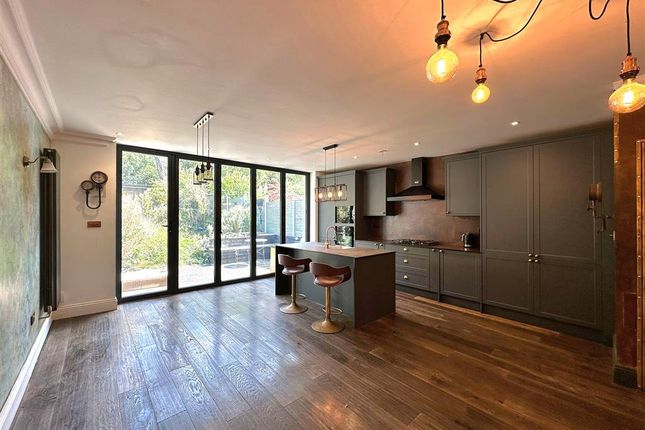
Fitted wall and base units, single drainer sink with mixer tap, waste disposal and water softener, inset to work surfaces with tiled splash backs, four ring induction hob, built in electric double oven, pantry cupboard.
Front Room 12'5 (max) x 9'9 Double glazed bay windows to the front aspect, wood panelled walls, radiator.
Bedroom One 15'9 x 10'6 Double glazed windows to the rear aspect with attractive westerly views, fitted wardrobes with cupboards over, reading light points, radiator.
Bedroom Two 15'9 x 9'4 Double glazed windows to the rear aspect with attractive westerly views, fitted wardrobes, wash hand basin.
Bedroom Three 10' x 11'5 (Measured to face of wardrobes) Double glazed windows to the front aspect, two built in double wardrobes, part panelled walls, radiator.
Large Bathroom W/c 10'2(max) x 6'3 Double glazed frosted windows to the side aspect, tiled walls, panelled bath, separate shower, low flush w/c, bidet, radiator.
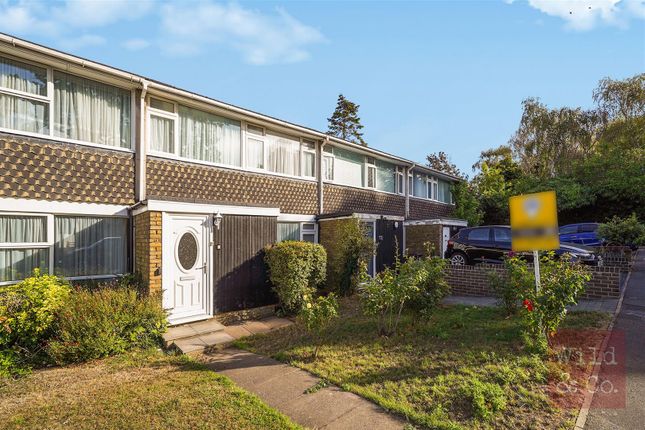
Exterior To Front Own drive with block paving giving off street parking for at least three cars. Border with mostly ever green shrubs.
Rear Garden The rear garden measures 78' x 34' There are large paved patios at each end of the garden, well maintained lawn, shrub borders, outside tap, door to work shop/garage.
The roof has fitted solar panels. To Side Garage/Workshop 29' x 11'3 Windows to the side aspect, radiator, Worcester gas boiler, solar panel inverter, power and light, plumbed for washing machine.
Car Port 16'6 x 10'4 Wooden hinged doors
Value & comps
No previous sales on record.
Rental comparables are shown in the Rental section below. Sold comparables remain for area capital context only.
Returns
We're still gathering serviced-accommodation data for this area.
This is not financial or investment advice. Prop AI Deals is not authorised by the Financial Conduct Authority (FCA) to provide investment advice.
All investment calculators, property analyses, and AI-generated insights are for informational purposes only. Property investment carries risk and may result in financial loss. All calculations should be independently verified and you should consult with FCA-authorised financial advisors before making any investment decisions.
Past performance does not guarantee future results. Tax implications vary by individual circumstances.
Deal
Properties like this can earn 2–3x BTL yields when converted to HMO, with retrofit costs around £10k/room. Sign in to see the full tier, yield projection, and cost breakdown.
Commercial properties like this can earn 30-50% higher yields when converted to residential under Class MA / Q / P / PA, with prior approval costing ~GBP 96/unit. Sign in to see the recommended route, yield uplift, and cost breakdown.
BRRR-suited properties can recycle 80-100% of investor capital on refi, leaving a high-yielding rental with most of the money out. Sign in to see the refurb cost stack, ARV projection, and refinance maths.
Detached + large garden = sub-division play. Pro tier unlocks the tier badge, plot size, uplift estimate, and regional land benchmark.
Short-lease flats trade at deep discount, but extending under the 1993 Act often costs far less than the discount. Pro tier unlocks the tier badge, premium breakdown, long-lease ARV and arbitrage maths.
See projected short-stay revenue vs a vanilla BTL for this property.
See real sub-let margins (HMO room rates & SA nightly rates) vs the landlord rent.
Area
Agent & docs
FAQ
About 21, Cotswold Way, Enfield
Explore nearby