4-bedroom terraced house · SS15 4AE
Sold STCListed 430 days
Opportunity summary
See Archie’s verdict, returns by strategy and what to check before viewing.
About
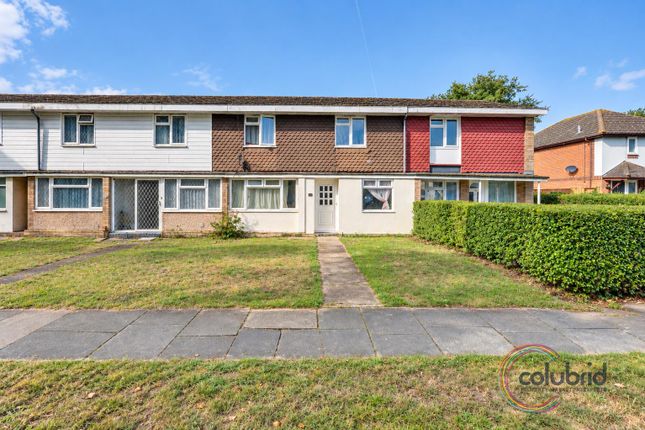
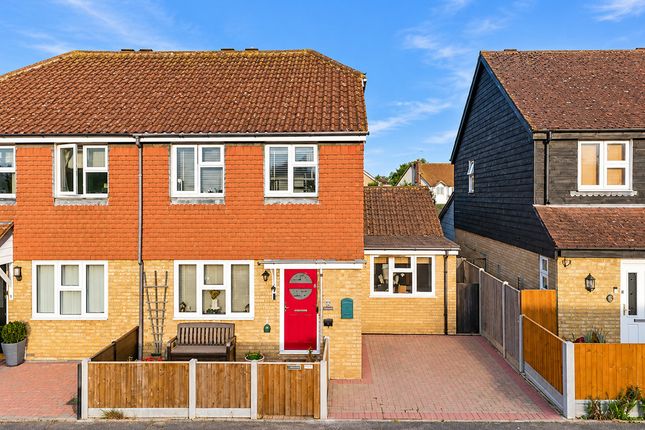
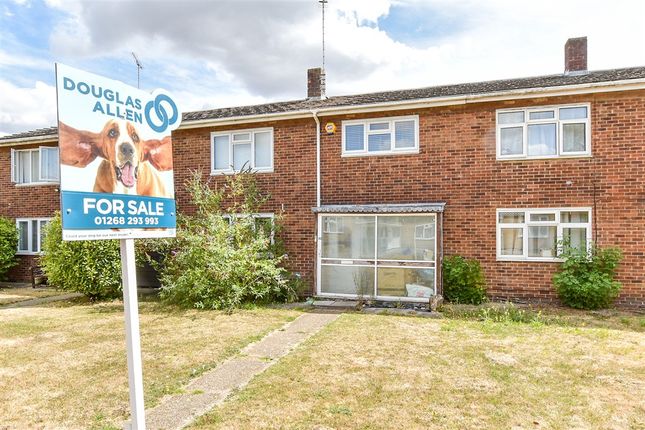
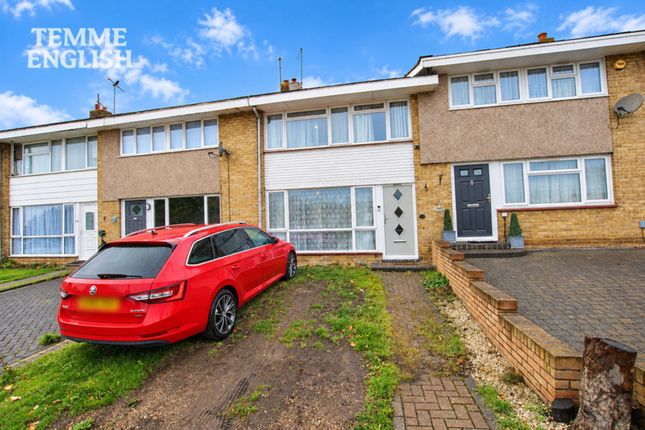
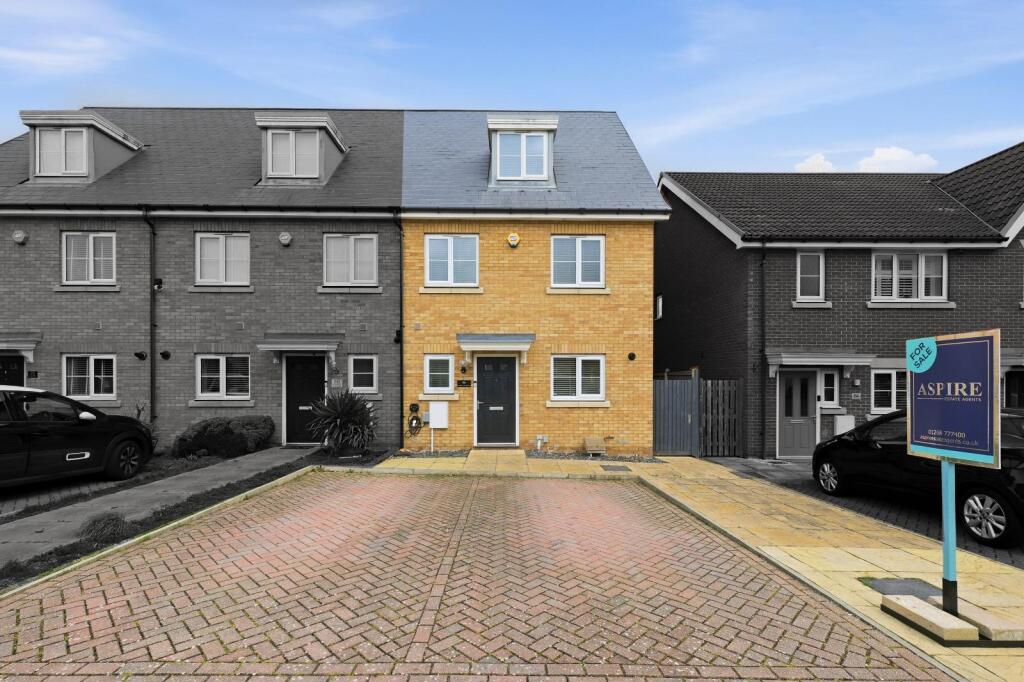
QUOTE DI1048 WHEN CALLING TO VIEW GUIDE PRICE £400,000 TO £425,000 This beautifully presented four-bedroom mid-terrace family home offers a fantastic opportunity for buyers seeking a spacious and modern property in a convenient and desirable location.
Designed with family living in mind, the home combines bright and airy interiors with stylish, contemporary décor throughout, creating a welcoming environment that is ready to move straight into.
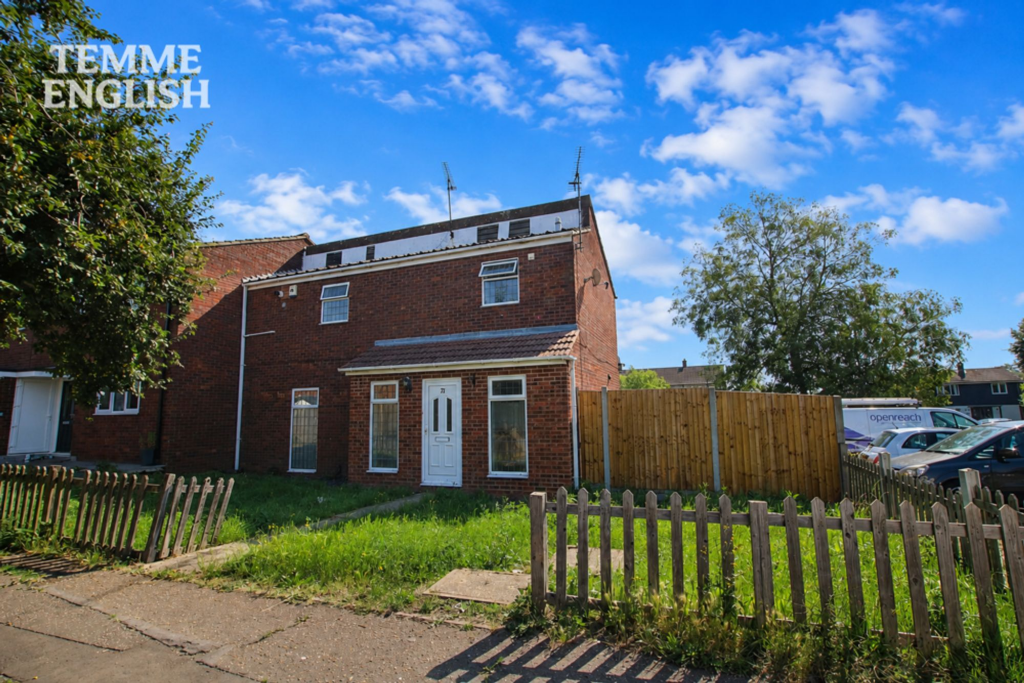
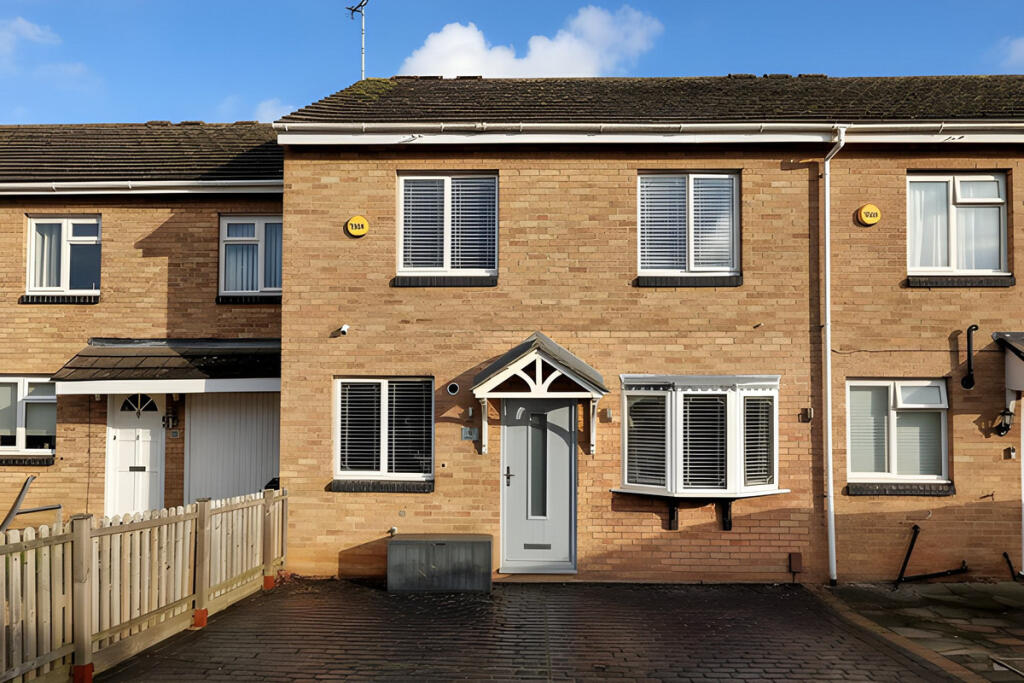
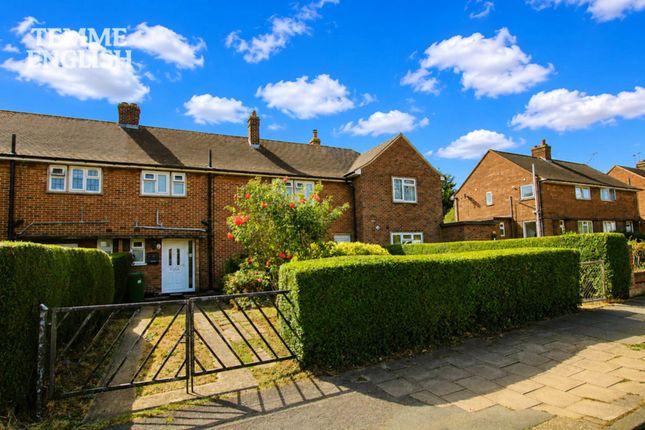
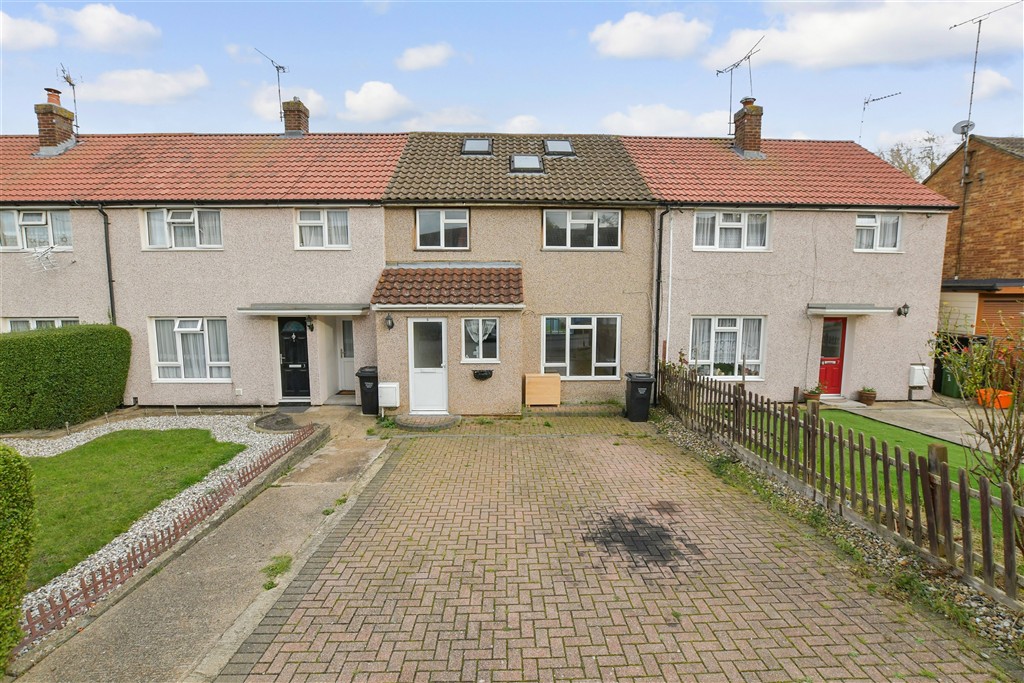
On arrival, the property immediately impresses with its generous frontage and large driveway, providing off-street parking for multiple vehicles—an excellent advantage for families with several cars or those who regularly host visitors.
Internally, the accommodation is thoughtfully arranged to maximise natural light and versatile use of space.
The ground floor offers a bright and inviting living room, complete with direct access to the rear garden, allowing a seamless flow between indoor and outdoor living.
The modern fitted kitchen has been finished to a high standard, featuring sleek units and ample storage, making it as practical as it is stylish.
The property further benefits from a converted garage, a highly versatile space that can be adapted to suit the needs of the household.
Whether used as a dining room, playroom, or home office, this additional room offers flexibility that many families will find invaluable. The rear garden is a particular highlight.
Facing east, it enjoys the morning and early afternoon sun, creating a pleasant setting for both relaxation and entertaining.
The garden is larger than average for a home of this type and backs onto woodlands, ensuring a sense of privacy and tranquillity as it is not directly overlooked.
Upstairs, the property continues to impress with four well-proportioned bedrooms, each designed to comfortably accommodate family living.
A modern family bathroom serves these bedrooms, completing the first-floor accommodation. Location is another key feature of this home.
Ideally positioned between Basildon and Billericay, the property benefits from excellent transport links and amenities.
Laindon Station is within 1.6 miles, providing direct access into London, making it ideal for commuters.
Local shops, services, and leisure facilities are all within easy reach, while both primary and secondary schools are located nearby, making this an ideal location for families with children of all ages.
Overall, this property represents a rare opportunity to acquire a modern, spacious, and well-presented family home in a sought-after location, offering both convenience and lifestyle appeal.
DISCLAIMER We endeavour to make our sales particulars as accurate and reliable as possible; however, they do not constitute or form part of an offer or contract, nor can they be regarded as representations or relied upon as statements of fact.
All interested parties must verify the accuracy via their solicitor who will check any relevant lease information, related charges, fixtures / fittings, rights of way / access, permissions for extensions / conversions and, required planning / building regulations.
The floorplan is not to scale and its accuracy nor measurements can be confirmed, all interested parties should consult their surveyor should they want verification of the floorplan or plot.
We offer a range of services designed to help with the moving process where we may earn a fee for referring these services.
There is no obligation to use any of these services and if you choose to use a service which we recommend, such as a licensed conveyancer or a mortgage broker, then we will disclose to you at that time the fact that a referral arrangement exists and they will advise the amount of any referral fee to be paid to us.
Their services remain wholly independent to you and any fee will be retained by us and will not affect the fees that are directly quoted to you.
AML Checks - All buyers interested in purchasing a property through us are required to complete an Anti-Money Laundering (AML) check.
A non-refundable fee of £30 Inc VAT per buyer in the transaction will apply. This fee must be paid before proceeding with the purchase.
Value & comps
No previous sales on record.
Returns
Set an offer; the calculator follows it.
We're still gathering serviced-accommodation data for this area.
Archie refurb estimate: a Pro feature
0.0% below asking
This is not financial or investment advice. Prop AI Deals is not authorised by the Financial Conduct Authority (FCA) to provide investment advice.
All investment calculators, property analyses, and AI-generated insights are for informational purposes only. Property investment carries risk and may result in financial loss. All calculations should be independently verified and you should consult with FCA-authorised financial advisors before making any investment decisions.
Past performance does not guarantee future results. Tax implications vary by individual circumstances.
Deal
Properties like this can earn 2–3x BTL yields when converted to HMO, with retrofit costs around £10k/room. Sign in to see the full tier, yield projection, and cost breakdown.
Commercial properties like this can earn 30-50% higher yields when converted to residential under Class MA / Q / P / PA, with prior approval costing ~GBP 96/unit. Sign in to see the recommended route, yield uplift, and cost breakdown.
BRRR-suited properties can recycle 80-100% of investor capital on refi, leaving a high-yielding rental with most of the money out. Sign in to see the refurb cost stack, ARV projection, and refinance maths.
Detached + large garden = sub-division play. Pro tier unlocks the tier badge, plot size, uplift estimate, and regional land benchmark.
Short-lease flats trade at deep discount, but extending under the 1993 Act often costs far less than the discount. Pro tier unlocks the tier badge, premium breakdown, long-lease ARV and arbitrage maths.
See projected short-stay revenue vs a vanilla BTL for this property.
See real sub-let margins (HMO room rates & SA nightly rates) vs the landlord rent.
Area
Agent & docs
FAQ
About Chenies Drive, Laindon, SS15 4AE
Explore nearby