5-bedroom semi-detached house · EX4 8EL
Sold STCListed 220 days
Opportunity summary
See Archie’s verdict, returns by strategy and what to check before viewing.
About
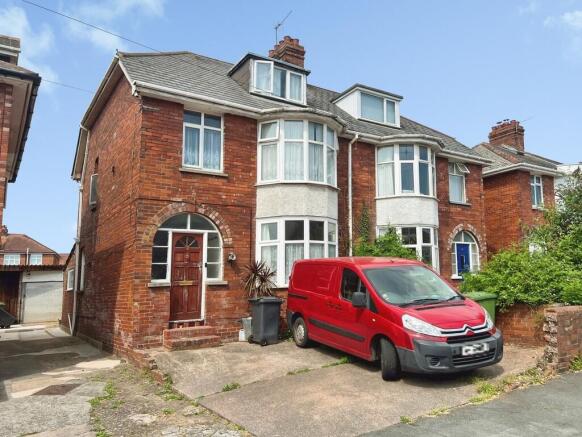
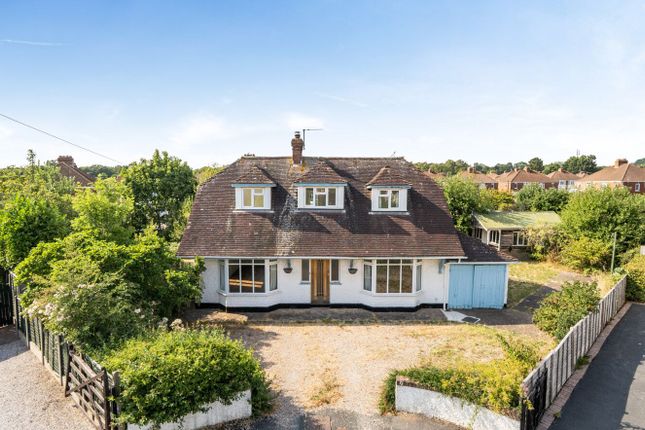
Step Inside This Charming 1930s Family Home, Built By Wakeham & Tucker, Occupying A Generous Plot With Private Driveway Parking For Several Vehicles And A Beautifully Landscaped Enclosed Rear Garden.
Upon entering this substantial home, arranged over three floors, you are welcomed by a grand entrance hallway providing access to all of the principal rooms on the ground floor.
Original oak flooring, stained glass windows and a beautiful original staircase immediately set the tone, showcasing the character and craftsmanship synonymous with homes of this era.
The generous living room at the front of the house features a stunning bay window that floods the room with natural light, complemented by elegant plantation shutters and a charming fireplace that forms a wonderful focal point.
To the rear of the property is the recently fitted stylish kitchen / breakfast room, finished to a high specification with quartz worktops, matching shelving and a range of high-end integrated appliances including a double oven, microwave and coffee machine.
Large windows fitted with remote-control blinds provide excellent natural light and views across the garden.
A separate dining room, also featuring original oak flooring and plantation shutters, offers the perfect setting for both formal entertaining and relaxed family dinners.
From here, a door leads through to a practical utility room and convenient downstairs cloakroom.
The first floor has been thoughtfully arranged to provide four spacious bedrooms, with the front bedroom benefiting from a beautiful bay double-glazed window.
This floor is served by a stylish four-piece family bathroom.
Occupying the entire second floor is the wonderful principal bedroom suite, creating a peaceful retreat complete with an en-suite shower room. Externally, the property continues to impress.
To the front is a large brick-paved driveway providing parking for multiple vehicles with an EV charging point.
The rear garden is a secluded, low-maintenance space that has been attractively landscaped with paving, gravel and mature shrubs, offering the perfect spot to relax or entertain.
A large workshop provides excellent additional storage or hobby space.
Situated within a highly sought-after area of Exeter, the property enjoys convenient access to the city centre, the M5 and the A30.
Council Tax Band: E Tenure: Freehold Porch Via front double-glazed door, the brick-built Entrance Porch has two double-glazed windows to the front aspect.
Original 1930's solid oak door leads into a grand Entrance Hall with original 1930's oak flooring. Original oak staircase leading to the first floor.
Two original stained-glass windows to the front aspect. Picture rail. Living room Original 1930's door and oak flooring. Gorgeous original mantelpiece surrounding a fitted gas fire. Radiator.
Curved double-glazed bay window to the front aspect with 'Plantation' bespoke fitted shutters. Picture rail.
Kitchen Original 1930's door, luxury 'Wren' fitted Kitchen with a range of wall and base units with quartz work-surfaces. Plenty of storage. Integrated AEG Induction hob with extractor above.
Inset quartz sink/drainer with mixer tap over. Integrated AEG dishwasher. Integrated dual bins. Integrated AEG double electric oven. Integrated AEG microwave. Integrated AEG coffee machine.
Space for American-style fridge freezer. Fitted quartz shelving. Column-style radiator. Large rear double-glazed sliding window with remote-control blinds. Inset spotlights.
Dining Room Original 1930's door and flooring. Space for family dining suite. Column-style radiator. Door to pantry. Double-glazed window to the side aspect with 'Plantation' shutters.
Utility/Laundry Room Original 1930's door. Space and plumbing for a washing machine. Space for a tumble-drier. Radiator. Double-glazed window to the side aspect.
Double-glazed patio door leading to the rear garden. Door to Cloakroom. Cloakroom Tiled floor. Modern low-level WC. Modern wash-basin. Radiator. Obscured double-glazed window.
First Floor Landing Two original stained glass windows to the side aspect. Stairs to second floor. Built-in airing cupboard with recently fitted (2025) combi-boiler.
Access to the loft via ceiling loft hatch with pull-down ladder. Bedroom 2 Hard flooring. Two Radiators. Modern wash-basin with mixer tap.
Gorgeous curved double-glazed window to the front aspect. Bedroom 3 A generous double bedroom. Hard flooring. Radiator. Pedestal wash-basin. Large double-glazed window to the rear aspect.
Bedroom 4 Double bedroom. Carpeted flooring. Radiator. Pedestal wash-basin. Double-glazed window to the rear aspect. Bedroom 5 The double bedroom is currently used as a home office.
Radiator. Double-glazed window with views to the front and side aspects. Door to large storage cupboards. Bathroom Matching four-piece suite comprising: Panel-enclosed bath.
Shower cubicle with electric shower. Modern low-level WC. Pedestal wash-basin. Radiator. Two obscured double-glazed windows to the side aspect.
Second Floor Large double-glazed window to the side aspect. Door to the Master bedroom. Bedroom The generous Master bedroom has a dressing area with built-in double wardrobe.
Two Velux double-glazed windows. Rear double-glazed window. En-suite The Master En-suite has a shower cubicle. Modern low-level WC. Wash-basin with mixer tap. Heated chrome towel radiator.
Obscured double-glazed window to the rear aspect. Rear Garden Sunny and very private rear garden with extended patio area - perfect for al-fresco dining.
Block-paved seating area The low-maintenance garden has a gravel seating area. Raised flower-beds. Aluminium sheds. External electric. External tap.
Large workshop with vaulted ceiling, heating, power and lighting. Rear double-glazed window. Hot & Cold outdoor dog wash and waterproof electric sockets.
Value & comps
No previous sales on record.
Returns
Set an offer; the calculator follows it.
We're still gathering serviced-accommodation data for this area.
Archie refurb estimate: a Pro feature
0.0% below asking
This is not financial or investment advice. Prop AI Deals is not authorised by the Financial Conduct Authority (FCA) to provide investment advice.
All investment calculators, property analyses, and AI-generated insights are for informational purposes only. Property investment carries risk and may result in financial loss. All calculations should be independently verified and you should consult with FCA-authorised financial advisers before making any investment decisions.
Past performance does not guarantee future results. Tax implications vary by individual circumstances.
Deal
Properties like this can earn 2–3x BTL yields when converted to HMO, with retrofit costs around £10k/room. Sign in to see the full tier, yield projection, and cost breakdown.
Commercial properties like this can earn 30-50% higher yields when converted to residential under Class MA / Q / P / PA, with prior approval costing ~GBP 96/unit. Sign in to see the recommended route, yield uplift, and cost breakdown.
BRRR-suited properties can recycle 80-100% of investor capital on refi, leaving a high-yielding rental with most of the money out. Sign in to see the refurb cost stack, ARV projection, and refinance maths.
Detached + large garden = sub-division play. Pro tier unlocks the tier badge, plot size, uplift estimate, and regional land benchmark.
Short-lease flats trade at deep discount, but extending under the 1993 Act often costs far less than the discount. Pro tier unlocks the tier badge, premium breakdown, long-lease ARV and arbitrage maths.
See projected short-stay revenue vs a vanilla BTL for this property.
See real sub-let margins (HMO room rates & SA nightly rates) vs the landlord rent.
Area
Agent & docs
FAQ
About Fairfield Avenue, Exeter
Explore nearby