3-bedroom house · TN23 1LT
Sold STCReduced £14k (−4.1%) on 19 SepListed 90 days
Opportunity summary
See Archie’s verdict, returns by strategy and what to check before viewing.
About
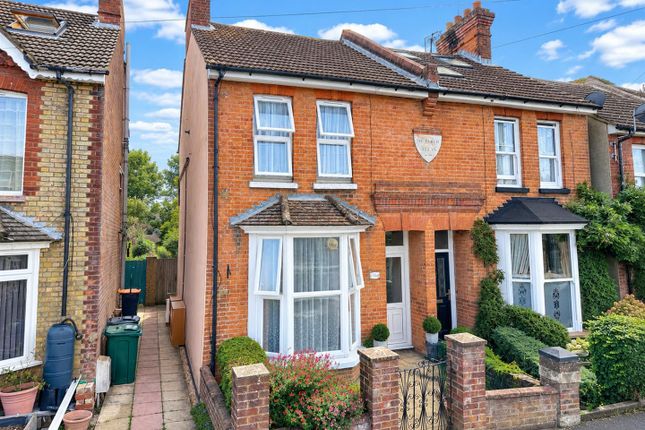
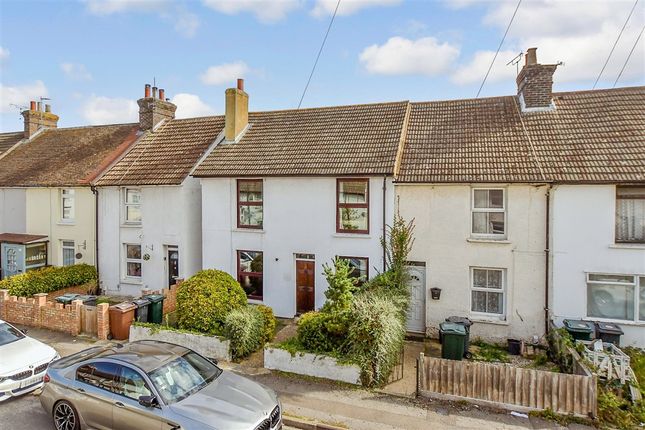
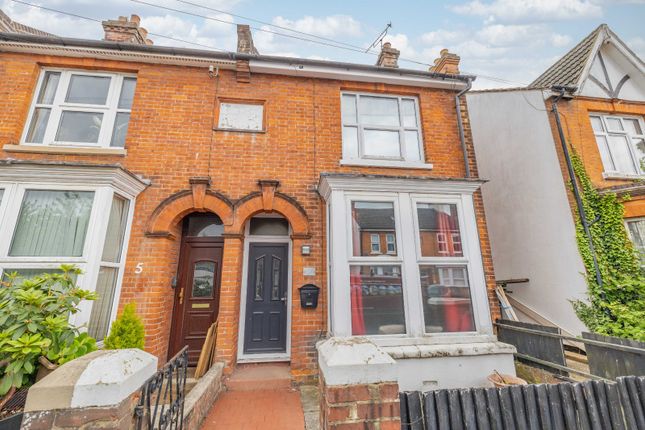
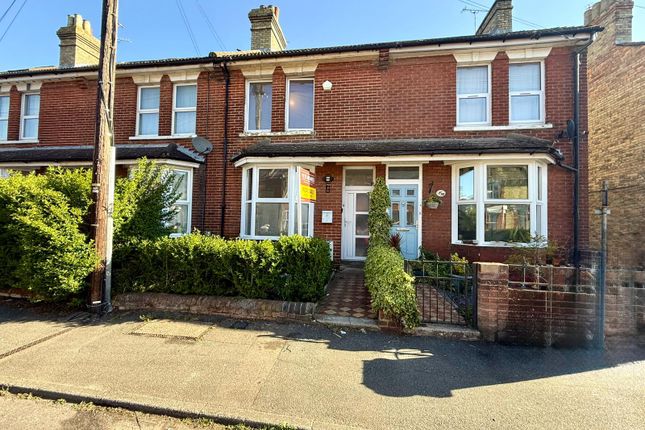
A charming Victorian home just a short walk from Ashford's town centre and International Station.
Enjoying an enviable position on Sackville Crescent, this attractive Victoria home is perfectly placed for those wanting to leave the car behind.
From your front door, it's an easy walk to Ashford Town Centre, Ashford International Station, the McArthurGlen Designer Outlet and a fantastic choice of independent cafés, restaurants, bars and everyday amenities, making it an excellent choice for commuters and those who enjoy having everything close at hand.
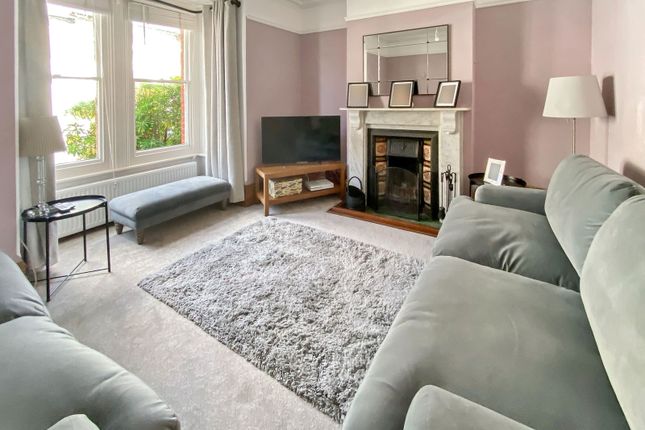
Stepping inside, the generous proportions typical of a home from this era are immediately apparent.
A welcoming entrance hallway leads through to a spacious lounge/diner, creating a versatile living space that's equally suited to relaxing evenings or entertaining guests.
To the rear, the kitchen is complemented by a useful utility area, while a downstairs cloakroom adds further practicality to the home.
Upstairs, the landing provides access to three well-proportioned bedrooms and the family bathroom.
The principal bedroom benefits from an extensive range of fitted wardrobes, offering excellent built-in storage while maintaining a bright and spacious feel.
Outside, one of the surprises this home has to offer is the generous rear garden, extending to approximately 100ft in length.
Whether you're looking for space for children to play, somewhere to entertain family and friends or simply a peaceful spot to unwind, the garden offers plenty of potential to enjoy throughout the seasons.
Whether you're taking your first step onto the property ladder, looking for a character home with generous living space, or searching for somewhere within easy walking distance of Ashford International for the daily commute, this home has plenty to offer.
The charm and proportions of the Edwardian era are complemented by an incredibly convenient location, where the town centre, McArthurGlen Designer Outlet, cafés, bars, restaurants and everyday amenities are all just a short walk away.
It's a home that offers the perfect balance of character, convenience and lifestyle.
Location Sackville Crescent is a well-established residential road conveniently positioned on the edge of Ashford Town Centre, making it an excellent choice for those looking to enjoy a lifestyle where many everyday amenities are within easy walking distance.
From here, you can stroll into the town centre to enjoy a wide range of shops, cafés, restaurants and bars, while the nearby McArthurGlen Designer Outlet offers an excellent selection of retail and leisure facilities.
For commuters, Ashford International Station is within walking distance, providing high-speed rail services to London St Pancras in around 37 minutes, while the M20 motorway is easily accessible for travel towards London and the Kent coast.
The area is also well served by local bus routes, supermarkets, healthcare facilities and leisure amenities, making day-to-day life both convenient and well connected.
Whether you're looking to enjoy the vibrant town centre atmosphere, commute with ease or simply have everything close to home, Sackville Crescent offers an enviable location that combines the character of an established residential neighbourhood with all the benefits of modern town living.
Living Room (3.28m x 4.02m) Dining Room (2.65m x 3.52m) Kitchen (2.89m x 4.39m) Bedroom 1 (3.47m x 4.05m) Bedroom 2 (2.95m x 3.54m) Bedroom 3 (2.57m x 2.41m) Parking - Permit Permit parking available on street.
Permits available from the local authority for £40 per year, Zone D only. Visitor passes also available.
Value & comps
No previous sales on record.
Returns
Set an offer; the calculator follows it.
We're still gathering serviced-accommodation data for this area.
Archie refurb estimate: a Pro feature
0.0% below asking
This is not financial or investment advice. Prop AI Deals is not authorised by the Financial Conduct Authority (FCA) to provide investment advice.
All investment calculators, property analyses, and AI-generated insights are for informational purposes only. Property investment carries risk and may result in financial loss. All calculations should be independently verified and you should consult with FCA-authorised financial advisors before making any investment decisions.
Past performance does not guarantee future results. Tax implications vary by individual circumstances.
Deal
Properties like this can earn 2–3x BTL yields when converted to HMO, with retrofit costs around £10k/room. Sign in to see the full tier, yield projection, and cost breakdown.
Commercial properties like this can earn 30-50% higher yields when converted to residential under Class MA / Q / P / PA, with prior approval costing ~GBP 96/unit. Sign in to see the recommended route, yield uplift, and cost breakdown.
BRRR-suited properties can recycle 80-100% of investor capital on refi, leaving a high-yielding rental with most of the money out. Sign in to see the refurb cost stack, ARV projection, and refinance maths.
Detached + large garden = sub-division play. Pro tier unlocks the tier badge, plot size, uplift estimate, and regional land benchmark.
Short-lease flats trade at deep discount, but extending under the 1993 Act often costs far less than the discount. Pro tier unlocks the tier badge, premium breakdown, long-lease ARV and arbitrage maths.
See projected short-stay revenue vs a vanilla BTL for this property.
See real sub-let margins (HMO room rates & SA nightly rates) vs the landlord rent.
Area
Agent & docs
FAQ
About 37 Sackville Crescent, Ashford
Explore nearby