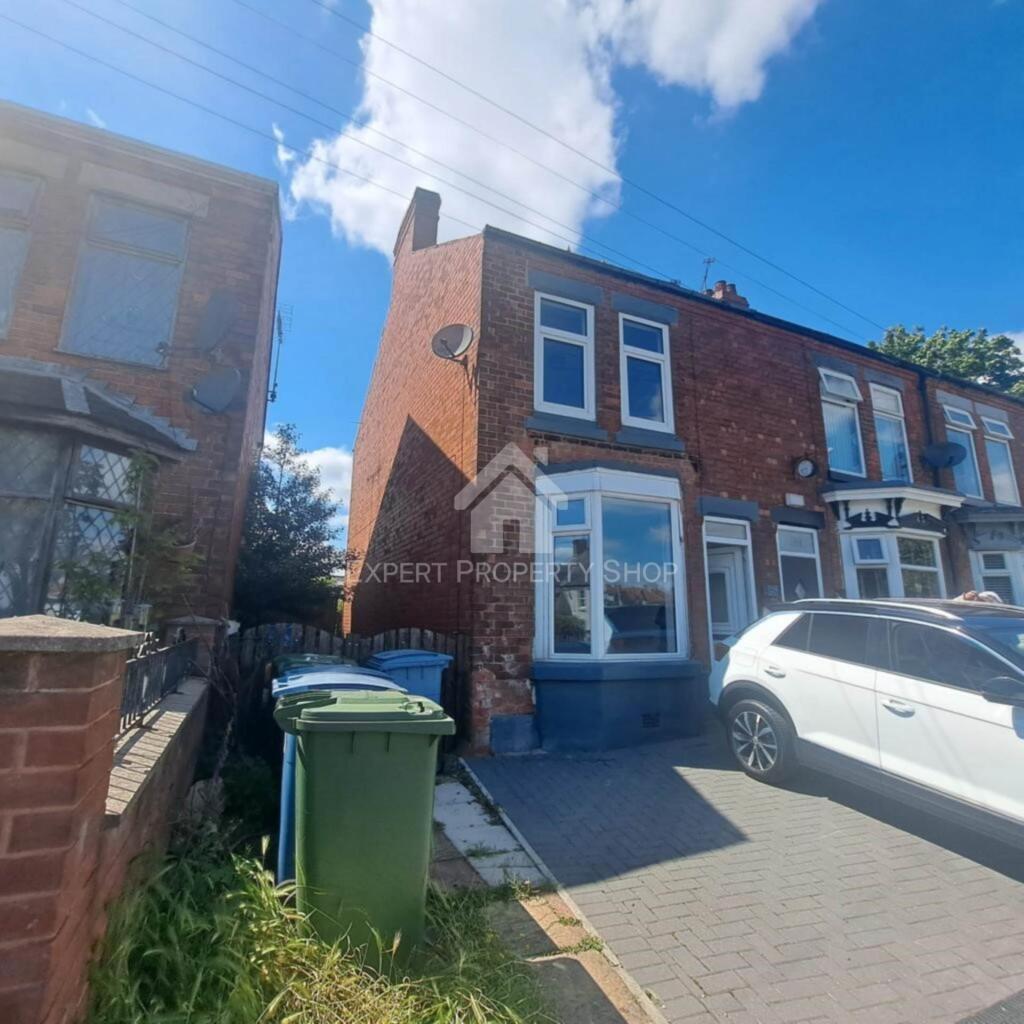
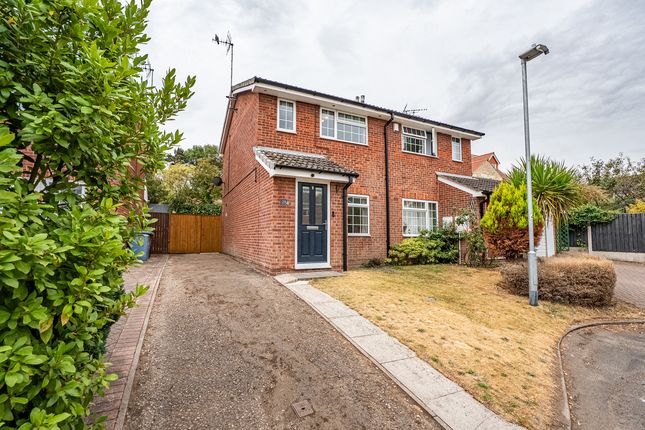
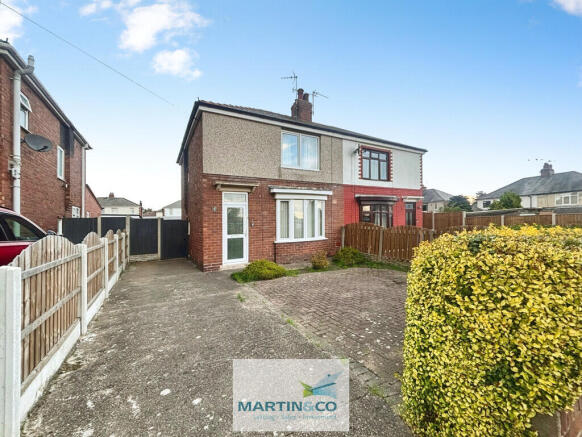
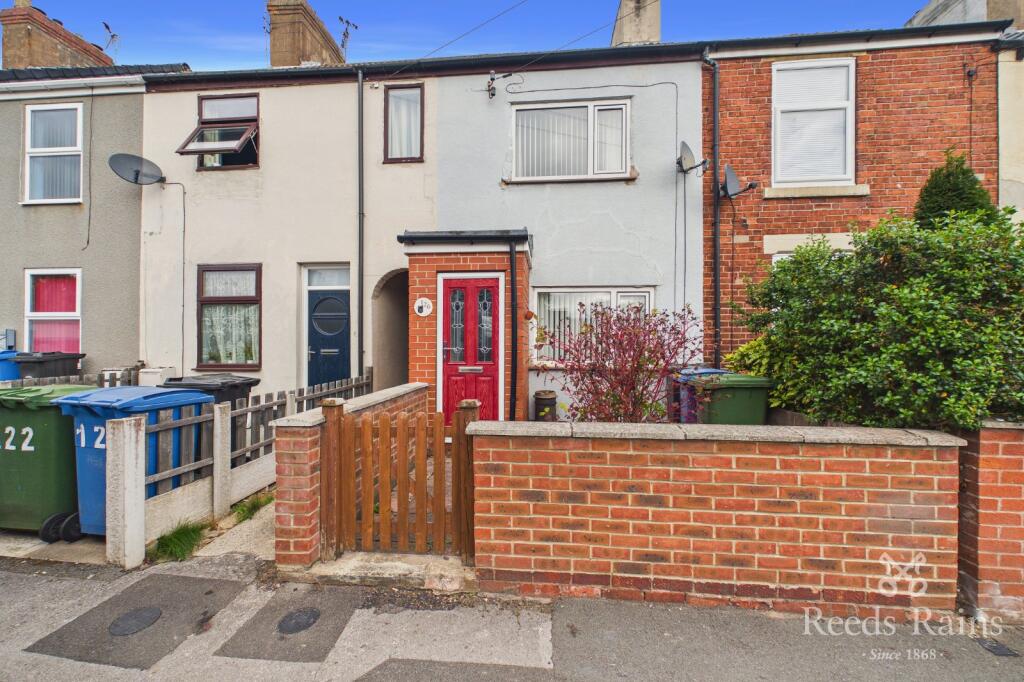
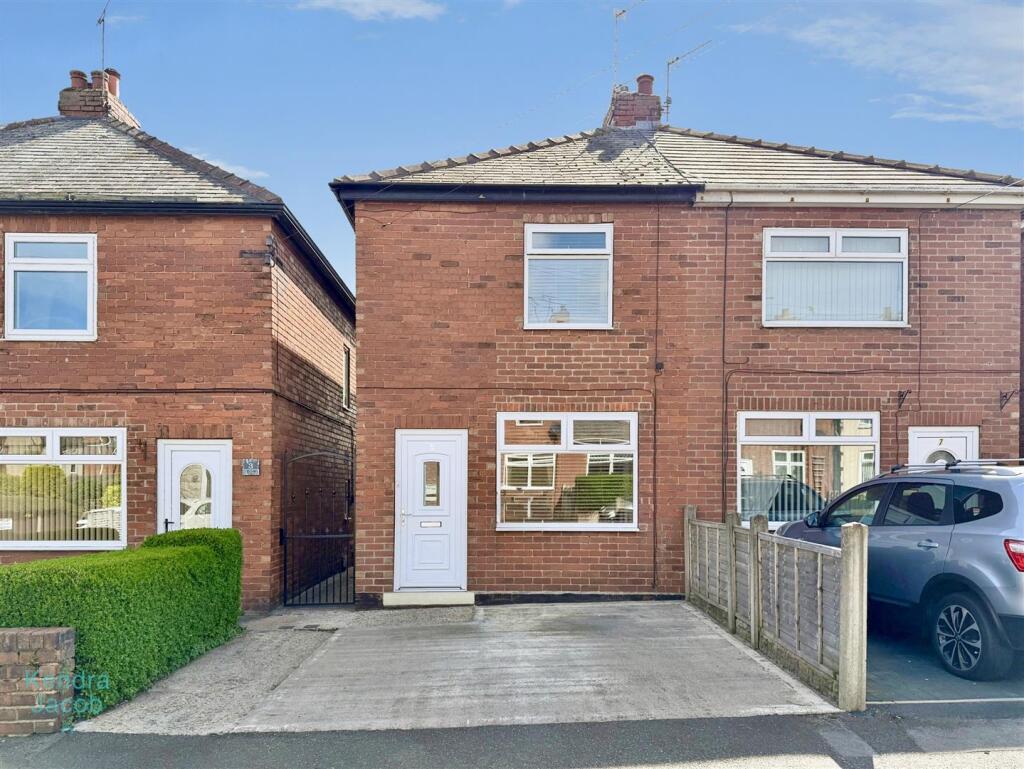
2-bedroom semi-detached house · S81 7PJ
Listing removedListed 256 days
Opportunity summary
See Archie’s verdict, returns by strategy and what to check before viewing.
About
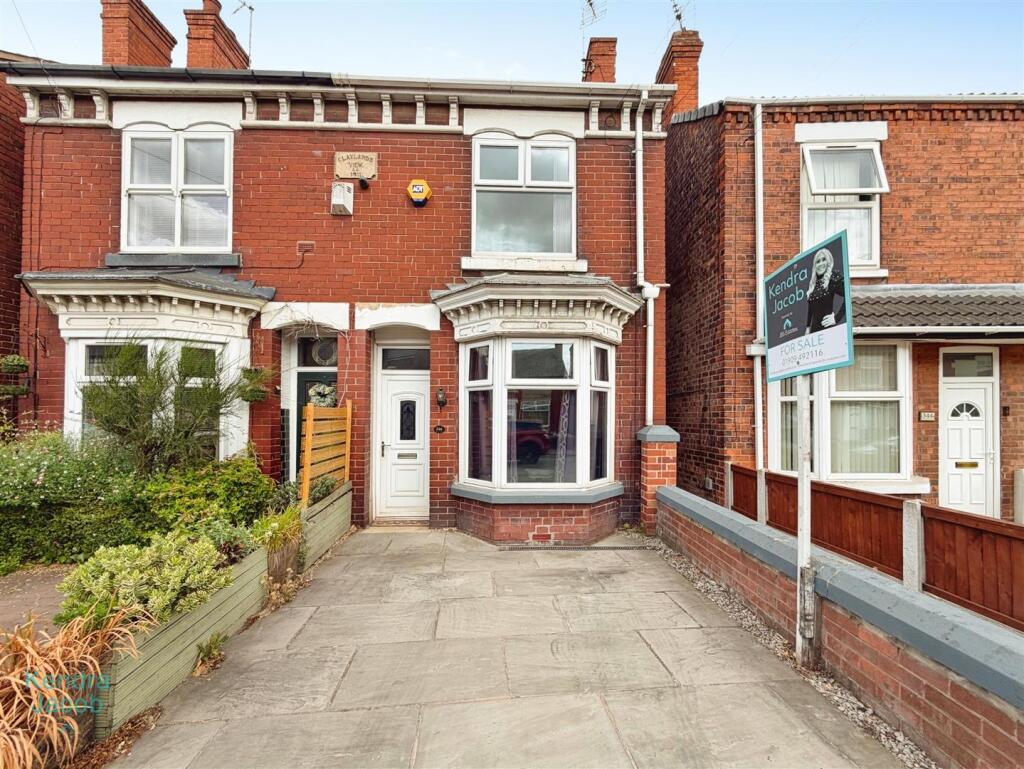
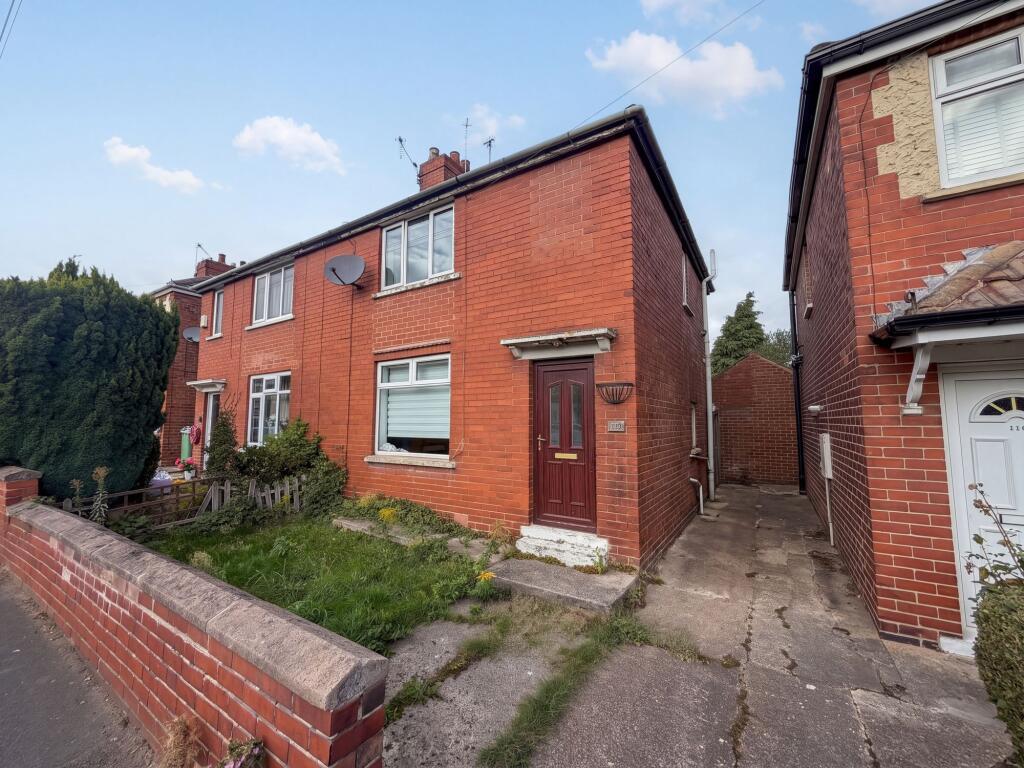
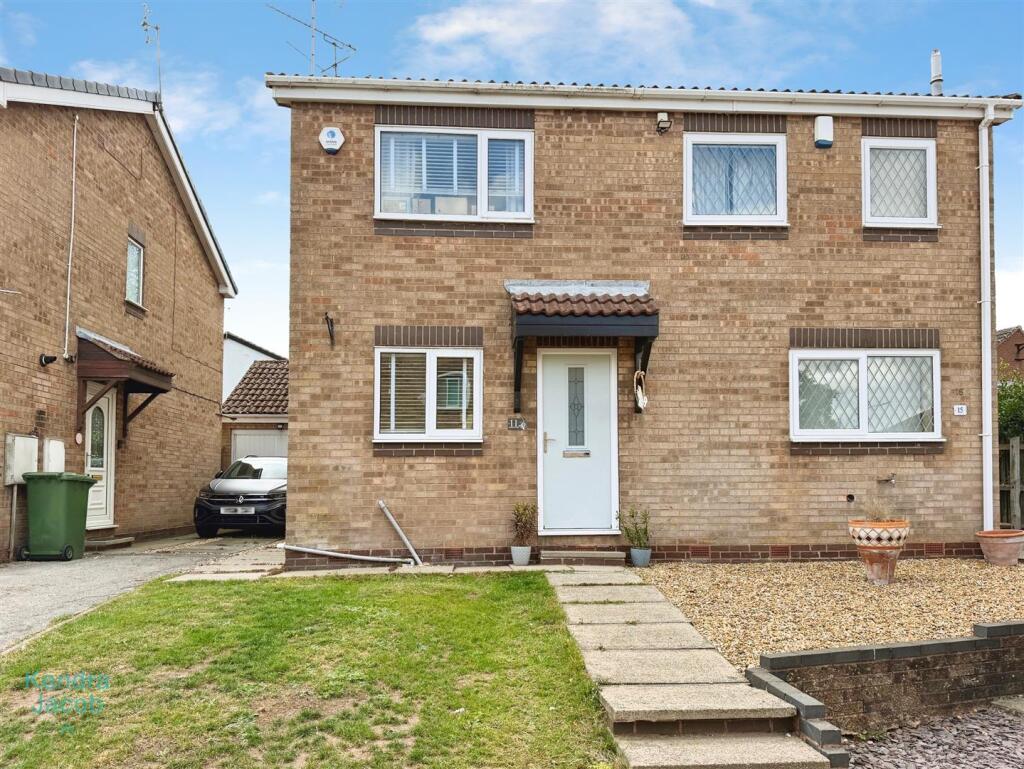
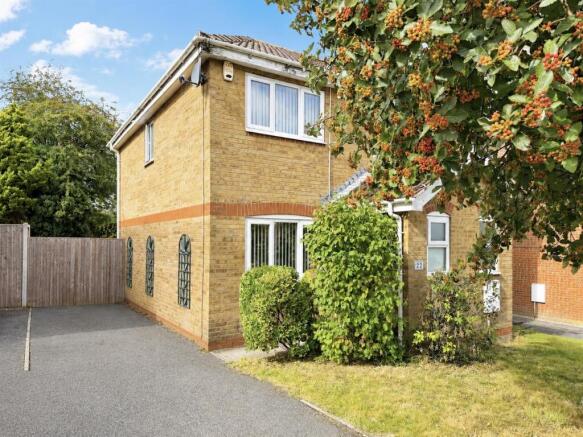
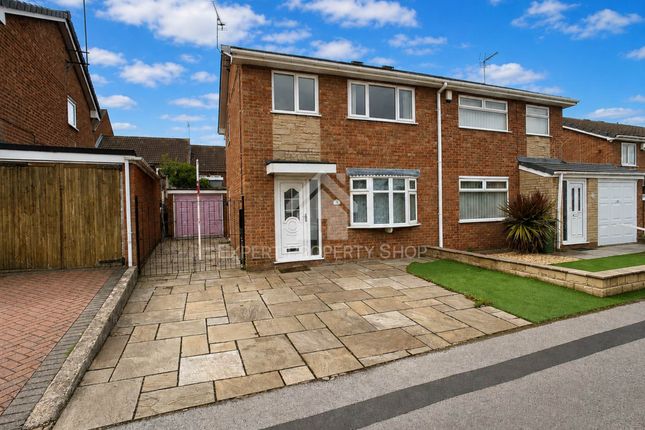
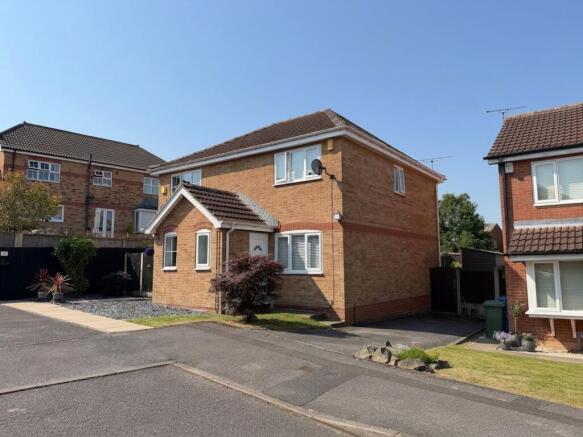
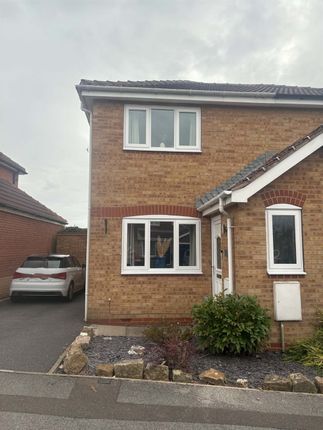
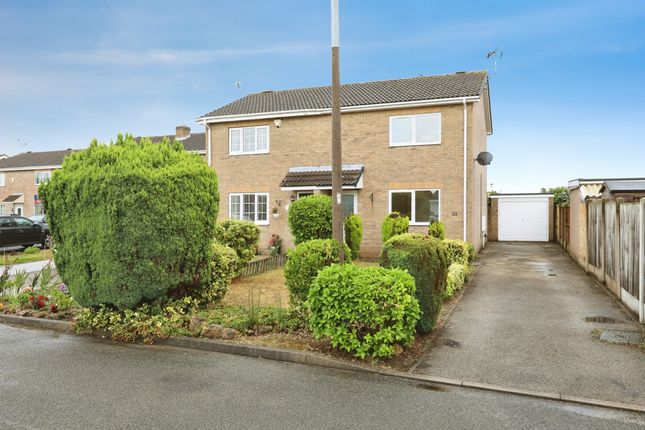
TWO BEDROOM SEMI DETACHED HOME WITH THIRD ROOM IDEAL FOR AN OFFICE3 OR NURSERY- NO ONWARD CHAIN - IN NEED OF A SCHEME OF RENOVATION - IDEAL FIRST TIME BUY OR INVESTMENT OPPORTUNITY - SPACIOUS LIVING ROOM AND KITCHEN - LARGE REAR GARDEN - OFF STREET PARKING FOR 1 VEHICLE Description - Vessey Road is ideally positioned close to a range of local amenities including shops, well-regarded schools, and leisure facilities.
Excellent transport connections are also on offer, with convenient access to both the A1 and M1 motorway networks, making it perfect for commuters and families alike.
Internally, the property offers a spacious living room with a bay window and electric fire. The kitchen diner has a UPVC door which offers access into the rear garden.
To the first floor, you will find bedroom 1 with a bay window, bedroom two which is a double bedroom with a storage cupboard and bedroom three which is a small box room.
The bathroom offers a bath with overhead shower, hand wash basin and w/c. Externally, the rear garden is spacious and mostly laid to lawn with a patio area and two wooden sheds.
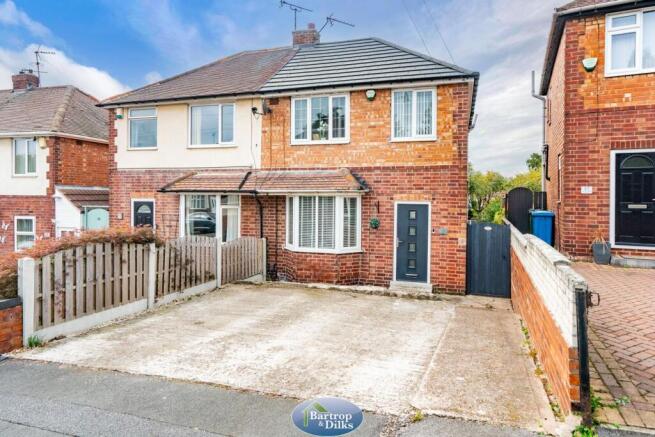
To the front of the property is a driveway providing parking for a vehicle and a small patch of grass which can be converted for further parking. To book a viewing, give us a call on .
Kitchen/Diner - 5.02m x 2.52m (16'5" x 8'3") - Living Room - 3.68m x 3.71m (12'0" x 12'2") - Hallway - 0.83m x 3.73m (2'8" x 12'2") - Cupboard - 0.82m x 1.94m (2'8" x 6'4") - Bedroom One - 3.60m x 3.56m (11'9" x 11'8") - Bedroom Two - 2.63m x 3.51m (8'7" x 11'6") - Bedroom Three - 1.79m x 1.67m (5'10" x 5'5") - Bathroom - 2.45m x 2.53m (8'0" x 8'3") - Landing - 0.95m x 1.98m (3'1" x 6'5") - General Remarks & Stipulations - Council Tax: We are advised by Bassetlaw District Council that this property is in Band A.
Services: Mains water, electricity and drainage are connected along with a gas fired central heating system.
Please note, we have not tested the services or appliances in this property, accordingly we strongly advise prospective buyers to commission their own survey or service reports before finalising their offer to purchase.
Floorplans: The floorplans within these particulars are for identification purposes only, they are representational and are not to scale.
Accuracy and proportions should be checked by prospective purchasers at the property.
Money Laundering Regulations: In accordance with Anti Money Laundering Regulations, buyers will be required to provide proof of identity once an offer has been accepted (subject to contract) prior to solicitors being instructed.
General: Whilst every care has been taken with the preparation of these particulars, they are only a general guide to the property.
These Particulars do not constitute a contract or part of a contract.
Value & comps
No previous sales on record.
Returns
Set an offer; the calculator follows it.
We're still gathering serviced-accommodation data for this area.
Archie refurb estimate: a Pro feature
0.0% below asking
This is not financial or investment advice. Prop AI Deals is not authorised by the Financial Conduct Authority (FCA) to provide investment advice.
All investment calculators, property analyses, and AI-generated insights are for informational purposes only. Property investment carries risk and may result in financial loss. All calculations should be independently verified and you should consult with FCA-authorised financial advisers before making any investment decisions.
Past performance does not guarantee future results. Tax implications vary by individual circumstances.
Deal
Properties like this can earn 2–3x BTL yields when converted to HMO, with retrofit costs around £10k/room. Sign in to see the full tier, yield projection, and cost breakdown.
Commercial properties like this can earn 30-50% higher yields when converted to residential under Class MA / Q / P / PA, with prior approval costing ~GBP 96/unit. Sign in to see the recommended route, yield uplift, and cost breakdown.
BRRR-suited properties can recycle 80-100% of investor capital on refi, leaving a high-yielding rental with most of the money out. Sign in to see the refurb cost stack, ARV projection, and refinance maths.
Detached + large garden = sub-division play. Pro tier unlocks the tier badge, plot size, uplift estimate, and regional land benchmark.
Short-lease flats trade at deep discount, but extending under the 1993 Act often costs far less than the discount. Pro tier unlocks the tier badge, premium breakdown, long-lease ARV and arbitrage maths.
See projected short-stay revenue vs a vanilla BTL for this property.
See real sub-let margins (HMO room rates & SA nightly rates) vs the landlord rent.
Area
Agent & docs
FAQ
About 23 Vessey Road Worksop, S81 7PJ
Explore nearby