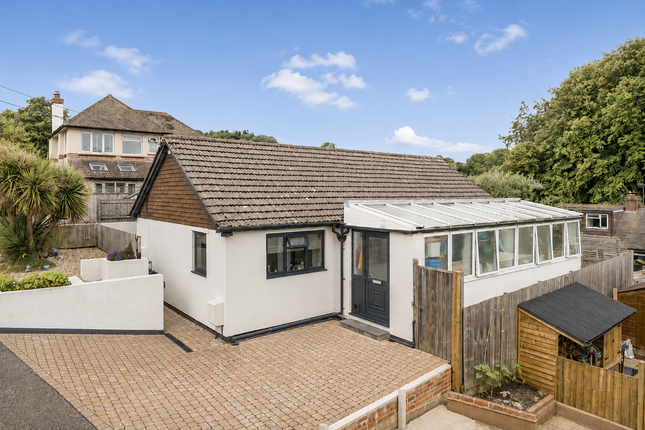
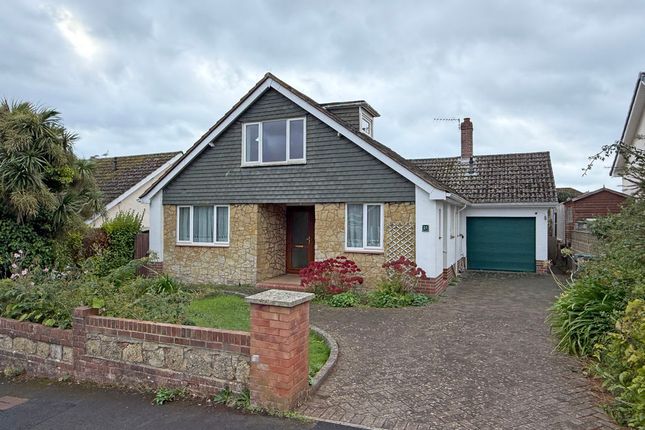
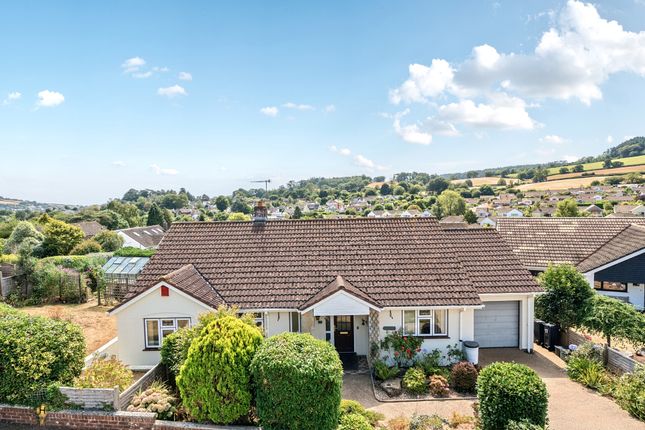
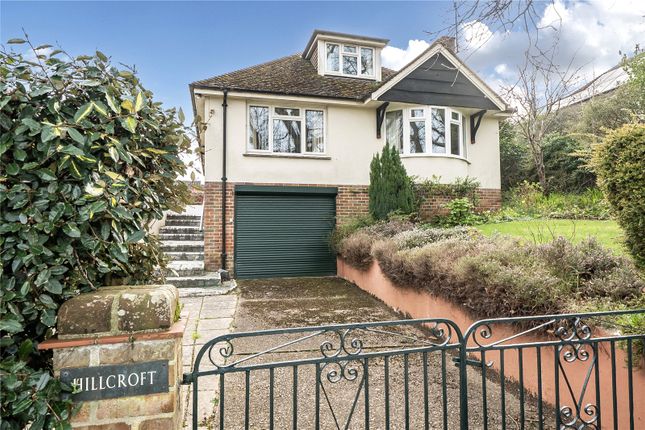
3-bedroom semi-detached house · EX10 9BJ
Sold STCListed 242 days
Opportunity summary
See Archie’s verdict, returns by strategy and what to check before viewing.
About
Situation Enjoying a wonderfully convenient and level position just half a mile from Sidmouth’s vibrant town centre, this property is perfectly placed to take full advantage of everything this charming coastal town has to offer.
Just 150 metres away are the beautiful Byes – a scenic National Trust riverside walk and parkland that meanders gently into the town centre, offering the perfect setting for daily strolls, cycling or simply enjoying the outdoors.
Situated along the world-renowned Jurassic Coast, Sidmouth is an unspoilt and highly sought-after seaside town nestled within the picturesque Sid Valley.
Renowned for its elegant Regency and Victorian architecture, the town has retained its timeless character while providing an excellent range of modern amenities.
Residents benefit from a hospital, theatre, cinema, golf course, supermarkets and a thriving town centre filled with independent shops, cafés and restaurants.
Sidmouth is also exceptionally well connected, lying approximately 15 miles from Exeter and the M5 motorway, and within around 10 miles of Exeter Airport, Honiton and the A30 link road — making it ideal for both local living and wider travel.
Description A superb home and investment opportunity in the heart of Sidmouth.
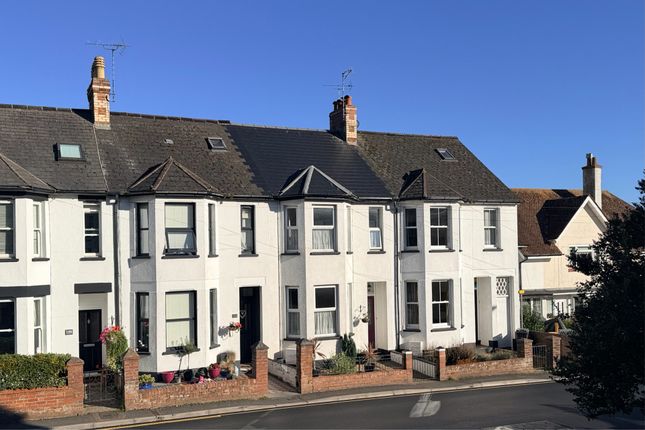
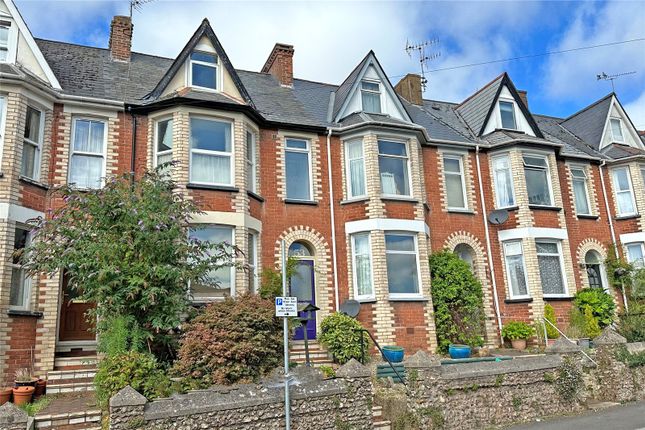
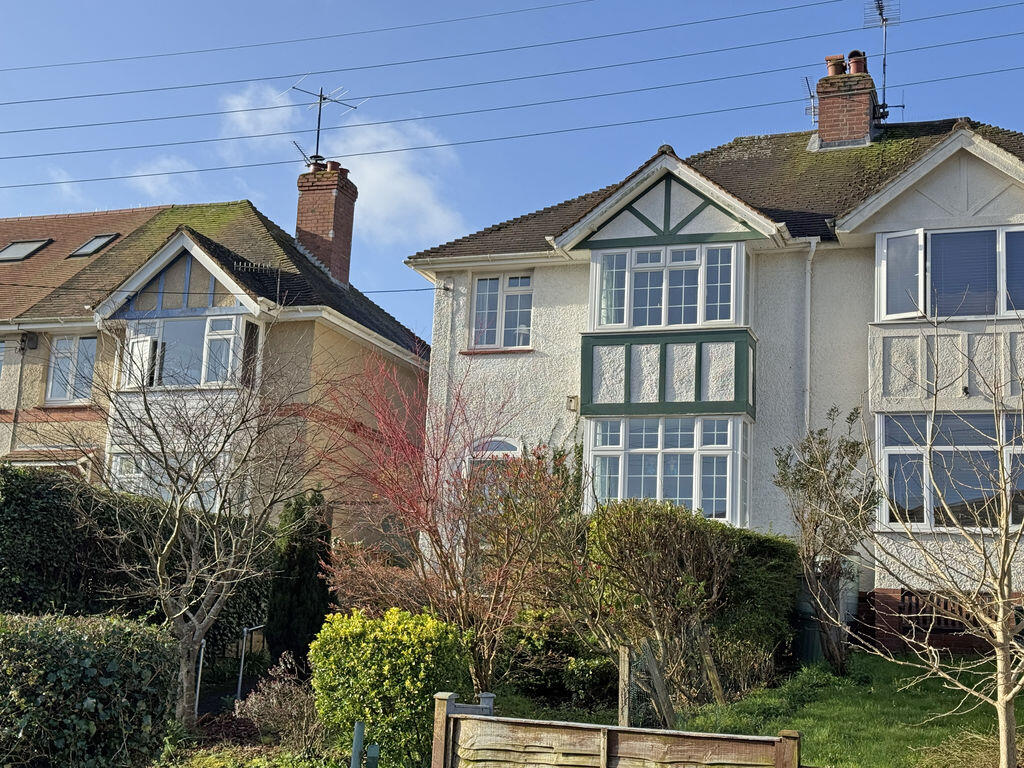
Situated on Temple Street, this beautifully presented three-bedroom maisonette offers spacious, well-designed accommodation perfectly suited to town centre living.
With excellent access to The Byes and just moments from Sidmouth’s shops, cafes and seafront, the location is both convenient and highly desirable.
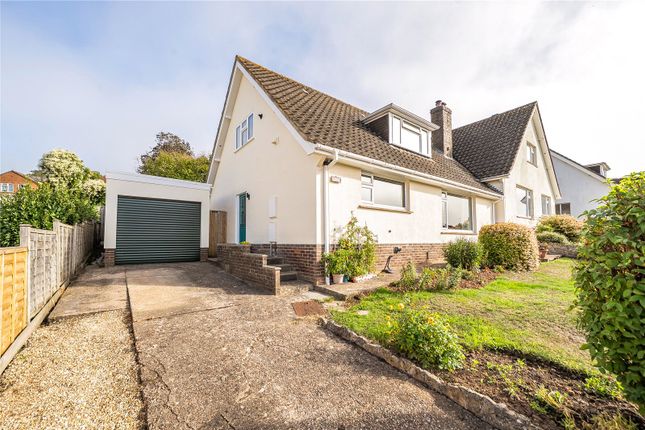
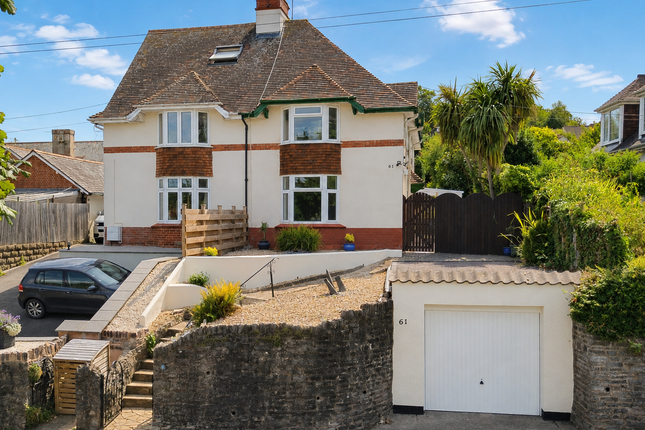
With a triple garage and off road parking for multiple vehicles there is huge amount of space and versatility to suit a variety of uses.
In addition to being a wonderful place to call home, the property also presents a fantastic investment opportunity.
The freehold of the building is included, with the ground floor currently leased to Parts Service, generating a healthy rental income.
A rare chance to secure both a stylish residence and an income-producing asset in a prime central location.
Accommodation Accessed via a private entrance door at the rear of the property, the main house opens into an attractive entrance hallway with ample space for coats and boots.
A staircase rises to a second inner hallway, where doors lead into the principal living accommodation.
The kitchen has been beautifully appointed to form the true hub of the home, featuring a comprehensive range of wall and base units complemented by a sleek induction hob, built-in oven, integrated dishwasher, and stainless steel sink with drainer.
A peninsular unit thoughtfully separates the space while opening into a generous dining room, providing ample room for a family table and entertaining.
From here, double doors lead into a large, light-filled living room, centred around an attractive gas fireplace, creating a warm and welcoming atmosphere.
Also accessed from the central hallway is a versatile second reception room, currently arranged as a music room, though equally suited to use as a spacious fourth bedroom if required.
A particularly practical addition to the first floor is the well-equipped utility room, fitted with built-in storage units and space for both a washing machine and tumble dryer.
The bedroom accommodation is arranged over the upper floor, comprising three well-proportioned bedrooms, each benefiting from fitted wardrobes and pleasant views across the surrounding town or towards the Byes.
The master suite is especially impressive, featuring stylish built-in wardrobes and cupboards, a walk-through dressing area, and a luxurious en-suite bathroom complete with separate shower, panelled bath, vanity unit, and W/C.
The remaining bedrooms are served by a family shower room, accessed from the main landing, and fitted with a walk-in shower, vanity unit, and W/C.
Outside A particular feature of this property is the triple garage and off-road parking — a rare find in such a central location.
Built in 2012, the garage provides excellent storage or workshop space and is fitted with automatic roller doors, as well as light and power.
Subject to the necessary consents, there is also potential for alternative residential uses if desired. Above the garage is a spacious studio/home office, offering flexible additional accommodation.
The off-road parking provides space for up to three vehicles, with one space currently let to Parts Service.
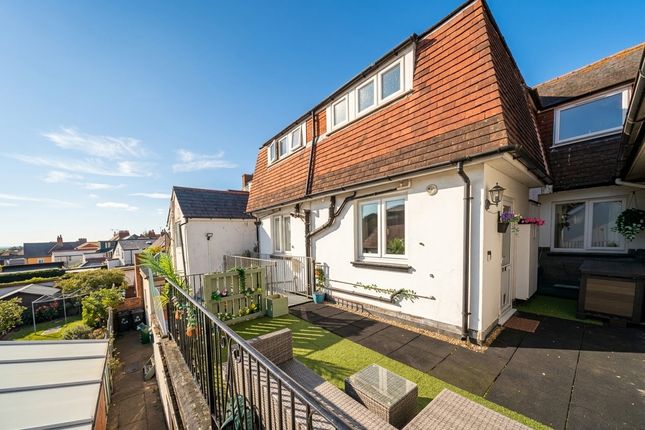
To the rear of the property, a flight of steps leads up to the kitchen, where there is a large balcony terrace/garden area.
This space has been beautifully arranged with a variety of potted plants, creating a perfect setting for enjoying a morning coffee or outdoor dining. Sun.
Lease details Parts Service Ltd hold the lease for the ground floor shop which is held on a 5 year lease started in January 2024. Further details are available on request.
Value & comps
No previous sales on record.
Returns
Set an offer; the calculator follows it.
We're still gathering serviced-accommodation data for this area.
Archie refurb estimate: a Pro feature
0.0% below asking
This is not financial or investment advice. Prop AI Deals is not authorised by the Financial Conduct Authority (FCA) to provide investment advice.
All investment calculators, property analyses, and AI-generated insights are for informational purposes only. Property investment carries risk and may result in financial loss. All calculations should be independently verified and you should consult with FCA-authorised financial advisors before making any investment decisions.
Past performance does not guarantee future results. Tax implications vary by individual circumstances.
Deal
Properties like this can earn 2–3x BTL yields when converted to HMO, with retrofit costs around £10k/room. Sign in to see the full tier, yield projection, and cost breakdown.
Commercial properties like this can earn 30-50% higher yields when converted to residential under Class MA / Q / P / PA, with prior approval costing ~GBP 96/unit. Sign in to see the recommended route, yield uplift, and cost breakdown.
BRRR-suited properties can recycle 80-100% of investor capital on refi, leaving a high-yielding rental with most of the money out. Sign in to see the refurb cost stack, ARV projection, and refinance maths.
Detached + large garden = sub-division play. Pro tier unlocks the tier badge, plot size, uplift estimate, and regional land benchmark.
Short-lease flats trade at deep discount, but extending under the 1993 Act often costs far less than the discount. Pro tier unlocks the tier badge, premium breakdown, long-lease ARV and arbitrage maths.
See projected short-stay revenue vs a vanilla BTL for this property.
See real sub-let margins (HMO room rates & SA nightly rates) vs the landlord rent.
Area
Agent & docs
FAQ
About Petherton House,116, Temple Street, Sidmouth
Explore nearby