2-bedroom house · PA16 9LQ
Listing removedListed 113 days
Opportunity summary
See Archie’s verdict, returns by strategy and what to check before viewing.
About
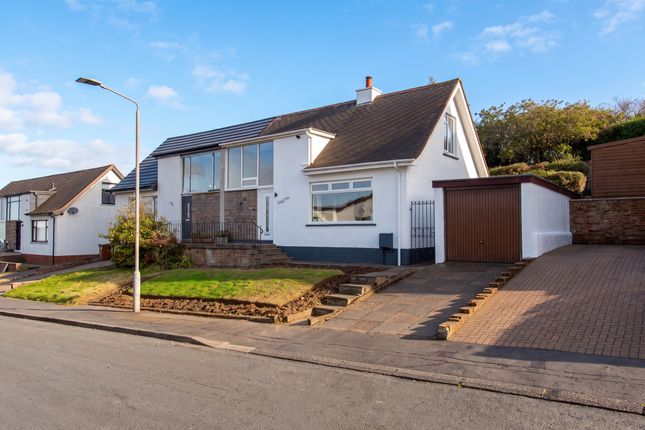
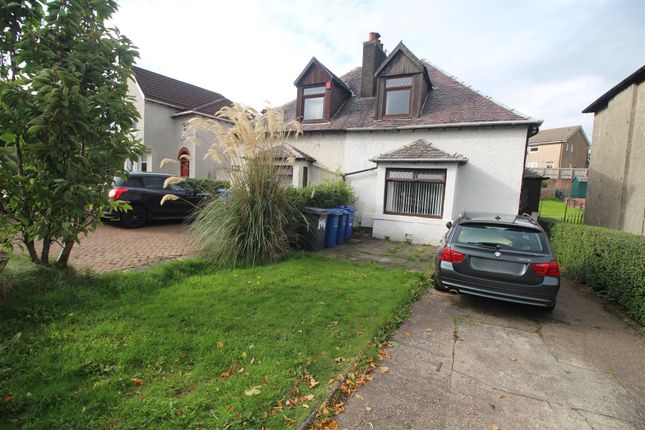
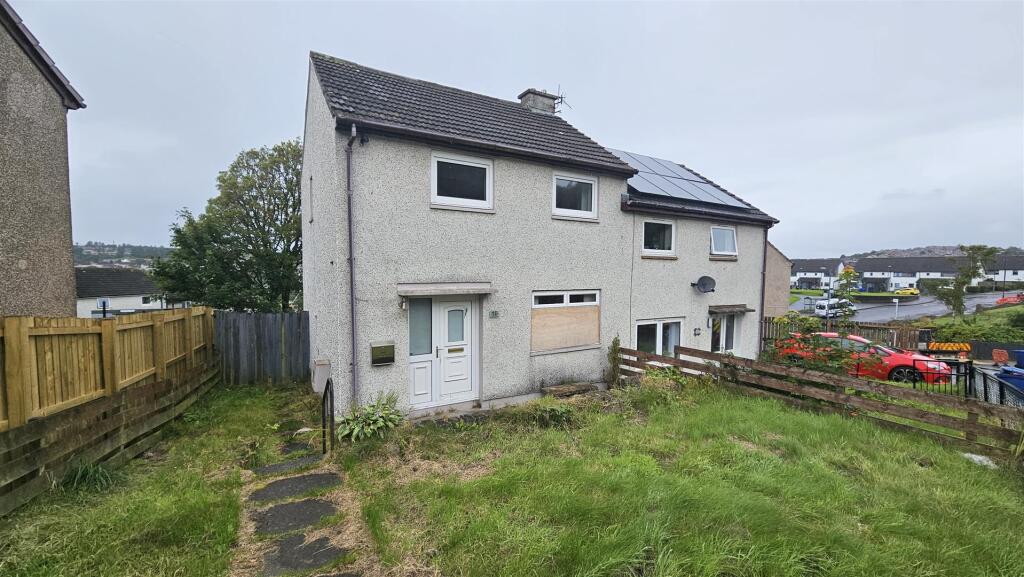
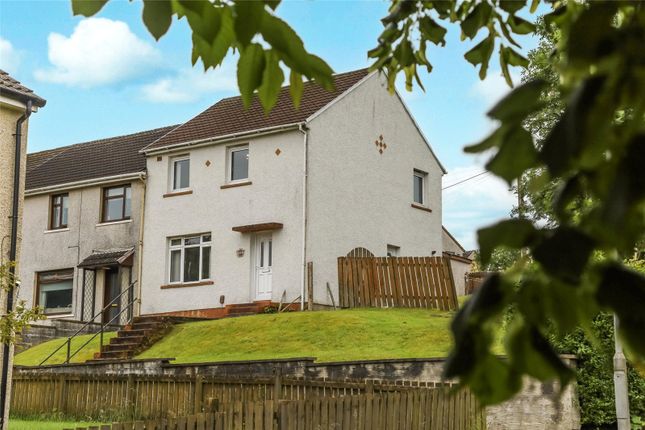
Occupying a peaceful cul-de-sac position in one of Greenock's most sought-after residential locations, this smart semi-detached home is brought to sales market to by Bowman Rebecchi – The Home of Property.The well-proportioned family home is in great condition, offering a modern environment close to schools and transport links.
We expect this to be popular with a wide range of purchasers with early viewing advised.
A well-presented semi-detached home in A popular greenock location Occupying a sought-after position within the popular Rankin Rise development, this excellently presented semi-detached home offers bright, well-proportioned accommodation, generous outdoor space and an ideal setting for first-time buyers, young families and those looking to downsize.
The accommodation begins with a welcoming entrance vestibule, complete with a useful storage cupboard, leading through to the main living areas, while a staircase rises to the first-floor landing.
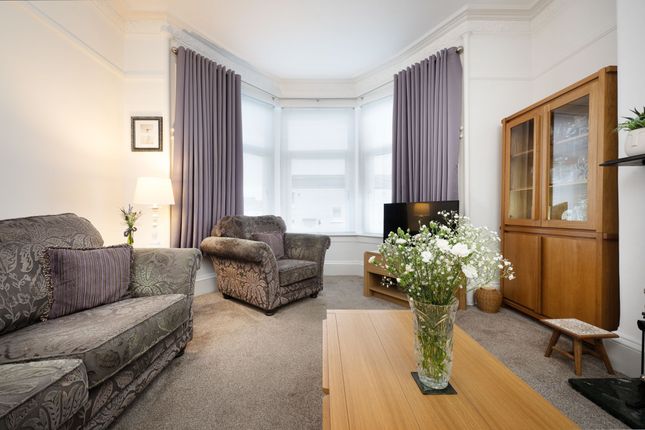
Positioned to the front of the home, the spacious lounge is flooded with natural light from a large picture window overlooking the quiet cul-de-sac.
A further storage cupboard enhances the practicality of the space.
To the rear, the dining kitchen enjoys views across the private garden and is fitted with a range of wall and base units, generous worktop space and a tiled splashback.
Integrated appliances include an electric hob, oven and extractor hood, while there is ample space for family dining. A rear door provides direct access to the patio and enclosed garden beyond.
Upstairs, the landing leads to two generously sized double bedrooms and a fully tiled family bathroom, fitted with a bath incorporating an overhead shower, wash hand basin and WC.
The principal bedroom overlooks the front of the property and benefits from built-in mirrored wardrobes, while the second double bedroom enjoys a peaceful outlook over the rear garden and also features built-in storage.
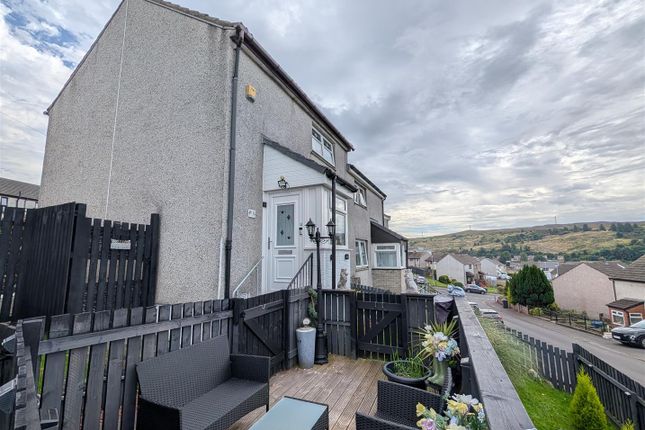
Externally, the property offers a private monobloc driveway to the front, while the impressive rear garden has been thoughtfully arranged to include a patio, raised decking area and lawn, creating an excellent outdoor space for relaxing, entertaining and family life.
Offering an excellent combination of location, presentation and outdoor space, this is a fantastic home that is sure to appeal to a wide range of buyers.
Dimensions Ground Floor Lounge - 4.62m x 4.46m. Kitchen - 2.33m x 4.45m. Vestibule - 1.02m x 1.16m. Upper Level Master Bedroom - 3.08m x 3.42m. Bedroom Two - 2.95m x 2.41m. Bathroom - 2.04m x 1.94m.
Landing - 1.96m x 1.79m.
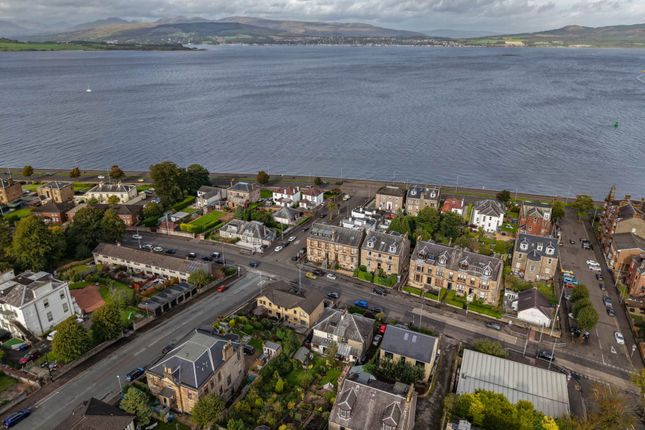
Total size of property 62 Square Meters - 667 Square Feet A fantastic location The property is located on Kenmore Drive in Greenock, which is a short distance to the main A78 road leading to Gourock and Greenock town centres.
Greenock is located approximately 20 miles west of Glasgow with a residential population above 50,000 persons, within the authority of Inverclyde Council with a wider core catchment population of approximately 270,000 persons.
With a rich maritime heritage, the town is looking again to the River Clyde to support its future growth, with Greenock Ocean Terminal developing a new pontoon and visitor centre to support its 150,000 cruise liner passengers per annum.
Greenock benefits from excellent road links and is accessed via junction 31 of the M8 motorway with direct links to Glasgow Airport (a 35-minute drive) via the A8 and Ayrshire via the A78.
The subject property is located just a 2-minute drive from Branchton railway station, with regular train services to Glasgow, Gourock, Paisley and Wemyss Bay.
Gourock ferry services to Dunoon, Kilcreggan, and Helensburgh are a 7-minute drive. Morrison’s and Tesco Superstores are located a short 10-minute drive away.
Greenock's Town Centre is a 10-minute drive with the retail park at Port Glasgow just 15 minutes by car or local transport.
Sat nav The property postcode is PA16 9LQ and accessible from Munro Street, which leads to Neil Street and the A78 at Inverkip Road.
School catchments The subjects are within the catchment area for St Josephs & Lady Alice Primary Schools, as well as Inverclyde Academy and St Columba’s High Schools.
Find out more at My Inverclyde. Price Our client is inviting offers of over £185,000, which is the Home Report Value and is available to be shared with interested parties.
EPC The current rating is Band C (75). The average rating for EPCs in Scotland is band D (61). Council tax band Inverclyde Council Band D - £2,326.17 per annum as of June 2026.
Factor The Rankin Rise Development is proudly factored by Bowman Rebecchi - further details of our services are available upon request. Tenure Freehold.
Viewings Viewings can be arranged by appointment with Bowman Rebecchi Estate Agents.
Property support Whether you're looking to sell, let, or factor your property, or need expert advice on a commercial asset, Bowman Rebecchi is here to support you every step of the way.
We offer a free, no-obligation valuation along with professional guidance tailored to your needs, helping you make informed decisions and get the best results from your property.
With local expertise, a trusted reputation, and a passion for property, we're ready to help you maximise your investment.
Get in touch today to see how we can assist with your current or future property goals. Please note We aim to make our particulars both accurate and reliable.
However, they are not guaranteed, nor do they form part of an offer or contract.
If you require clarification on any points then please contact us, especially if you're travelling some distance to view.
Please note that appliances and heating systems have not been tested and therefore no warranties can be given as to their good working order. EPC rating: C.
Value & comps
Land Registry doesn’t cover Scotland or Northern Ireland, so previous sales may not be on record.
Returns
Set an offer; the calculator follows it.
Short-let licence or registration needed
We're still gathering serviced-accommodation data for this area.
Archie refurb estimate: a Pro feature
0.0% below asking
This is not financial or investment advice. Prop AI Deals is not authorised by the Financial Conduct Authority (FCA) to provide investment advice.
All investment calculators, property analyses, and AI-generated insights are for informational purposes only. Property investment carries risk and may result in financial loss. All calculations should be independently verified and you should consult with FCA-authorised financial advisers before making any investment decisions.
Past performance does not guarantee future results. Tax implications vary by individual circumstances.
Deal
Properties like this can earn 2–3x BTL yields when converted to HMO, with retrofit costs around £10k/room. Sign in to see the full tier, yield projection, and cost breakdown.
Commercial properties like this can earn 30-50% higher yields when converted to residential under Class MA / Q / P / PA, with prior approval costing ~GBP 96/unit. Sign in to see the recommended route, yield uplift, and cost breakdown.
BRRR-suited properties can recycle 80-100% of investor capital on refi, leaving a high-yielding rental with most of the money out. Sign in to see the refurb cost stack, ARV projection, and refinance maths.
Detached + large garden = sub-division play. Pro tier unlocks the tier badge, plot size, uplift estimate, and regional land benchmark.
Short-lease flats trade at deep discount, but extending under the 1993 Act often costs far less than the discount. Pro tier unlocks the tier badge, premium breakdown, long-lease ARV and arbitrage maths.
See projected short-stay revenue vs a vanilla BTL for this property.
See real sub-let margins (HMO room rates & SA nightly rates) vs the landlord rent.
Area
Agent & docs
FAQ
About 105, Kenmore Drive, Greenock
Explore nearby