3-bedroom house · WF13 4EY
Listing removedListed 146 days
Opportunity summary
See Archie’s verdict, returns by strategy and what to check before viewing.
About
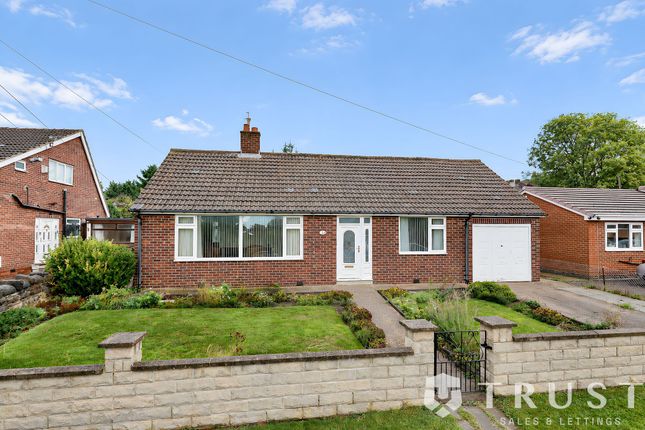
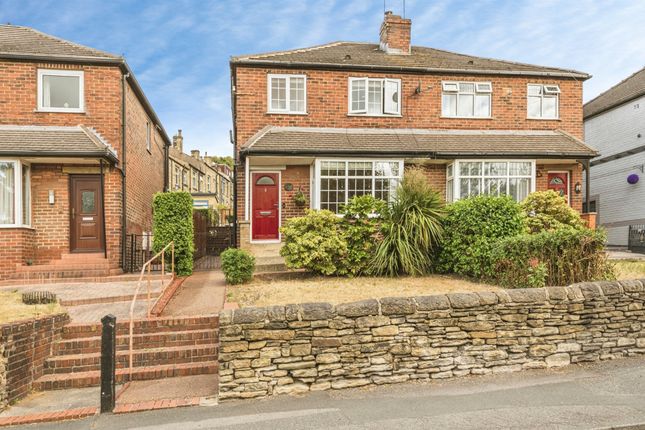
Elm road, dewsbury, WF13 4EY - Offers Over £240,000 Detached 3 Bed House | Generous Size | Enclosed Gardens | Garage Tucked away on a well regarded residential street in Dewsbury, this spacious three bedroom detached home offers far more than first meets the eye.
With two generous double bedrooms, versatile living space, a conservatory style extension and a surprisingly bright modern feel throughout, this is a property that would suit growing families, professionals working from home, or buyers simply looking for a detached home with space to spread out.
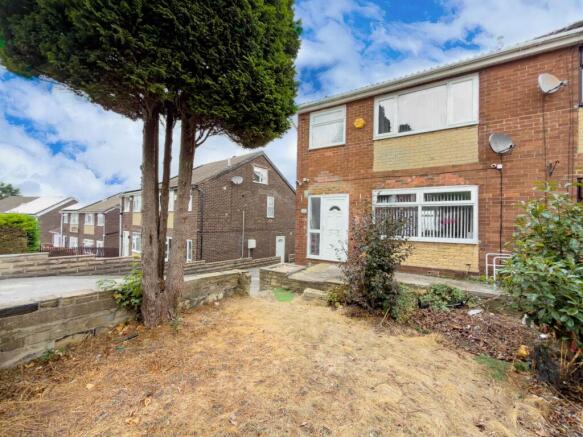
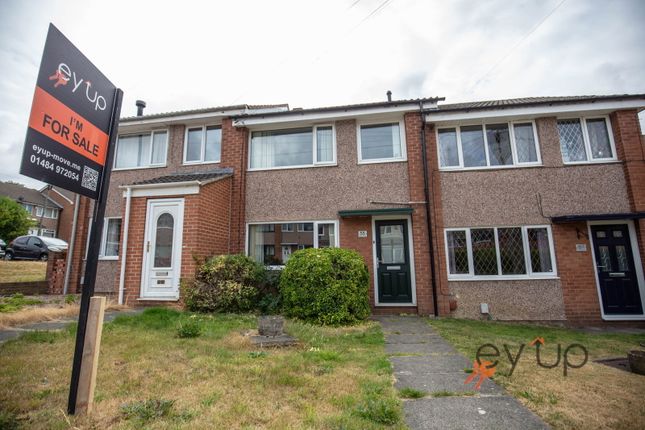
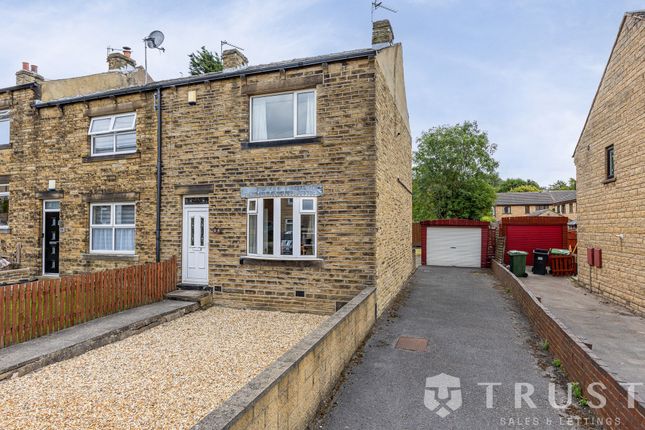
From the front, the property has a smart and well maintained appearance with driveway parking and a pleasant outlook, while inside the home opens up beautifully with a layout that flows naturally from room to room.
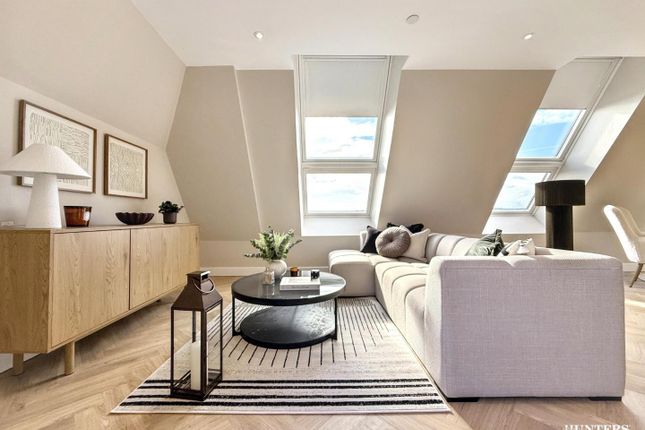
The lounge has a warm and welcoming feel, helped by the large front window allowing natural light to pour in.
Double doors lead through towards the extended Kitchen/Dining Room and Family Space which has clearly become the heart of the home.
The Kitchen itself offers plenty of worktop space and storage along with integrated cooking appliances and room for modern family life.
The breakfast bar works brilliantly for home working, homework or casual dining, while a convenient downstairs WC is tucked neatly away under the stairs.
Beyond this, the conservatory style extension provides additional reception space overlooking the rear garden and brings even more natural light into the property, making it a fantastic additional sitting area, playroom or family space depending on your needs.
Upstairs, the property continues to impress with two good sized double bedrooms and a further single room which offers flexibility for a variety of uses including a bedroom, nursery, dressing room or home office.
The main bedroom feels particularly spacious with fitted mirrored wardrobes helping maximise both storage and light.
The bathroom is fully tiled with a clean contemporary finish and includes a unique Japanese style bath/shower setup.
Outside, the rear garden enjoys the sun and offers patio seating areas along with enough space for pots, planting and entertaining without becoming high maintenance.
It feels private and enclosed, making it ideal for both children and pets.
The garage is currently used for utilities and storage, however there is clear potential to transform this space into something more versatile depending on your requirements, with potential for habitable use subject to the relevant permissions and building regulations.
The location is also convenient for commuters and families alike, with good access to Dewsbury town centre, nearby schools, supermarkets and transport links including the M1 and M62 motorway networks.
Detached homes with flexible living space, plenty of natural light and layouts suited to modern living are becoming increasingly difficult to find at this price point, especially in this area where properties often remain within the same families for many years.
Anti-Money Laundering Regulations (aml) As compliant estate agents, we are legally required, in accordance with Anti-Money Laundering Regulations, to verify the identity of any proposed buyer or tenant, along with proof and source of funds, before an offer can be formally accepted.
These checks are in place to help protect all parties against fraud, identity theft, and money laundering.
We use a third-party platform to carry out these checks, which incurs a fee of £47.50 including VAT per person or company checked, payable by the buyer.
Entrance Hall 2.4m x 1.3m - 7'10” x 4'3” Living Room 4.8m x 3.6m - 15'9” x 11'10” Kitchen / Dining Room 4.5m x 3.1m - 14'9” x 10'2” Conservatory 3m x 2.6m - 9'10” x 8'6” Shower Room 1.9m x 1.8m - 6'3” x 5'11” Bedroom 1 3.5m x 2.5m - 11'6” x 8'2” Bedroom 2 3.7m x 2.5m - 12'2” x 8'2” Bedroom 3/Office 3m x 1.8m - 9'10” x 5'11” Garage 5.3m x 2.5m - 17'5” x 8'2”
Value & comps
No previous sales on record.
Returns
Set an offer; the calculator follows it.
We're still gathering serviced-accommodation data for this area.
Archie refurb estimate: a Pro feature
0.0% below asking
This is not financial or investment advice. Prop AI Deals is not authorised by the Financial Conduct Authority (FCA) to provide investment advice.
All investment calculators, property analyses, and AI-generated insights are for informational purposes only. Property investment carries risk and may result in financial loss. All calculations should be independently verified and you should consult with FCA-authorised financial advisors before making any investment decisions.
Past performance does not guarantee future results. Tax implications vary by individual circumstances.
Deal
Properties like this can earn 2–3x BTL yields when converted to HMO, with retrofit costs around £10k/room. Sign in to see the full tier, yield projection, and cost breakdown.
Commercial properties like this can earn 30-50% higher yields when converted to residential under Class MA / Q / P / PA, with prior approval costing ~GBP 96/unit. Sign in to see the recommended route, yield uplift, and cost breakdown.
BRRR-suited properties can recycle 80-100% of investor capital on refi, leaving a high-yielding rental with most of the money out. Sign in to see the refurb cost stack, ARV projection, and refinance maths.
Detached + large garden = sub-division play. Pro tier unlocks the tier badge, plot size, uplift estimate, and regional land benchmark.
Short-lease flats trade at deep discount, but extending under the 1993 Act often costs far less than the discount. Pro tier unlocks the tier badge, premium breakdown, long-lease ARV and arbitrage maths.
See projected short-stay revenue vs a vanilla BTL for this property.
See real sub-let margins (HMO room rates & SA nightly rates) vs the landlord rent.
Area
Agent & docs

FAQ
About 13, ELM ROAD, DEWSBURY
Explore nearby