5-bedroom semi-detached house · CB2 8RP
Listing removedListed 244 days
Opportunity summary
See Archie’s verdict, returns by strategy and what to check before viewing.
About
A substantial 5-bedroom, modern townhouse of grand proportions providing meticulous design features and thoughtful practicality over three extensive floors, set in large mature grounds providing ample parking.
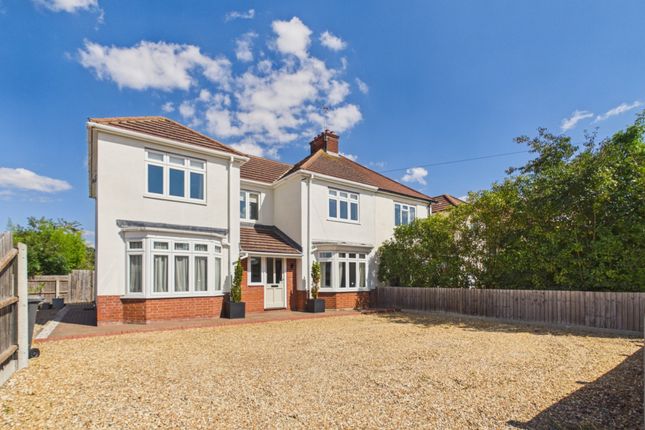
- Impressive open plan kitchen/dining/family living space - High-end kitchen with excellent storage solutions and integrated appliances - High specification finish including commercial sized sliding glazed doors - Underfloor heating to ground floor level - Gas central heating to radiators and underfloor heating to upper floors - Utility room & pantry 247 Hills Road is an imposing bay-fronted, semi-detached residence, which has undertaken a full and exhaustive expansion, remodelling and renovation programme, completed in 2025.
Set in large established grounds on the south-side of the city, the property is within walking distance to Addenbrooke's Hospital/Biomedical Campus, outstanding schools and Cambridge Station.
Set behind deep frontage and well-screened from the road, this impressive and recently reconstructed semi-detached residence spans three extensive floors, providing over 2,600 sqft of modern, light-filled accommodation, designed for a large family in mind.
A bright and airy reception hall provides excellent storage solutions and leads to an impressive formal front sitting room with oak flooring and a supersized bay window.
An exceptional and vast open-plan kitchen/dining/family space opens to the rear garden and terrace through full-width and tall, glazed sliding doors.
Large skylights allow additional natural light and enhance the sense of space.
A high-end and well-equipped kitchen provides extensive storage solutions, a full range of integrated appliances, quartz working surfaces and a bespoke central island with seating space.
A utility room, walk-in pantry and cloakroom/WC complete the ground floor area.
The upper floors are equally impressive and comprise three spacious double bedrooms (two of which have ensuite facilities and built-in wardrobes), a family bathroom suite and a study (both benefitting from underfloor heating) and a second-floor principal bedroom suite with a concealed, full-width walk-in dressing/wardrobe area.
Outside, mature gardens to the front provide a high degree of privacy in the summer months and offer ample off-road parking for various vehicles and provision for an electric charging point.
The rear garden has an east-facing aspect, large, raised terrace for outside dining stepping down to a generous lawn with surrounding mature trees and hedging.
There is gated side access for bicycles and garden materials, opening to a useful storage area.
Location Hills Road is situated to the south side of the city and forms part of a popular residential area. Local shopping is available on Hills Road and Cherry Hinton Road.
Cambridge Leisure Park and the concourse of Addenbrooke's Hospital are also close by.
The property is well situated for a number of private schools in the area including the Stephen Perse, St Faith's, St Mary's and The Leys, whilst The Perse School is situated on Hills Road very close by.
Hills Road and Long Road Sixth Form Colleges are also withing striking distance.
It is conveniently located for access to Cambridge Railway station and the city business area (1 mile) as well as Addenbrooke's Hospital and the expanding Biomedical Campus (0.5 miles).
Tenure Freehold Services Main services connected include: Water, electricity, gas and mains drainage. Statutory Authorities Cambridge City Council.
Council Tax Band - E Fixtures And Fittings Unless specifically mentioned in these particulars, all fixtures and fittings are expressly excluded from the sale of the freehold interest.
Viewing Strictly by appointment through the vendor’s sole agents, Redmayne Arnold and Harris.
Value & comps
No previous sales on record.
Returns
Set an offer; the calculator follows it.
We're still gathering serviced-accommodation data for this area.
Archie refurb estimate: a Pro feature
0.0% below asking
This is not financial or investment advice. Prop AI Deals is not authorised by the Financial Conduct Authority (FCA) to provide investment advice.
All investment calculators, property analyses, and AI-generated insights are for informational purposes only. Property investment carries risk and may result in financial loss. All calculations should be independently verified and you should consult with FCA-authorised financial advisors before making any investment decisions.
Past performance does not guarantee future results. Tax implications vary by individual circumstances.
Deal
Properties like this can earn 2–3x BTL yields when converted to HMO, with retrofit costs around £10k/room. Sign in to see the full tier, yield projection, and cost breakdown.
Commercial properties like this can earn 30-50% higher yields when converted to residential under Class MA / Q / P / PA, with prior approval costing ~GBP 96/unit. Sign in to see the recommended route, yield uplift, and cost breakdown.
BRRR-suited properties can recycle 80-100% of investor capital on refi, leaving a high-yielding rental with most of the money out. Sign in to see the refurb cost stack, ARV projection, and refinance maths.
Detached + large garden = sub-division play. Pro tier unlocks the tier badge, plot size, uplift estimate, and regional land benchmark.
Short-lease flats trade at deep discount, but extending under the 1993 Act often costs far less than the discount. Pro tier unlocks the tier badge, premium breakdown, long-lease ARV and arbitrage maths.
See projected short-stay revenue vs a vanilla BTL for this property.
See real sub-let margins (HMO room rates & SA nightly rates) vs the landlord rent.
Area
Agent & docs
FAQ
About 247, Hills Road, Cambridge
Explore nearby