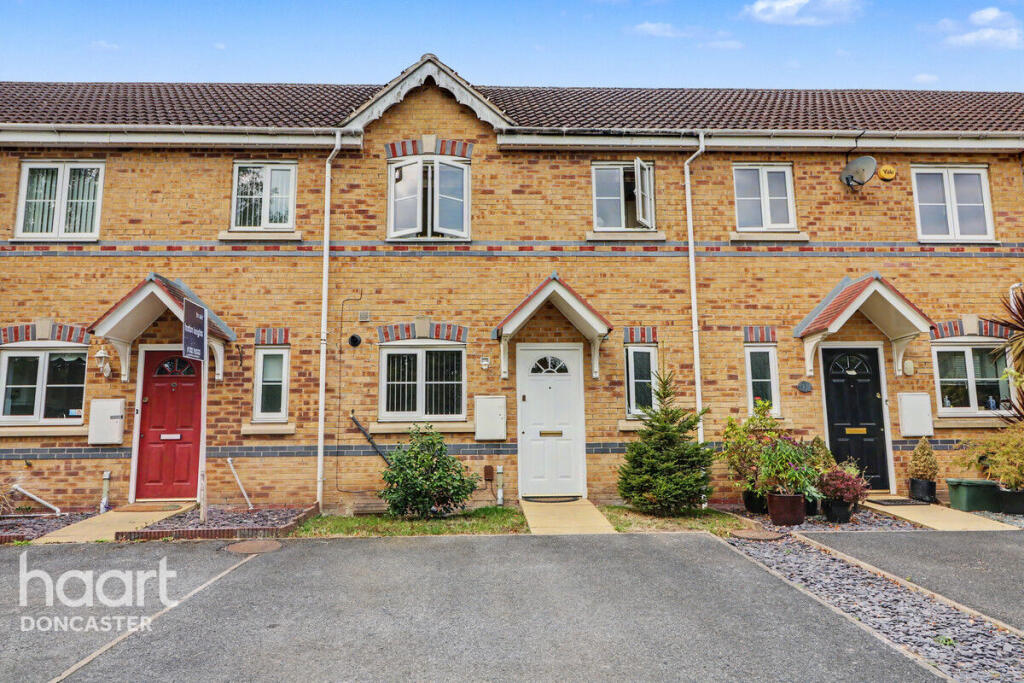
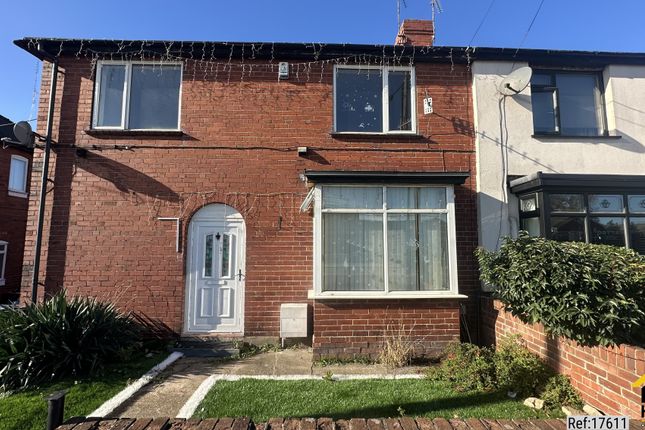
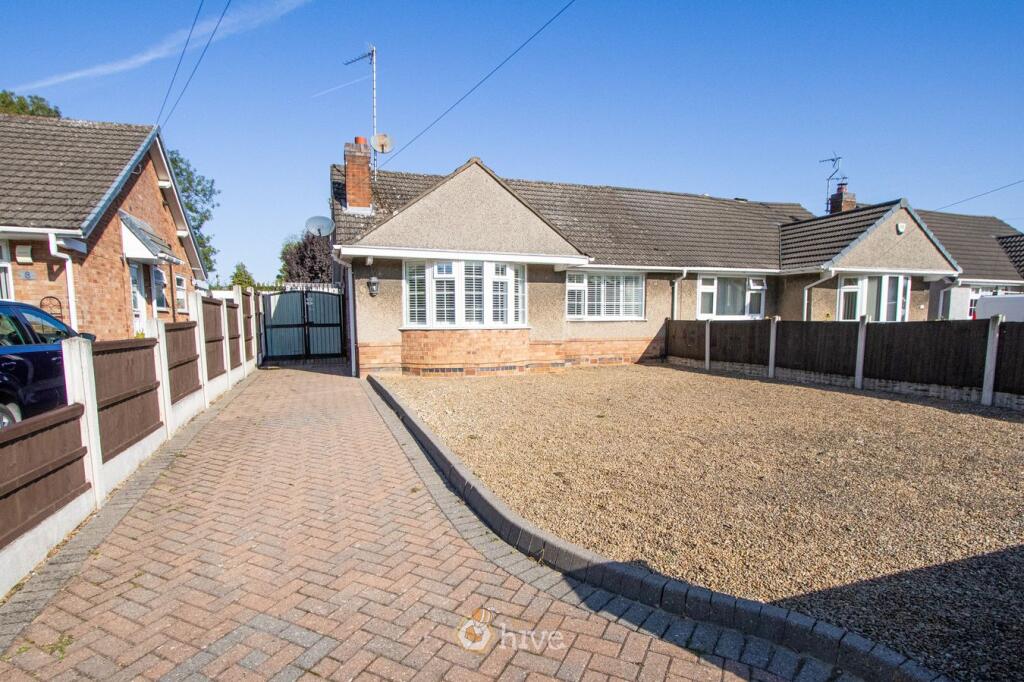
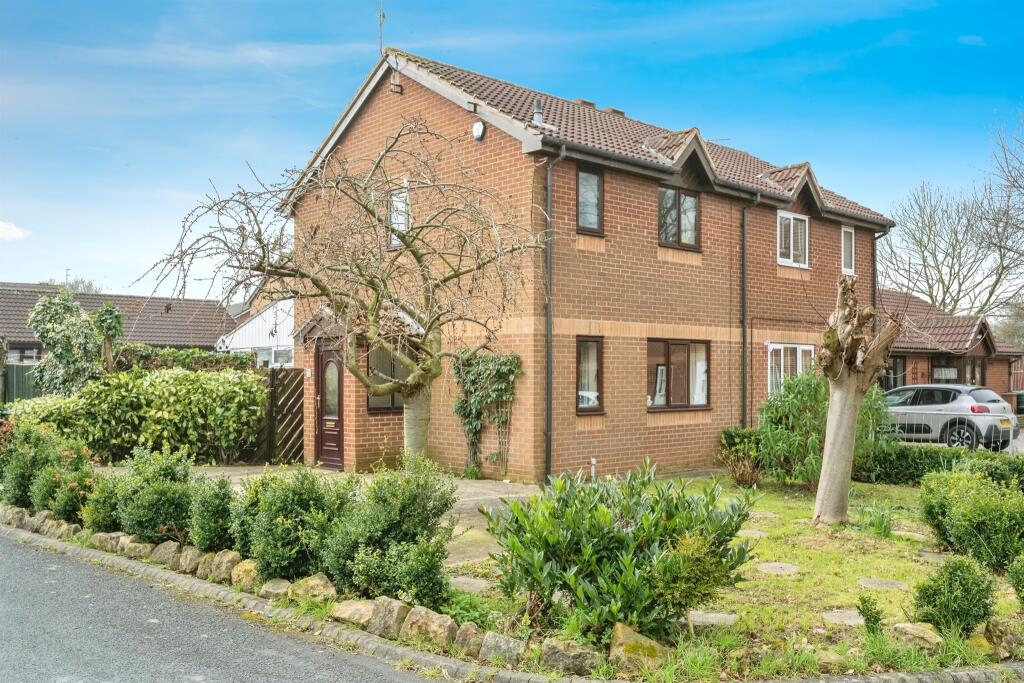
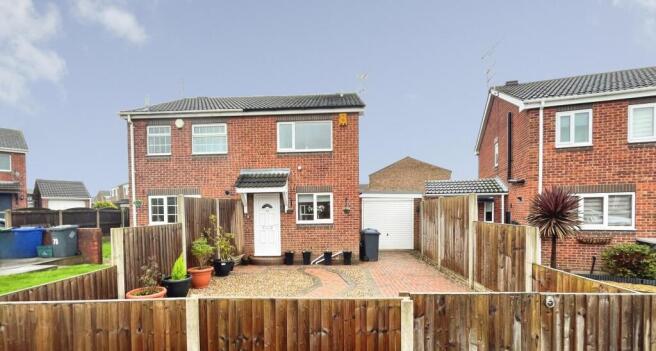
2-bedroom semi-detached house · DN4 0UN
Sold STCListed 247 days
Opportunity summary
See Archie’s verdict, returns by strategy and what to check before viewing.
About
A Masterclass in Modern Living We are thrilled to bring to market this exceptional two-bedroom, two-bathroom semi-detached home, located in a popular residential area of Doncaster.
The current owners have spared no expense in transforming this property into a stylish, high-specification sanctuary that blends bold interior design with practical family space.
Ground Floor Stepping through the attractive mint-green composite door, you are greeted by a bright Entrance Hall that immediately sets the tone.
It features a contemporary staircase with an oak and glass balustrade, a striking vertical grey radiator, and sleek wood-effect flooring. To the front lies the separate Living Room.
This cosy yet stylish retreat features a large bay window fitted with custom plantation shutters, warm wood flooring, and on-trend decor—the perfect spot for relaxing evenings.
The true heart of the home is the Extended Open-Plan Kitchen / Living Area at the rear. This expansive space (approx.
24ft x 15ft) is flooded with natural light thanks to its vaulted ceiling with twin Velux skylights and double patio doors.
The kitchen area is a chef's dream, fitted with premium navy blue shaker-style units, shimmering stone worktops, a classic Belfast sink, and a dedicated wine cooler.
It houses a large Rangemaster-style cooker and an American fridge-freezer.
The room flows seamlessly into a spacious dining and lounge zone, highlighted by a vibrant floral feature wall and plenty of space for a large dining table and sofas.
First Floor The quality continues upstairs, where the layout has been cleverly optimised.
Bedroom One: A generous double bedroom positioned at the front, boasting a bay window with plantation shutters, stylish wood-panel effect wallpaper, and plush grey carpeting.
Bedroom Two: A well-proportioned second bedroom with views to the rear, currently styled in calming pink tones. The Bathrooms: A standout feature of this home is the provision of two bathrooms.
The Main Bathroom is pure luxury, featuring a statement black freestanding "boat" bath with wall-mounted taps, monochrome geometric floor tiles, and subway-tiled walls.
The separate Shower Room is equally impressive, designed as a wet room with wood-effect tiling, a walk-in shower, and integrated storage niches.
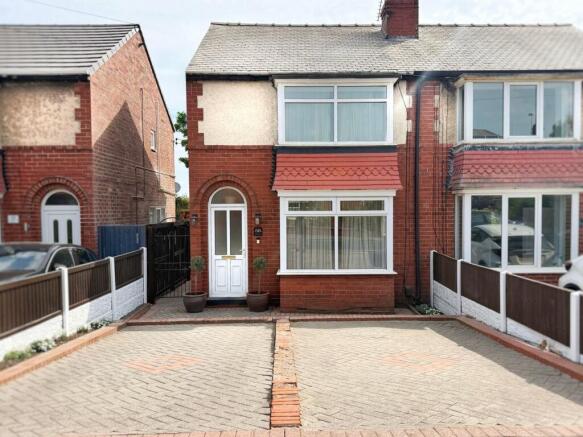
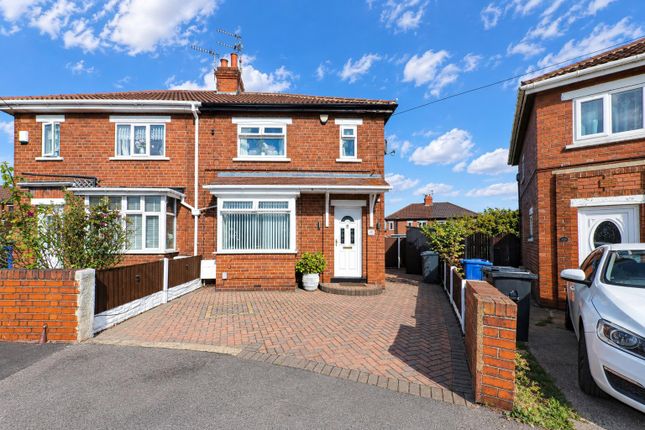
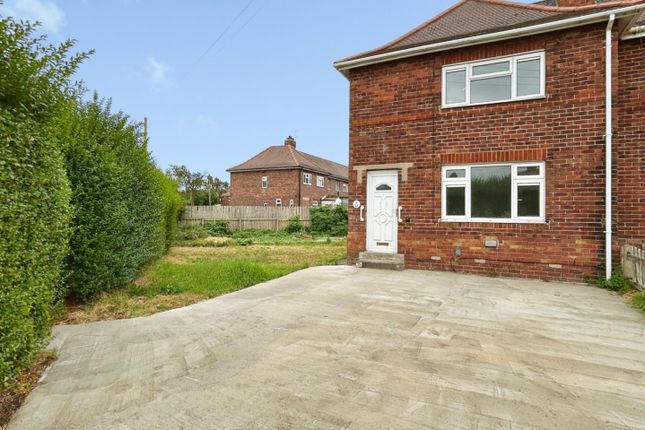
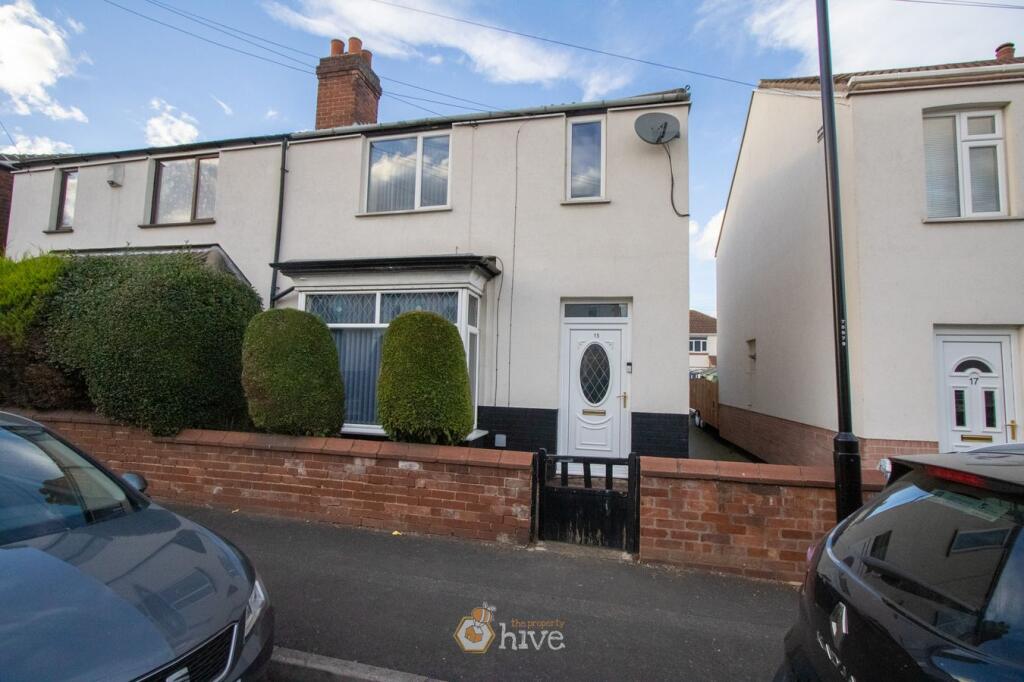
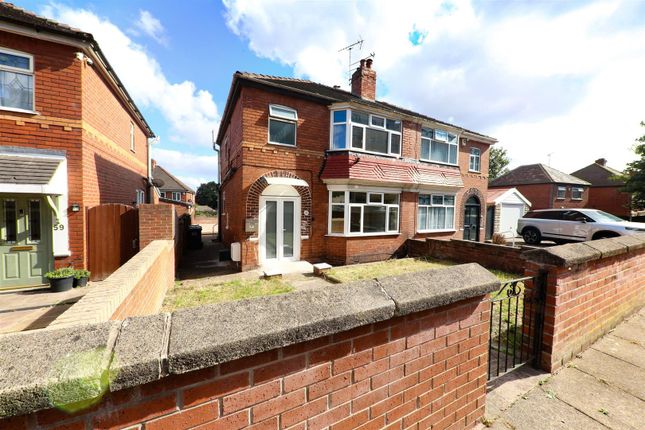
External The property commands attention from the curb with a smart render finish and a spacious herringbone brick driveway providing off-street parking for multiple cars.
The Rear Garden is an entertainer's paradise, designed for zero maintenance and maximum enjoyment.
An expansive grey porcelain paved terrace spans the garden, flanked by custom-built stone gabion bench seating.
At the rear sits a timber garden shed/bar area, painted in bold colours to match the home's vibrant personality.
Fully enclosed with painted timber fencing, it offers a private and secure space for summer BBQs and parties.
Location Melbourne Road is situated in a sought-after location with excellent access to Doncaster Town Centre, the A1(M) motorway, and local amenities, making it ideal for commuters and professionals.
Living Room 4.02m x 3.16m - 13'2" x 10'4" A stylish front-facing lounge with a uPVC double glazed bay window fitted with plantation shutters. Features include wood-effect flooring and radiator.
Kitchen/Dining/Living Room 7.39m x 4.66m - 24'3" x 15'3" The showstopper.
An extended open-plan space featuring:• Kitchen: Navy blue shaker base units, stone/quartz worktops, Belfast sink, space for range cooker and American fridge/freezer, integrated wine cooler.• Living/Dining: Vaulted ceiling with Velux windows, tiled wood-effect flooring, vertical radiators, and uPVC double glazed French doors opening to the garden.
Bathroom 2.19m x 2.05m - 7'2" x 6'9" A luxury suite comprising a black freestanding "boat" bath with matte black wall-mounted taps, geometric floor tiles, white subway wall tiles, and a heated towel rail.
Shower Room 1.49m x 1.68m - 4'11" x 5'6" A contemporary fully tiled shower room featuring wood-effect tiles, a walk-in rainfall shower with glass screen, WC, wash basin, and recessed shelving niches.
Master Bedroom 4.11m x 3.36m - 13'6" x 11'0" A large front-facing double bedroom with a bay window and plantation shutters, a radiator, and carpeted flooring.
Bedroom 2 3.12m x 2.81m - 10'3" x 9'3" Rear-facing double bedroom with uPVC double glazed window and radiator.
Garden Professionally landscaped with extensive grey porcelain paving, stone gabion seating areas, and a timber garden bar/shed. Fully enclosed with secure fencing.
Value & comps
No previous sales on record.
Returns
Set an offer; the calculator follows it.
We're still gathering serviced-accommodation data for this area.
Archie refurb estimate: a Pro feature
0.0% below asking
This is not financial or investment advice. Prop AI Deals is not authorised by the Financial Conduct Authority (FCA) to provide investment advice.
All investment calculators, property analyses, and AI-generated insights are for informational purposes only. Property investment carries risk and may result in financial loss. All calculations should be independently verified and you should consult with FCA-authorised financial advisors before making any investment decisions.
Past performance does not guarantee future results. Tax implications vary by individual circumstances.
Deal
Properties like this can earn 2–3x BTL yields when converted to HMO, with retrofit costs around £10k/room. Sign in to see the full tier, yield projection, and cost breakdown.
Commercial properties like this can earn 30-50% higher yields when converted to residential under Class MA / Q / P / PA, with prior approval costing ~GBP 96/unit. Sign in to see the recommended route, yield uplift, and cost breakdown.
BRRR-suited properties can recycle 80-100% of investor capital on refi, leaving a high-yielding rental with most of the money out. Sign in to see the refurb cost stack, ARV projection, and refinance maths.
Detached + large garden = sub-division play. Pro tier unlocks the tier badge, plot size, uplift estimate, and regional land benchmark.
Short-lease flats trade at deep discount, but extending under the 1993 Act often costs far less than the discount. Pro tier unlocks the tier badge, premium breakdown, long-lease ARV and arbitrage maths.
See projected short-stay revenue vs a vanilla BTL for this property.
See real sub-let margins (HMO room rates & SA nightly rates) vs the landlord rent.
Area
Agent & docs

FAQ
About 43 Melbourne Road, Doncaster
Explore nearby