5-bedroom detached house · GU27 3SW
Sold STCReduced £45k (−4.5%) on 22 SepListed 48 days
Opportunity summary
See Archie’s verdict, returns by strategy and what to check before viewing.
About
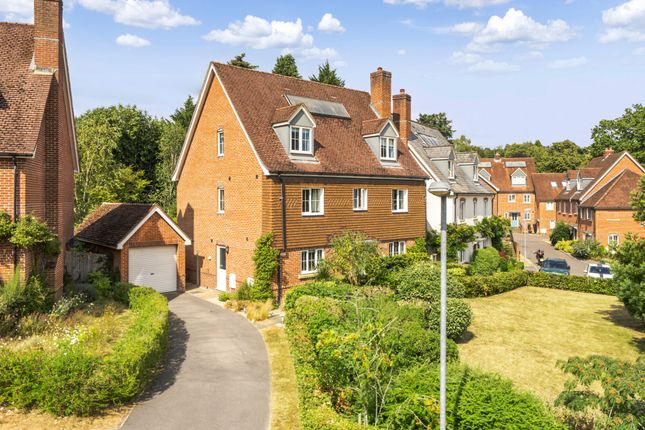
Set back behind a gated gravel driveway and surrounded by mature greenery, the property combines generous family living space with a particularly convenient position on this popular side of Haslemere.
Occupying an attractive position on one of the area’s sought-after residential roads, this substantial five-bedroom detached family home offers beautifully presented and highly versatile accommodation extending to approximately 1,837 sq ft, together with a detached double garage of approximately 356 sq ft.
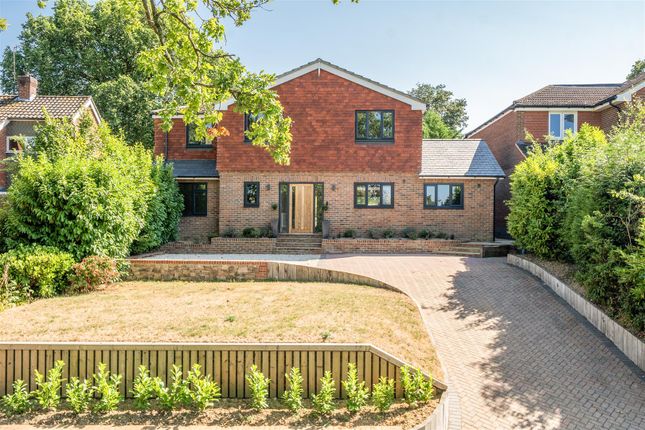
The house has an appealing traditional appearance, with tile-hung elevations and a mature, established setting creating an attractive first impression.
The generous gravel driveway provides ample off-road parking and leads to the detached double garage.
Of particular note, the garage offers excellent additional potential, with its size and separation from the main house making it ideal for those requiring a substantial workshop, home office or studio, or potentially conversion to ancillary accommodation, subject to the necessary planning consents.
Steps lead up through the established front garden to the covered entrance and front door.
Inside, the entrance hall provides access to the principal ground-floor rooms, together with a cloakroom and staircase rising to the upper floors.
The sitting room is a wonderfully comfortable and generously proportioned reception space, extending to over 20 ft in length.
Warm wooden flooring runs throughout and a fireplace provides an attractive focal point, while the broad bay window draws in plenty of natural light.
The room offers ample space for a variety of seating arrangements, making it equally well suited to everyday family life or entertaining.
Alongside is the impressive kitchen and dining room, which forms the sociable heart of the home.
The kitchen has been stylishly updated with an excellent range of contemporary cabinetry, solid work surfaces, a central island, traditional butler-style sink and an Aga-style range cooker.
The adjoining dining area is particularly spacious and features exposed ceiling beams, with plenty of room for a large dining table.
A wide bank of bi-folding doors opens directly from the dining area onto the rear terrace, creating a seamless connection between the house and garden and making this a particularly appealing space during the warmer months.
The terrace provides an excellent setting for outdoor dining and entertaining while enjoying a good degree of privacy. The first floor is arranged around a central landing and provides four bedrooms.
The principal bedroom is a generous double room with an attractive outlook and its own contemporary en-suite shower room.
Three further well-proportioned bedrooms offer excellent flexibility for children, or guests and are served by a stylish family bathroom finished with modern grey tiling and a contemporary suite.
A further staircase rises to the second floor, where the accommodation continues with a fifth bedroom and adjoining dressing room, creating an excellent office or teenager’s suite away from the main bedrooms.
Also on this level is a separate laundry room, while useful eaves and additional storage areas further enhance the practicality of the house.
Outside, the gardens provide an attractive and secluded backdrop to the property. Immediately adjoining the house is a sunny paved terrace, ideal for outdoor dining, barbecues and entertaining.
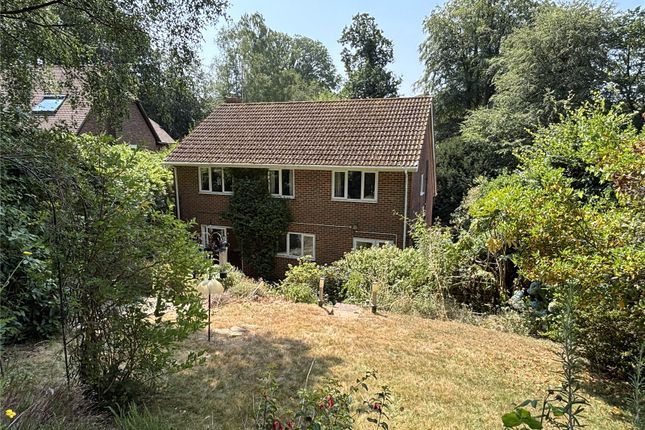
Steps rise through the garden to level lawned areas, with mature planting, established hedging and trees providing privacy and a wonderfully leafy outlook.
The tiered arrangement creates distinct areas for adults and children, with plenty of space for play equipment while remaining relatively easy to maintain.
To the front, the gated gravel driveway provides extensive parking and access to the detached double garage, while established hedging gives the property a pleasing sense of privacy from the road.
Marley Combe Road is ideally positioned for enjoying both Haslemere and the surrounding countryside.
Haslemere mainline station is within approximately a 20-minute walk and provides regular services towards London Waterloo and the South Coast, while the A3 is readily accessible for those travelling by road.
Camelsdale Primary School is conveniently close by, together with useful local amenities including a shop, garage and public house.
For those who enjoy the outdoors, the location is particularly appealing, with Marley Common and extensive surrounding countryside close at hand, providing miles of wonderful walking and recreational opportunities.
The combination of substantial accommodation, excellent parking, a detached double garage, secluded gardens and convenient access to Haslemere makes this a superb and highly adaptable family home.
Value & comps
No previous sales on record.
Returns
Set an offer; the calculator follows it.
We're still gathering serviced-accommodation data for this area.
Archie refurb estimate: a Pro feature
0.0% below asking
This is not financial or investment advice. Prop AI Deals is not authorised by the Financial Conduct Authority (FCA) to provide investment advice.
All investment calculators, property analyses, and AI-generated insights are for informational purposes only. Property investment carries risk and may result in financial loss. All calculations should be independently verified and you should consult with FCA-authorised financial advisers before making any investment decisions.
Past performance does not guarantee future results. Tax implications vary by individual circumstances.
Deal
Properties like this can earn 2–3x BTL yields when converted to HMO, with retrofit costs around £10k/room. Sign in to see the full tier, yield projection, and cost breakdown.
Commercial properties like this can earn 30-50% higher yields when converted to residential under Class MA / Q / P / PA, with prior approval costing ~GBP 96/unit. Sign in to see the recommended route, yield uplift, and cost breakdown.
BRRR-suited properties can recycle 80-100% of investor capital on refi, leaving a high-yielding rental with most of the money out. Sign in to see the refurb cost stack, ARV projection, and refinance maths.
Detached + large garden = sub-division play. Pro tier unlocks the tier badge, plot size, uplift estimate, and regional land benchmark.
Short-lease flats trade at deep discount, but extending under the 1993 Act often costs far less than the discount. Pro tier unlocks the tier badge, premium breakdown, long-lease ARV and arbitrage maths.
See projected short-stay revenue vs a vanilla BTL for this property.
See real sub-let margins (HMO room rates & SA nightly rates) vs the landlord rent.
Area
Agent & docs
FAQ
About 14, Marley Combe Road, West Sussex
Explore nearby