4-bedroom house · NG19 8TR
Sold STCListed 154 days
Opportunity summary
See Archie’s verdict, returns by strategy and what to check before viewing.
About
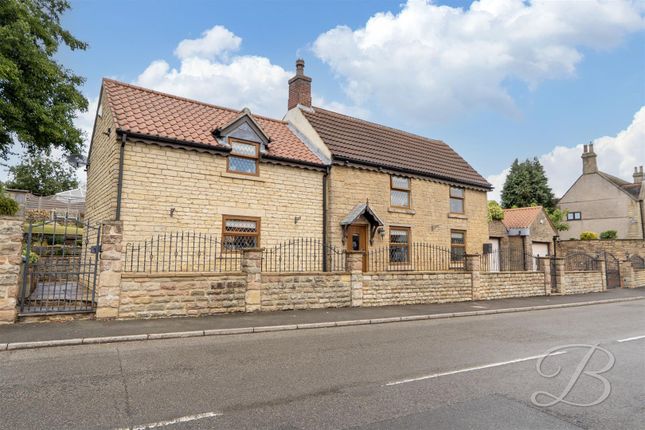
Beech Tree Barn, Stoney Houghton Beech Tree Barn is a beautifully converted Grade II listed stone barn, originally dating back to 1850 and set within approximately 1.8 acres of gardens and paddock.
The home offers over 3,700 sq ft of characterful living space, combining heritage features, generous proportions and modern comfort within a peaceful rural setting.
Arrival A sweeping gravel driveway creates an immediate sense of arrival, framed by mature planting, manicured lawns and the handsome stone façade of the barn.
A brook, stone bridge, extensive parking and multiple garage buildings add both character and practicality.
Entrance Hall The entrance hall sets the tone with a solid timber-framed door and stained glass detailing.
Soft natural light, discreet under-stair storage and a strong sense of craftsmanship create a welcoming first impression.
Main Lounge The main lounge is a warm and characterful living space positioned to the left of the entrance hall.
A large gable-end window brings in natural light, while deep solid oak window sills and a striking brick fireplace create depth, warmth and atmosphere.
A subtle change in level gives the room a cosy, intimate feel while keeping it connected to the wider home.
Rear Hallway, WC And Utility The rear hallway provides a practical transition through the home, with natural light helping the space feel bright and considered.
A ground floor WC is neatly positioned for convenience, while the utility room offers plumbing for both a washing machine and dryer. The rear door provides an easy connection out to the garden.
Kitchen The kitchen is designed for everyday living, cooking and entertaining. Granite worktops, timber cabinetry and a removable island create a warm, practical and flexible space.
A Rangemaster electric cooker forms a central feature, supported by integrated appliances including a dishwasher and undercounter fridge. There is also space for a freestanding fridge freezer.
Dining Area The dining area sits naturally within the kitchen, with space for a full dining table, extra storage and relaxed seating.
Original beams add character, while windows to both sides allow light to move through the space. Snug The snug flows from the kitchen through an exposed brick archway.
Shared tiled flooring creates a seamless connection, while openings to the garden and courtyard bring in light throughout the day. It is a relaxed space for coffee, quiet sitting or entertaining.
First Floor Landing The first floor landing is generous, bright and well connected. Windows line the space, allowing natural light to pour in and creating an airy feel across the upper level.
Principal Suite The principal suite is positioned at the top of the stairs and offers a calm, private retreat. The bedroom is dual aspect, with Velux windows adding further light and openness.
There is space for king-sized furniture, while two walk-in wardrobes sit behind the bedhead, creating excellent storage and a boutique-style dressing area.
Principal En-Suite The en-suite is well arranged for comfort and daily use. It features an enclosed shower, separate bath, wash basin and WC, completing the suite with both practicality and ease.
Family Bathroom The family bathroom is generous and thoughtfully appointed. An enclosed shower, separate bath, wash basin and WC provide everything needed for everyday family living.
The room feels bright, balanced and practical. Bedroom Four Bedroom four is currently arranged as a study and guest space.
It is a flexible room suited to occasional guests, a child’s bedroom, home office or quiet retreat. The garden outlook adds a calm and peaceful quality.
Bedroom Three Bedroom three is a well-proportioned double bedroom with views across the manicured gardens. Bright, restful and easy to personalise, it works well for family living or visiting guests.
Bedroom Two Bedroom two is a generous dual aspect bedroom positioned at the end of the hallway.
It enjoys far-reaching countryside views from the gable end, along with a softer outlook across the gardens. There is space for king-sized furniture and additional storage if required.
Outbuildings The outbuildings offer excellent flexibility for storage, hobbies, work or parking. The two-storey outbuilding includes power, lighting, an external staircase and attic storage.
A single garage provides everyday parking or workspace, while the detached double garage features electric doors and secure storage.
Gardens The gardens are a standout feature, wrapping beautifully around the property. Manicured lawns, established borders and seasonal planting create structure, colour and privacy.
A courtyard seating area with barbecue space provides an ideal setting for entertaining. Stream And Bridge A natural stream runs gently through the gardens, crossed by a charming stone bridge.
It brings movement, tranquillity and a distinctive focal point to the grounds. Paddock Beyond the formal gardens, an adjoining paddock of approximately 1.9 acres adds further lifestyle potential.
It is well suited to equestrian use, outdoor pursuits or simply enjoying additional open space. Location Beech Tree Barn sits on the edge of both town and countryside.
Anthony Bek Primary School is nearby, with further schooling options in Mansfield.
Pleasley Pit Country Park, Bolsover Castle, Creswell Crags and Hardwick Hall are all within easy reach, while Mansfield offers shops, cafés, restaurants and everyday amenities. EPC Rating: C
Value & comps
No previous sales on record.
Returns
Set an offer; the calculator follows it.
We're still gathering serviced-accommodation data for this area.
Archie refurb estimate: a Pro feature
0.0% below asking
This is not financial or investment advice. Prop AI Deals is not authorised by the Financial Conduct Authority (FCA) to provide investment advice.
All investment calculators, property analyses, and AI-generated insights are for informational purposes only. Property investment carries risk and may result in financial loss. All calculations should be independently verified and you should consult with FCA-authorised financial advisers before making any investment decisions.
Past performance does not guarantee future results. Tax implications vary by individual circumstances.
Deal
Properties like this can earn 2–3x BTL yields when converted to HMO, with retrofit costs around £10k/room. Sign in to see the full tier, yield projection, and cost breakdown.
Commercial properties like this can earn 30-50% higher yields when converted to residential under Class MA / Q / P / PA, with prior approval costing ~GBP 96/unit. Sign in to see the recommended route, yield uplift, and cost breakdown.
BRRR-suited properties can recycle 80-100% of investor capital on refi, leaving a high-yielding rental with most of the money out. Sign in to see the refurb cost stack, ARV projection, and refinance maths.
Detached + large garden = sub-division play. Pro tier unlocks the tier badge, plot size, uplift estimate, and regional land benchmark.
Short-lease flats trade at deep discount, but extending under the 1993 Act often costs far less than the discount. Pro tier unlocks the tier badge, premium breakdown, long-lease ARV and arbitrage maths.
See projected short-stay revenue vs a vanilla BTL for this property.
See real sub-let margins (HMO room rates & SA nightly rates) vs the landlord rent.
Area
Agent & docs

FAQ
About Country Barn Charm At Beech Tree Barn...
Explore nearby