3-bedroom house · SW9 9DE
For saleReduced £25k (−2.6%) on 21 OctListed 191 days
Opportunity summary
See Archie’s verdict, returns by strategy and what to check before viewing.
About
Keating Estates are proud to present this characterful three-bedroom end-of-terrace home on a generous corner plot, offering over 1,800 square feet of living space, a private garage, and full-height cellar, blending period charm with potential for modernisation.
Full Description Keating Estates is proud to present this characterful and spacious three-bedroom, end-of-terrace home, set on a generous corner plot on the highly sought-after Kay Road.
Offering over 1,800 square feet of internal space, alongside a private garage and full-height cellar, this property blends period charm with a layout ideal for family living and future potential.
Cherished by the same family for decades and passed through generations, the home is now offered to the market for the first time in many years.
Steeped in history and memories, it provides a rare opportunity for a new buyer to restore and modernise this much-loved property, breathing new life into its elegant Victorian bones.
While in need of refurbishment, the proportions, layout, and original features present an exceptional canvas for transformation.
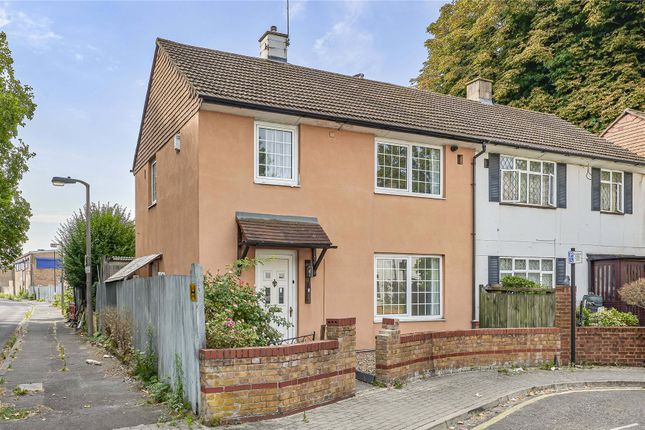
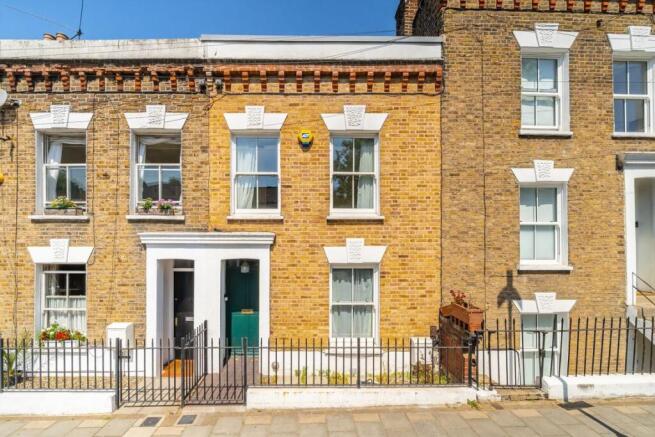
The handsome Victorian façade sets a welcoming tone with classic brickwork and decorative detailing. The side-set entrance door highlights the end-of-terrace position, providing additional privacy.
Practical features include ample storage via the cellar and garage. Natural light fills the home from three sides, thanks to its corner plot, while rear access via the garage enhances flexibility.
Inside, a welcoming hallway with original coving introduces the period charm.
At the front, the reception room is bright and inviting, with double-aspect windows, including a large bay to the front and a sash to the side, flooding the room with light.
High ceilings further enhance the sense of space. The dining room at the rear provides a formal setting for family gatherings and opens directly onto the garden.
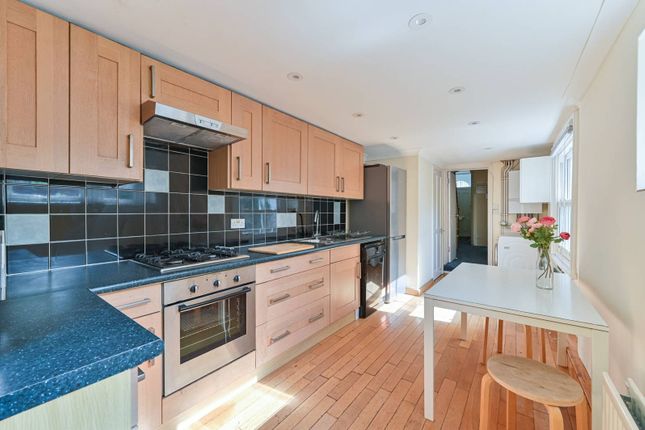
It flows seamlessly into the kitchen, which overlooks the garden and offers potential for reconfiguration or extension into a modern open-plan layout, subject to planning permission.
The rear garden, offering scope for landscaping or improvement, provides generous space for relaxation and entertaining.
Its paved, low-maintenance layout and width make it ideal for outdoor enjoyment.
To the rear of the plot sits a brick-built garage with access via Kimberley Road, offering secure off-street parking or additional storage.
Upstairs, three well-proportioned double bedrooms benefit from abundant natural light.
The principal bedroom features a bay window and generous storage, while the second and third bedrooms are ideal for children, guests, or a home office.
A family bathroom completes this level, with scope for modernisation. A full-height cellar extends the home’s footprint and potential, with direct garden access via a set of stairs.
With full ceiling height, it could serve as a utility room, home gym, workshop, wine cellar, or creative studio.
Kay Road is a desirable, quiet residential street lined with Victorian homes, valued for its community feel while remaining close to Brixton, Clapham, and Stockwell.
Brixton tube station on the Victoria Line is nearby, along with Brixton Village, The Upstairs Club, and The Ritzy Cinema.
Clapham High Street, the Northern Line, the Overground, and Abbeville Village are all easily accessible.
Stockwell station, offering the Northern and Victoria Lines, and the green spaces of Brockwell Park, Slade Gardens, and Clapham Common are within easy reach. Freehold. Chain-free.
Value & comps
No previous sales on record.
Returns
Set an offer; the calculator follows it.
We're still gathering serviced-accommodation data for this area.
Archie refurb estimate: a Pro feature
0.0% below asking
This is not financial or investment advice. Prop AI Deals is not authorised by the Financial Conduct Authority (FCA) to provide investment advice.
All investment calculators, property analyses, and AI-generated insights are for informational purposes only. Property investment carries risk and may result in financial loss. All calculations should be independently verified and you should consult with FCA-authorised financial advisors before making any investment decisions.
Past performance does not guarantee future results. Tax implications vary by individual circumstances.
Deal
Properties like this can earn 2–3x BTL yields when converted to HMO, with retrofit costs around £10k/room. Sign in to see the full tier, yield projection, and cost breakdown.
Commercial properties like this can earn 30-50% higher yields when converted to residential under Class MA / Q / P / PA, with prior approval costing ~GBP 96/unit. Sign in to see the recommended route, yield uplift, and cost breakdown.
BRRR-suited properties can recycle 80-100% of investor capital on refi, leaving a high-yielding rental with most of the money out. Sign in to see the refurb cost stack, ARV projection, and refinance maths.
Detached + large garden = sub-division play. Pro tier unlocks the tier badge, plot size, uplift estimate, and regional land benchmark.
Short-lease flats trade at deep discount, but extending under the 1993 Act often costs far less than the discount. Pro tier unlocks the tier badge, premium breakdown, long-lease ARV and arbitrage maths.
See projected short-stay revenue vs a vanilla BTL for this property.
See real sub-let margins (HMO room rates & SA nightly rates) vs the landlord rent.
Area
Agent & docs
FAQ
About 74, Kay Road, London
Explore nearby