4-bedroom semi-detached house · CT3 3HH
Sold STCListed 169 days
Opportunity summary
See Archie’s verdict, returns by strategy and what to check before viewing.
About
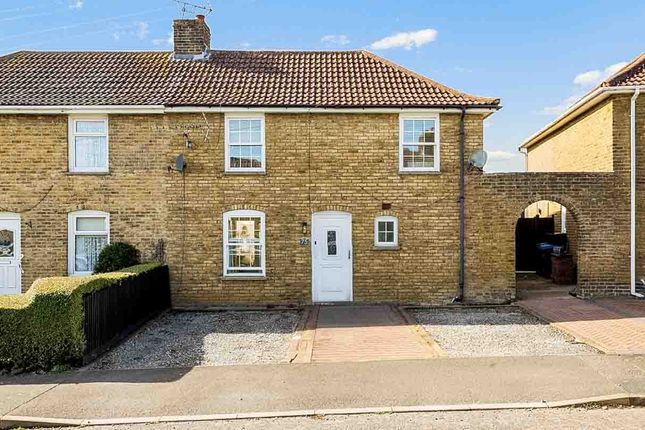
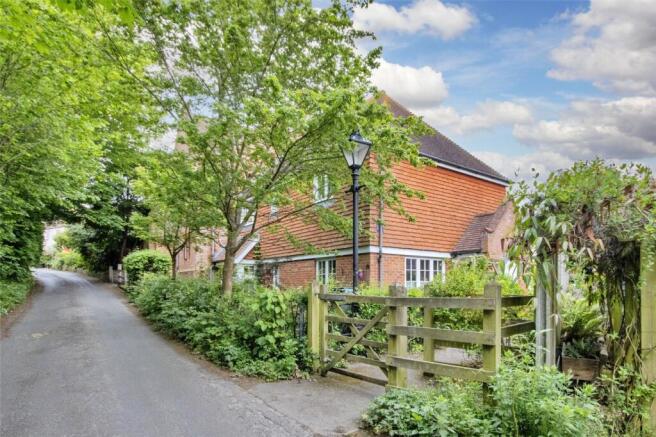
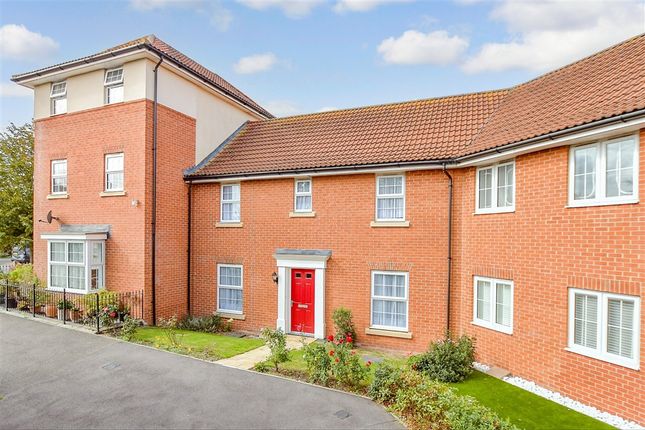
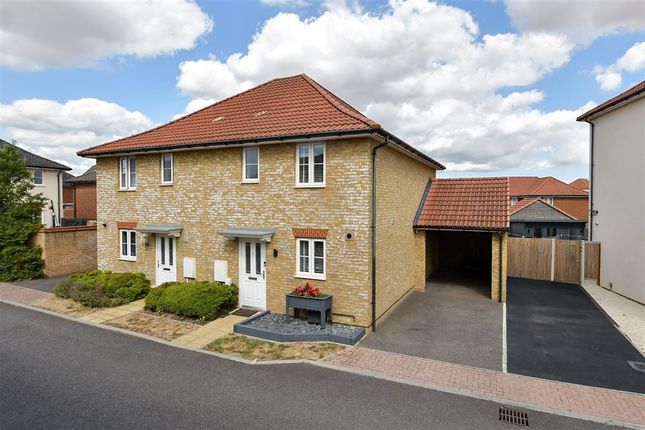
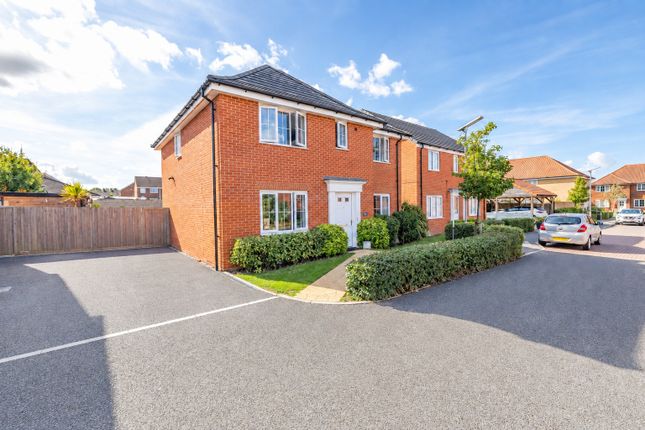
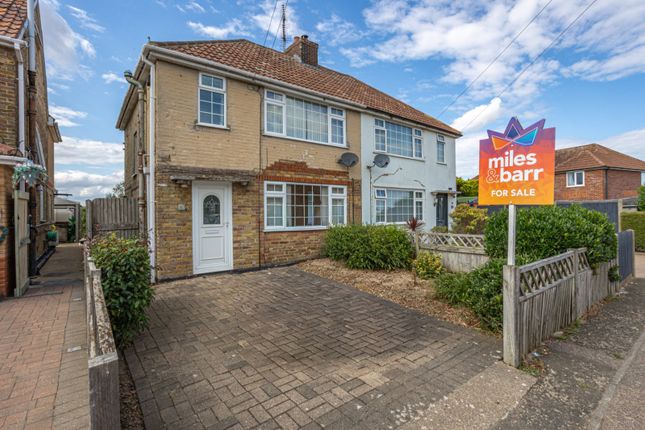
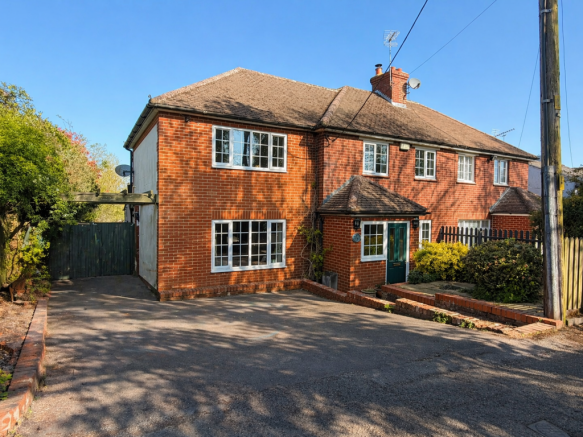
A well-presented four-bedroom family home with a large block-paved driveway for several vehicles and a generous south-east facing garden with a large cabin.
Having previously undergone a double-storey extension, this lovely home offers everything a family could want - ample parking, well-proportioned bedrooms, a separate study, and spacious living accommodation that flows beautifully throughout.
The property is located on a road with a lovely community and a number of local shops, a short walk from the village`s central square, primary schools and mainline train station making it convenient for everyday life The front door opens into a bright, spacious entrance hall with a door to the left leading to the kitchen and living areas and a door to the right opening into the study.
The downstairs layout flows well, with all rooms connecting effortlessly with one another.
The kitchen is generous and enjoys an open plan aspect to the living room, ideal for socialising with friends and family whilst cooking.
The kitchen is well-appointed and has plenty of cupboard and surface space.
It benefits from integrated appliances including a Bosch double oven, dishwasher, fridge and freezer and there is space for a washing machine.
There is a large cupboard underneath the stairs offering further storage.
The kitchen features large windows which frame views out to the garden, ideal for keeping an eye on children whilst they play outside.
Glass double doors lead from the kitchen into further living accommodation a spacious reception room currently used as a dining room, with French doors opening onto the patio and rear garden.
Previously arranged as a living room, with the current sitting room serving as the dining room, this flexible space offers excellent versatility to suit a variety of lifestyles.
You have access from this room into the study at the front. Stairs rise to the first floor, where you will find four well-proportioned bedrooms and two bathrooms.
The primary bedroom is extremely spacious, with plenty of room for a super king-sized bed and dressing area. It has a lovely en-suite bathroom which features a shower and heated towel rail.
The family bathroom is well-presented and has a bath, and there is a cupboard off the landing for towels and linens.
OUTSIDE: Outside, there is a glorious rear garden which has a sunny, south-easterly aspect.
The garden has a large lawned area, perfect for children to play on, as well as two seating areas ideal for relaxing and outdoor dining.
There is a beautiful patio, which is porcelain tile and there is a decked area to the rear, which enjoys sun into the evening.
There is a large summerhouse, which has power and lighting making this a versatile additional space which could be used as a gym, garden office or simply storage.
There is also a large storage shed to the side and then a gate providing access to the front of the property.
LOCATION: Aylesham is a popular village with a strong sense of community and friendly welcoming feel.
It`s located around 6.5 miles southeast of the Cathedral City of Canterbury and around 8.5 miles northwest of the town and port of Dover.
The property is located on a popular road, which is a short stroll from Aylesham`s Market Square, with local shops, takeaways and doctor`s surgery.
There are two primary schools in the village, both of which are within walking distance of the property, as is the train station where you can catch a direct train to London.
For those who enjoy sports, Aylesham has a community run leisure centre which has a gym and its pitches are home to the rugby club, football club and bowls club.
It also has a sports bar and hosts a variety of other social activities such as bingo and children`s messy play`.
The village is surrounded by beautiful countryside and the coastal towns of Deal and Folkestone are also easy to reach. Both Canterbury and Dover offers excellent secondary school options.
what3words /// huts.podcast.cackling Notice Please note we have not tested any apparatus, fixtures, fittings, or services.
Interested parties must undertake their own investigation into the working order of these items. All measurements are approximate and photographs provided for guidance only.
Value & comps
No previous sales on record.
Returns
Set an offer; the calculator follows it.
We're still gathering serviced-accommodation data for this area.
Archie refurb estimate: a Pro feature
0.0% below asking
This is not financial or investment advice. Prop AI Deals is not authorised by the Financial Conduct Authority (FCA) to provide investment advice.
All investment calculators, property analyses, and AI-generated insights are for informational purposes only. Property investment carries risk and may result in financial loss. All calculations should be independently verified and you should consult with FCA-authorised financial advisors before making any investment decisions.
Past performance does not guarantee future results. Tax implications vary by individual circumstances.
Deal
Properties like this can earn 2–3x BTL yields when converted to HMO, with retrofit costs around £10k/room. Sign in to see the full tier, yield projection, and cost breakdown.
Commercial properties like this can earn 30-50% higher yields when converted to residential under Class MA / Q / P / PA, with prior approval costing ~GBP 96/unit. Sign in to see the recommended route, yield uplift, and cost breakdown.
BRRR-suited properties can recycle 80-100% of investor capital on refi, leaving a high-yielding rental with most of the money out. Sign in to see the refurb cost stack, ARV projection, and refinance maths.
Detached + large garden = sub-division play. Pro tier unlocks the tier badge, plot size, uplift estimate, and regional land benchmark.
Short-lease flats trade at deep discount, but extending under the 1993 Act often costs far less than the discount. Pro tier unlocks the tier badge, premium breakdown, long-lease ARV and arbitrage maths.
See projected short-stay revenue vs a vanilla BTL for this property.
See real sub-let margins (HMO room rates & SA nightly rates) vs the landlord rent.
Area
Agent & docs

FAQ
About Cornwallis Avenue, Aylesham
Explore nearby