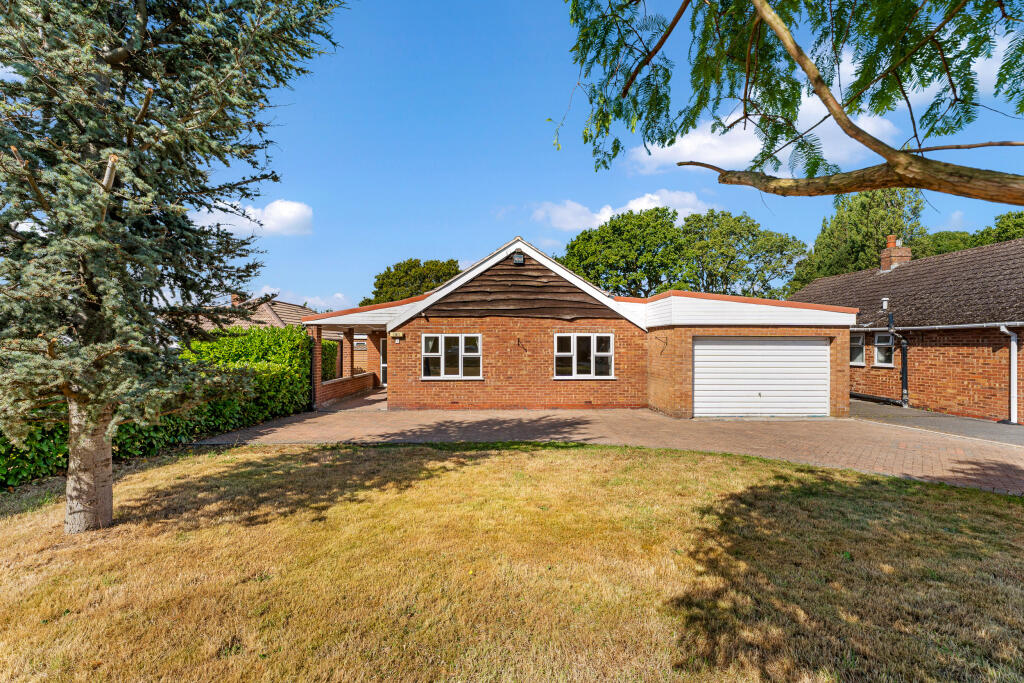
3-bedroom detached house · SK6 1SE
Under offerListed 166 days
Opportunity summary
See Archie’s verdict, returns by strategy and what to check before viewing.
About
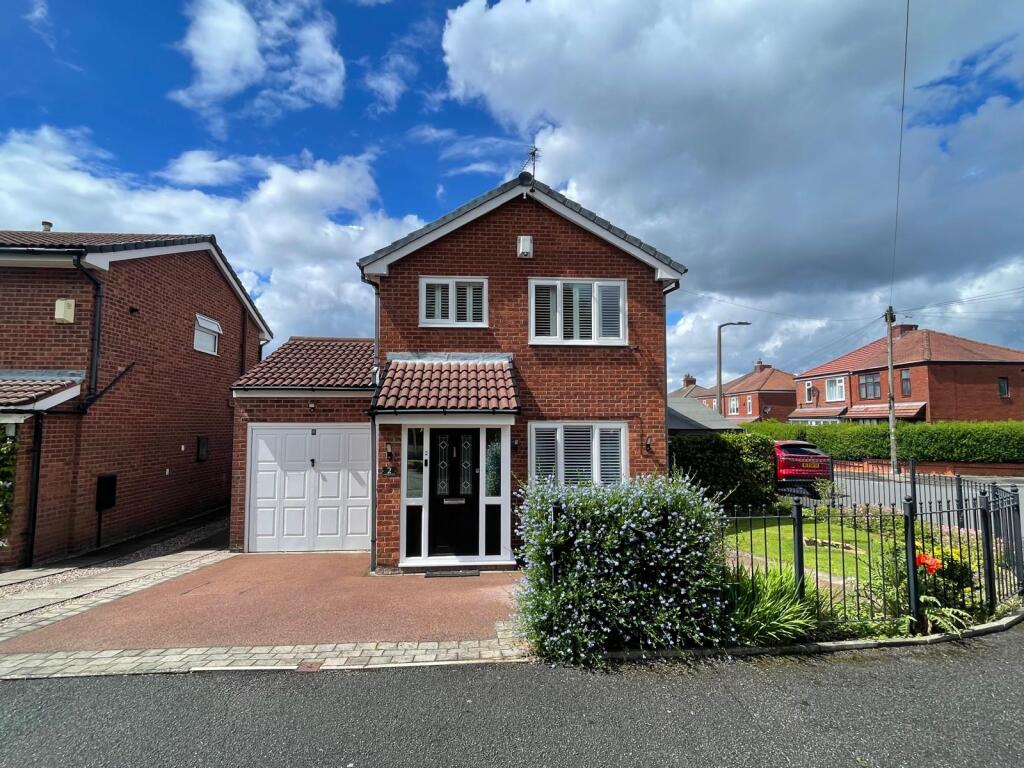
This well-presented, detached brick house offers flexible accommodation with either two or three bedrooms, making it ideal for a variety of lifestyles.
The property features two spacious reception rooms, a contemporary kitchen with modern fittings, and a stylish bathroom.
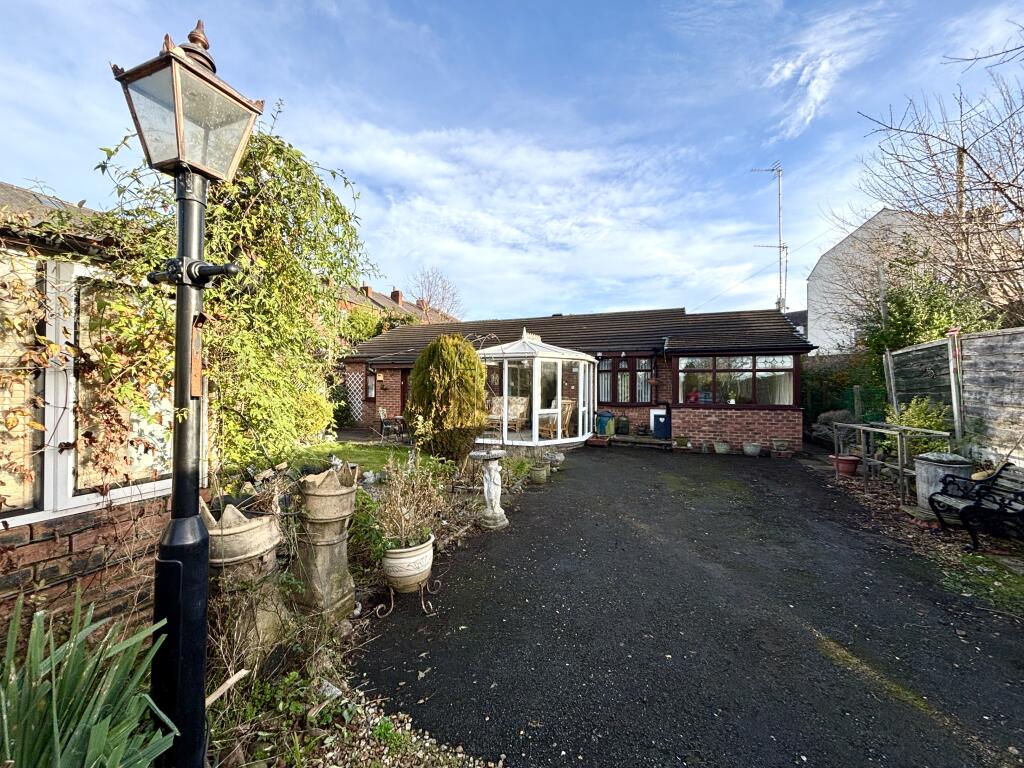
A bright uPVC conservatory provides an additional living space, perfect for relaxing or entertaining guests throughout the year.
The home benefits from double glazing and a practical layout, ensuring comfort and convenience for its residents.
Situated close to excellent transport links in Manchester, and near the M60 motorway network, this property is ideally positioned for commuters and those seeking easy access to local amenities.
The property also offers driveway parking for one car and a gated car port, providing security and peace of mind.
With an EPC rating of D, the house combines modern efficiency with classic detached living.
The outside space is equally impressive, with an enclosed rear garden mainly laid to lawn and bordered by attractive wooden fencing.
A generous patio area provides ample space for outdoor dining, with plenty of room for a table and chairs.
There is also a decked area at the rear of the garden, featuring a large wooden garden shed for storage and a smaller seating area, perfect for enjoying the sunshine or relaxing in the evening.
Access to the side of the property is available through a small gate, offering additional convenience.
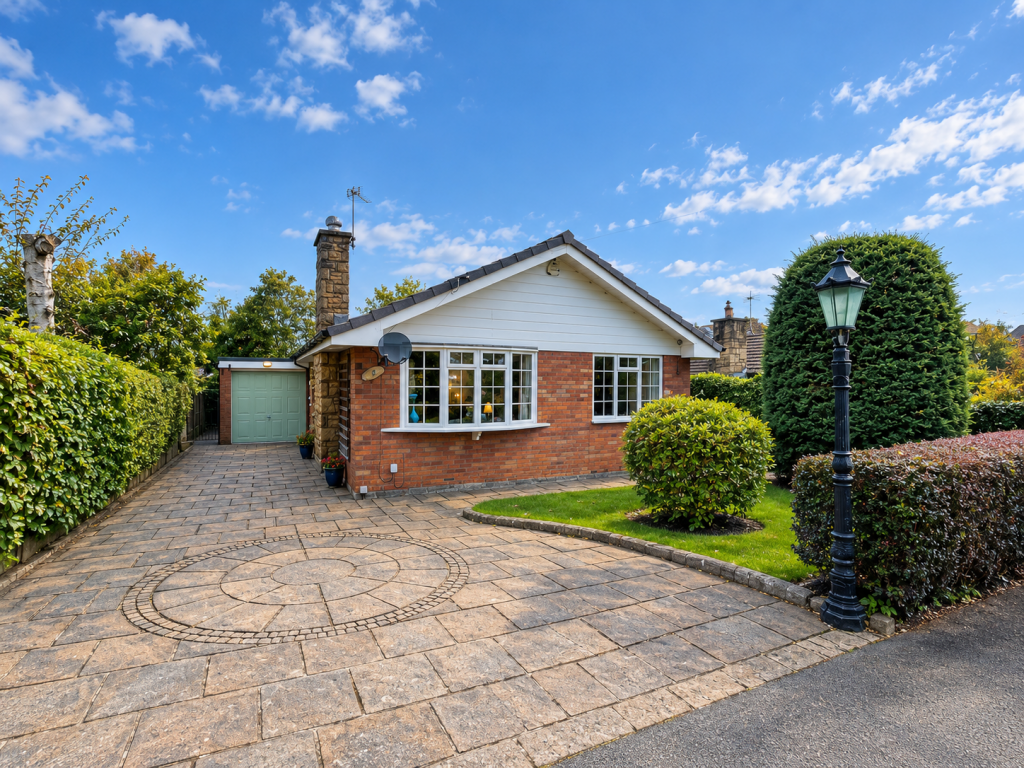
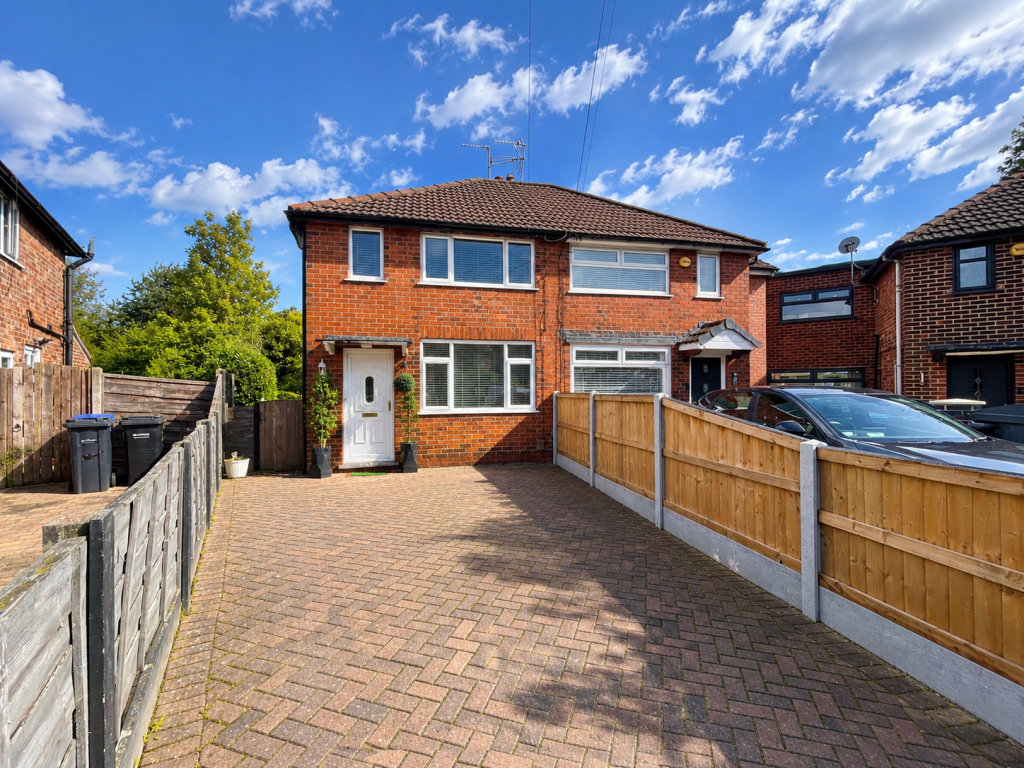
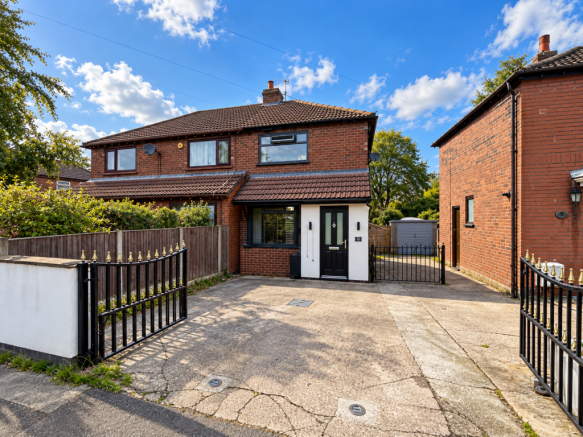
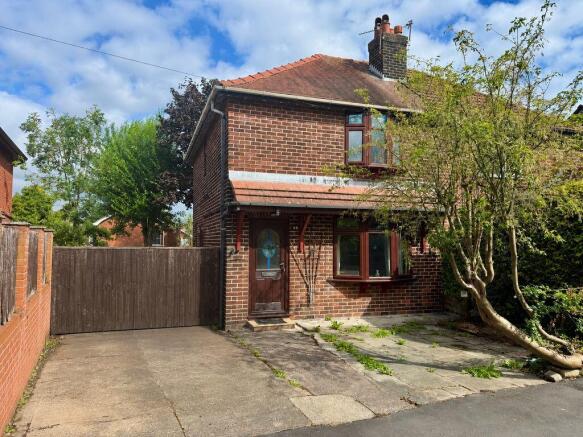
The front of the property boasts a block paved driveway, complemented by a neat lawn and well-maintained box hedging, enhancing the home’s kerb appeal.
The driveway also leads to the side of the property, where there is potential use as a secure car port.
This outside space has been thoughtfully designed to offer privacy, versatility, and a pleasant environment for both entertaining and every-day living.
EPC Rating: D Hallway Upvc front door, stairs leading to first floor, access into the lounge, laminate flooring and a wall mounted ceiling light.
Lounge 3.49m x 4.36m This lounge features a front-facing UPVC bay window and a built-in media wall with an integrated electric fireplace.
It is finished with carpeted flooring, a radiator, and a three-bulb light fitting, offering an open-plan layout that leads directly into the dining area.
Kitchen 2.37m x 2.68m Featuring white shaker-style wall and base units with real wood worktops, this kitchen includes a white porcelain sink, a four-ring gas hob with extractor, and a fan oven with grill.
There is dedicated space for a fridge-freezer and dishwasher. The room is finished with LVT oak-effect flooring, downlighters, and a radiator, with a UPVC window providing views of the rear garden.
Dining Room 2.25m x 2.74m The dining room features real engineered wooden flooring and a three-bulb light fitting. UPVC sliding French doors provide direct access to the conservatory.
Conservatory 3.05m x 2.61m A full UPVC conservatory featuring wood-effect linoleum flooring, power, and lighting. The space offers direct access to the rear garden.
Bedroom One 3.75m x 4.73m This extended bedroom features two front-facing UPVC windows and incorporates the former third bedroom/box room, which can be easily reinstated.
The space is finished with carpeted flooring, two radiators, and a ceiling-mounted light fitting.
Bedroom Two Featuring a UPVC window to the rear aspect and wood-effect laminate flooring, this bedroom is equipped with a radiator and a ceiling-mounted light fitting.
Bathroom 1.93m x 1.65m Equipped with a rear-facing privacy UPVC window, this bathroom features a paneled bath with dual rain and handheld shower heads, a vanity sink, and a push-flush WC.
The room is finished with fully tiled walls and flooring, a chrome ladder radiator, and downlighters. Garden Enclosed rear garden laid to lawn with wooden fencing.
A good sized patio area with space for table and chairs. A further decked area with a large wooden garden shed and a smaller seating area. Access to the side of the property through a small gate.
Front Garden A block paved driveway, with a small area laid to lawn and box hedging.
Value & comps
No previous sales on record.
Returns
Set an offer; the calculator follows it.
We're still gathering serviced-accommodation data for this area.
Archie refurb estimate: a Pro feature
0.0% below asking
This is not financial or investment advice. Prop AI Deals is not authorised by the Financial Conduct Authority (FCA) to provide investment advice.
All investment calculators, property analyses, and AI-generated insights are for informational purposes only. Property investment carries risk and may result in financial loss. All calculations should be independently verified and you should consult with FCA-authorised financial advisors before making any investment decisions.
Past performance does not guarantee future results. Tax implications vary by individual circumstances.
Deal
Properties like this can earn 2–3x BTL yields when converted to HMO, with retrofit costs around £10k/room. Sign in to see the full tier, yield projection, and cost breakdown.
Commercial properties like this can earn 30-50% higher yields when converted to residential under Class MA / Q / P / PA, with prior approval costing ~GBP 96/unit. Sign in to see the recommended route, yield uplift, and cost breakdown.
BRRR-suited properties can recycle 80-100% of investor capital on refi, leaving a high-yielding rental with most of the money out. Sign in to see the refurb cost stack, ARV projection, and refinance maths.
Detached + large garden = sub-division play. Pro tier unlocks the tier badge, plot size, uplift estimate, and regional land benchmark.
Short-lease flats trade at deep discount, but extending under the 1993 Act often costs far less than the discount. Pro tier unlocks the tier badge, premium breakdown, long-lease ARV and arbitrage maths.
See projected short-stay revenue vs a vanilla BTL for this property.
See real sub-let margins (HMO room rates & SA nightly rates) vs the landlord rent.
Area
Agent & docs
FAQ
About Redwood Drive, Bredbury, SK6
Explore nearby