1-bedroom flat · DG6 4JW
Listing removedListed 86 days
Opportunity summary
See Archie’s verdict, returns by strategy and what to check before viewing.
About
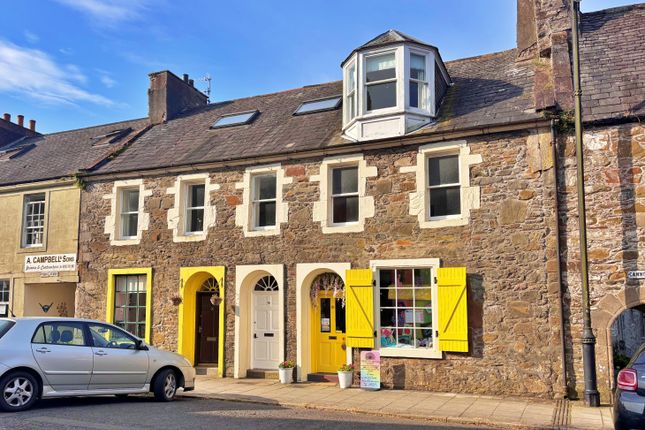
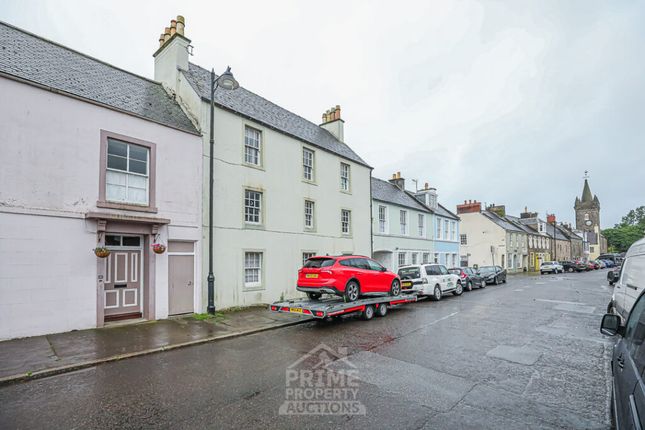
69 High Street Kirkcudbright is a bright and airy one bedroomed ground floor flat with enclosed courtyard garden to rear.
The property has been recently renovated by the current owner throughout and would be ideal for a first time buyer, or downsizer.
It would be equally well suited to as an investment property for those to looking for a buy to let or air bnb property.
Kirkcudbright is an attractive harbour town situated on the banks of the River Dee.
The town itself is of historic and architectural interest with its ancient High Street, Tolbooth Arts Centre, Stewartry Museum and numerous galleries.
Long frequented by artists, Kirkcudbright was home to the renowned artist, ea Hornel, one of the “Glasgow Boys”.
This tradition is maintained today by a flourishing colony of painters and craft workers which has led to Kirkcudbright being named the “Artists’ Town”.
Kirkcudbright enjoys a wide variety of mainly family owned shops, pubs, hotels and restaurants, whilst offering a wide range of facilities, including its own swimming pool, 18-hole golf course, marina, bowling green, squash & tennis courts and an active summer festivities programme, including its own Jazz Festival and Tattoo.
There is also a modern primary school, secondary school, health centre, veterinary practice and library.
Accommodation Entered from High Street through uPVC obscure glazed door into:- entrance hallway 1.08m x 1.14m Concrete floor. Ceiling light. Smoke alarm. Coat hooks.
Walk-in cupboard providing useful storage and housing gas boiler.
Wooden door leading to:- sitting room 5.02m x 3.02m Bright front-facing reception room with two uPVC double glazed sash and case windows with curtain poles. Ceiling light.
Wood paneling to chest height on one wall. Inset fireplace with wood-burning stove set on tiled hearth. BT telephone point. Radiator. Doors leading to bedroom and inner hall. Fitted carpet.
Bedroom 5.01m x 2.65m Front-facing double bedroom. UPVC double glazed window. Ceiling light. TV aerial point. Radiator. Fitted carpet.
Inner hallway 2.51m x 0.97m Accessed from the sitting room the rear inner hall has doors leading off to both the shower room and kitchen. UPVC door leading out to courtyard. Loft access hatch.
Smoke alarm. Recessed ceiling spotlight. Sangamo thermostatic controller. Tiled parquet-effect flooring.
Shower room 2.88m x 1.40m Spacious contemporary Wet-room tiled to waist height and all walls with fully tiled shower enclosure with mains shower with monsoon rainfall shower head attachment.
Extractor fan. UPVC obscure glazed window to rear with roller blind. White WC and wash hand basin. Chrome heated towel rail. Parquet-effect flooring.
Kitchen 2.58m x 2.40m Galley style kitchen with a good range of modern high gloss fitted units. Stainless steel sink with drainer and mixer tap.
Lamona electric hob with stainless steel chimney extractor hood above. Lamona electric oven. Laminate work surfaces with tiled splashback.
Solid wooden breakfast bar area with pleasant outlook from uPVC double glazed window onto high street with roller blind above. Ceiling light. Large understair storage cupboard with built-in shelving.
Two built-in pantry cupboards with shelving providing useful additional storage. Outside rear garden Fully enclosed walled courtyard garden mainly laid to gravel with paved patio to one side.
Outside tap. Outside light
Value & comps
Land Registry doesn’t cover Scotland or Northern Ireland, so previous sales may not be on record.
Returns
Set an offer; the calculator follows it.
Short-let licence or registration needed
We're still gathering serviced-accommodation data for this area.
Archie refurb estimate: a Pro feature
0.0% below asking
This is not financial or investment advice. Prop AI Deals is not authorised by the Financial Conduct Authority (FCA) to provide investment advice.
All investment calculators, property analyses, and AI-generated insights are for informational purposes only. Property investment carries risk and may result in financial loss. All calculations should be independently verified and you should consult with FCA-authorised financial advisers before making any investment decisions.
Past performance does not guarantee future results. Tax implications vary by individual circumstances.
Deal
Properties like this can earn 2–3x BTL yields when converted to HMO, with retrofit costs around £10k/room. Sign in to see the full tier, yield projection, and cost breakdown.
Commercial properties like this can earn 30-50% higher yields when converted to residential under Class MA / Q / P / PA, with prior approval costing ~GBP 96/unit. Sign in to see the recommended route, yield uplift, and cost breakdown.
BRRR-suited properties can recycle 80-100% of investor capital on refi, leaving a high-yielding rental with most of the money out. Sign in to see the refurb cost stack, ARV projection, and refinance maths.
Detached + large garden = sub-division play. Pro tier unlocks the tier badge, plot size, uplift estimate, and regional land benchmark.
Short-lease flats trade at deep discount, but extending under the 1993 Act often costs far less than the discount. Pro tier unlocks the tier badge, premium breakdown, long-lease ARV and arbitrage maths.
See projected short-stay revenue vs a vanilla BTL for this property.
See real sub-let margins (HMO room rates & SA nightly rates) vs the landlord rent.
Area
Agent & docs
FAQ
About 69, High Street, Kirkcudbright
Explore nearby