4-bedroom detached house · SO24 9JS
Under offerListed 13 days
Opportunity summary
See Archie’s verdict, returns by strategy and what to check before viewing.
About
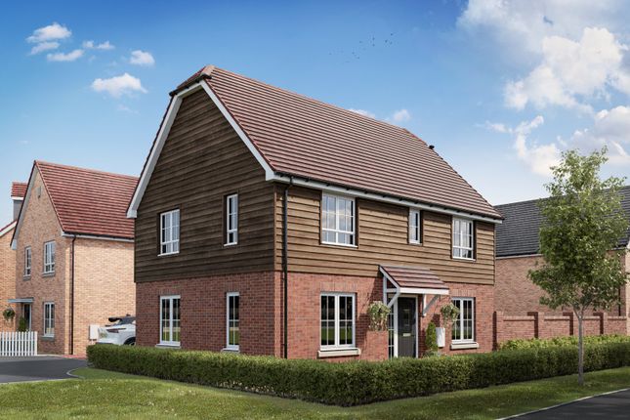
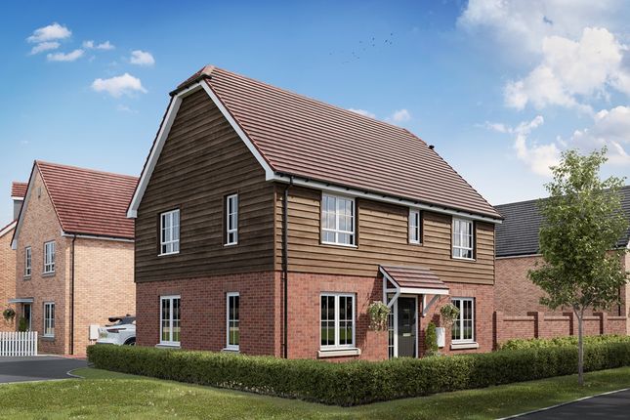
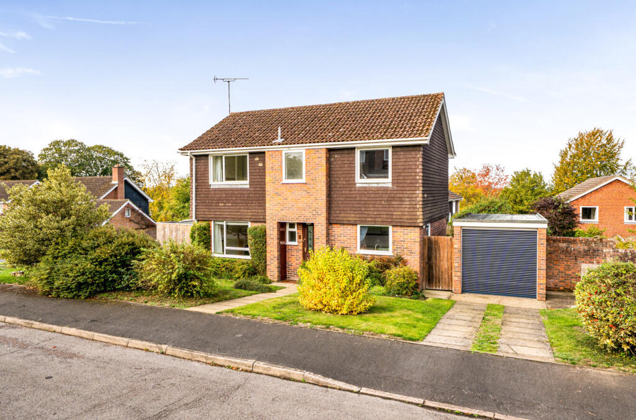
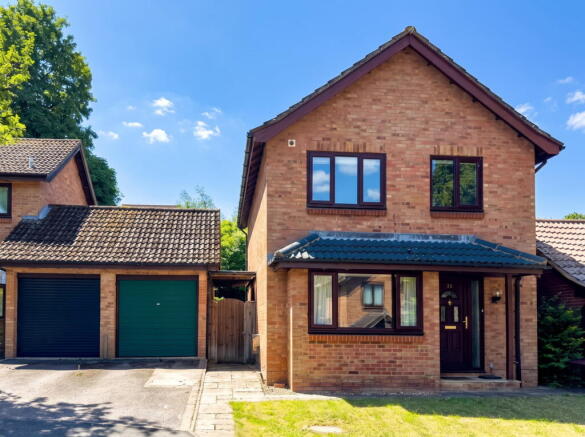
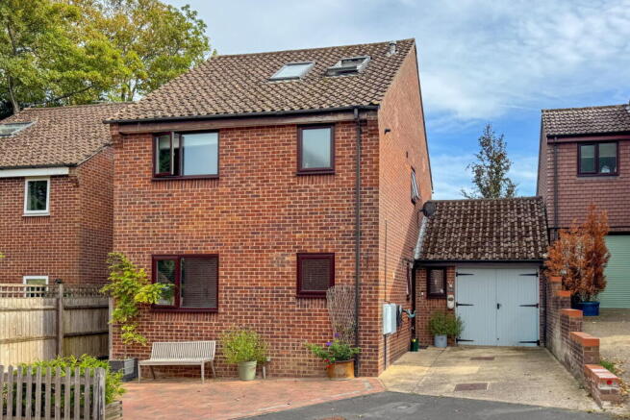
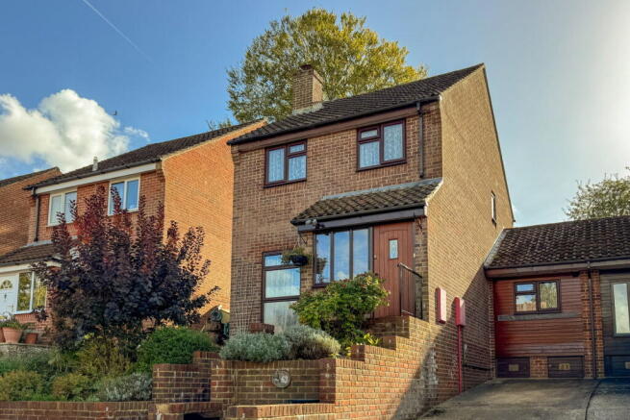
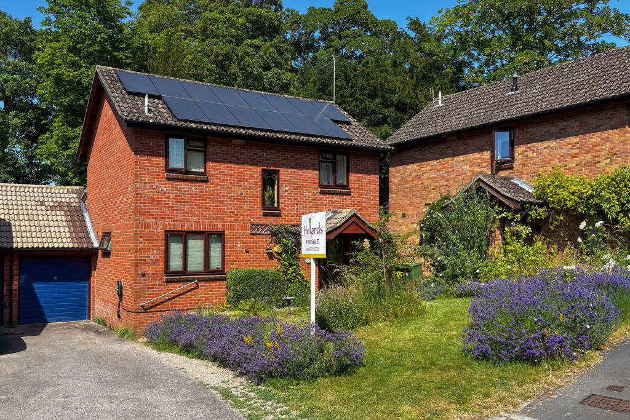
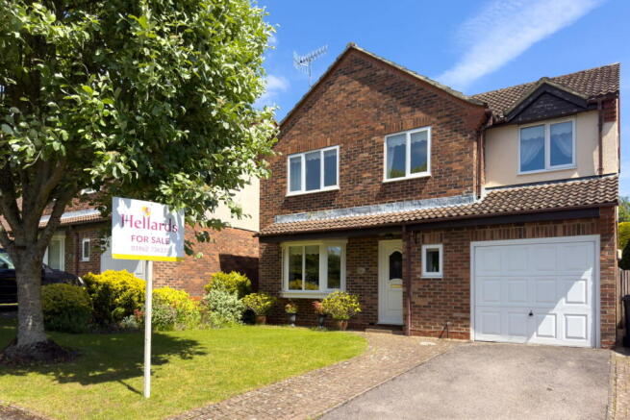
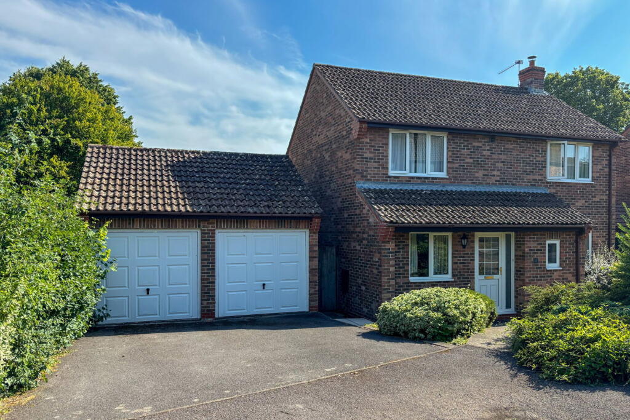
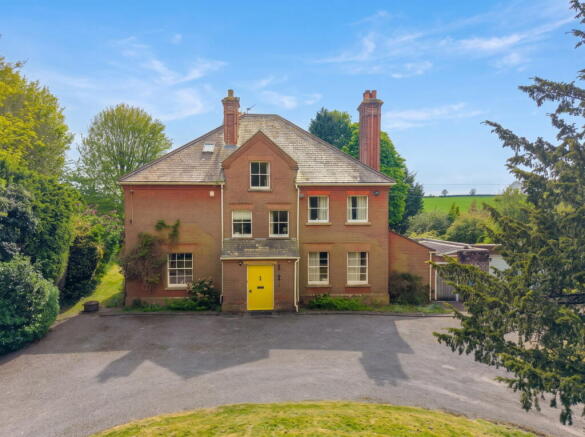
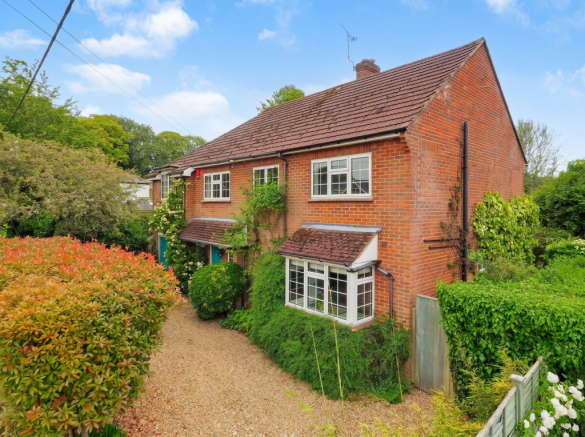
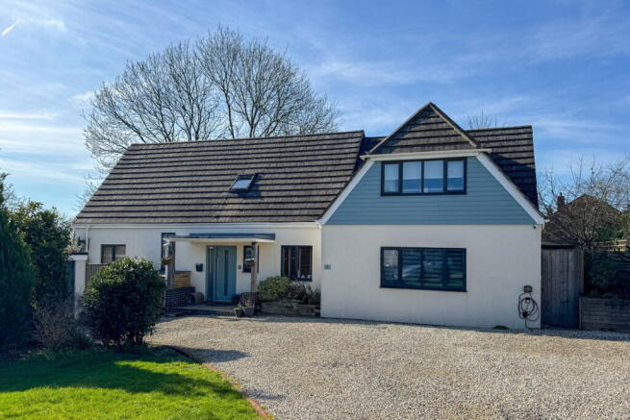
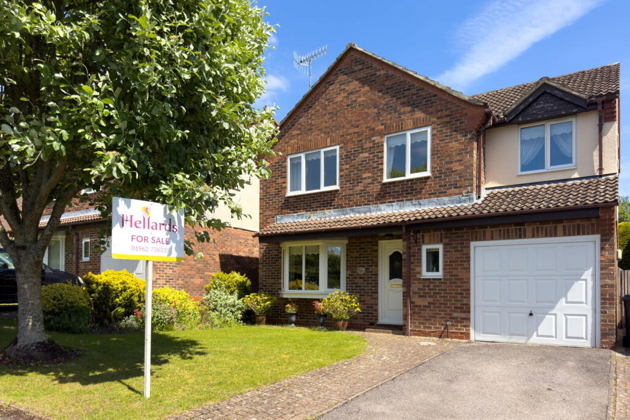
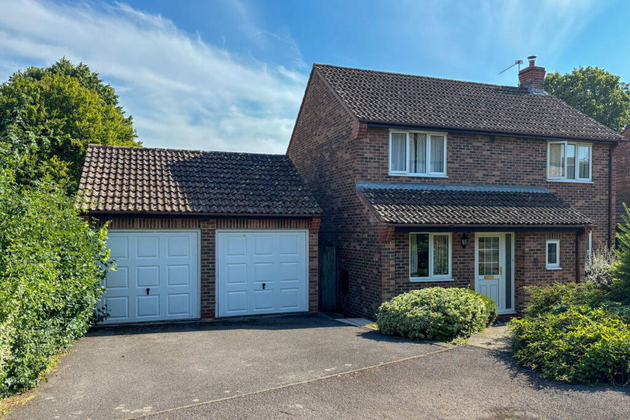
Conveniently located within 10 minutes' walk of the town centre, this nicely presented four-bedroom detached house offers spacious living with the convenience of a single garage, driveway parking and a lovely garden.
This lovely family home has been thoughtfully extended to create a wonderful open-plan kitchen and dining space, which spans the rear of the house, linking through naturally to the original house.
An array of solar panels on the roof reduce dependency on the National Grid, and there is a 7kw electric car charging point on the driveway.
Upon entering, you are greeted by an inviting hallway, where there is a cloakroom and stairs to the first floor.
A door opens to a cosy sitting room with a gas coal-effect fire with remote control, and plenty of space for sofas.
The room is open to the fabulous dining space and kitchen, which features underfloor heating and 3 skylight windows allowing plenty of light to flood inside.
The kitchen features a range of built-in appliances, wooden worktops, a breakfast bar and dining space. French doors open out onto a patio and the garden.
Off the hall is the main bedroom, which is a generous double room with dual aspect windows, a dressing area with built-in wardrobes and a smart ensuite bathroom.
On the light and airy first floor landing is a linen cupboard and access hatch to the loft. Bedrooms 2 and 3 are both double rooms with built-in wardrobes.
The third bedroom is a single room, also with a built-in wardrobe. The bathroom features a modern white bath suite.
Outside, the property benefits from a very pretty and secluded garden, offering a private outdoor space for enjoyment and al-fresco dining. A summerhouse and greenhouse are both connected with power.
A gate in the rear fence gives access onto green space and from there onto Sun Lane, with the town centre within an easy 5-10 minute walk.
There is driveway parking to the front of the property, leading to a single garage, which provides secure parking and additional storage.
With a floor area of 1337 sq ft, this home offers a fantastic footprint for comfortable family living.
Beech Road is ideally situated in Alresford, a charming market town known for its picturesque surroundings and vibrant community.
Residents benefit from easy access to local amenities, including independent shops, cafes, and restaurants.
The area is well-regarded for its green spaces and country walks, providing a wonderful quality of life.
Excellent transport links connect Alresford to Winchester, Alton and Petersfield, making it an ideal location for commuters and those seeking a blend of town and country living.
SERVICES We understand that mains electricity, gas, water and drainage are connected. The gas boiler was installed in 2016. There are solar panels on the roof, which are owned by the property.
LOCAL AUTHORITY Winchester City Council Council Tax Band: E DIRECTIONS From the centre of Alresford, proceed down West Street and turn left into Jacklyn's Lane (sign posted to Cheriton).
After the old railway bridge, turn left into Nursery Road and, about half way along, turn right into Beech Road. Continue ahead and turn left, where No. 25 will be found on the left hand side.
Value & comps
No previous sales on record.
Returns
Set an offer; the calculator follows it.
We're still gathering serviced-accommodation data for this area.
Archie refurb estimate: a Pro feature
0.0% below asking
This is not financial or investment advice. Prop AI Deals is not authorised by the Financial Conduct Authority (FCA) to provide investment advice.
All investment calculators, property analyses, and AI-generated insights are for informational purposes only. Property investment carries risk and may result in financial loss. All calculations should be independently verified and you should consult with FCA-authorised financial advisors before making any investment decisions.
Past performance does not guarantee future results. Tax implications vary by individual circumstances.
Deal
Properties like this can earn 2–3x BTL yields when converted to HMO, with retrofit costs around £10k/room. Sign in to see the full tier, yield projection, and cost breakdown.
Commercial properties like this can earn 30-50% higher yields when converted to residential under Class MA / Q / P / PA, with prior approval costing ~GBP 96/unit. Sign in to see the recommended route, yield uplift, and cost breakdown.
BRRR-suited properties can recycle 80-100% of investor capital on refi, leaving a high-yielding rental with most of the money out. Sign in to see the refurb cost stack, ARV projection, and refinance maths.
Detached + large garden = sub-division play. Pro tier unlocks the tier badge, plot size, uplift estimate, and regional land benchmark.
Short-lease flats trade at deep discount, but extending under the 1993 Act often costs far less than the discount. Pro tier unlocks the tier badge, premium breakdown, long-lease ARV and arbitrage maths.
See projected short-stay revenue vs a vanilla BTL for this property.
See real sub-let margins (HMO room rates & SA nightly rates) vs the landlord rent.
Area
Agent & docs

FAQ
About Beech Road, Alresford, SO24
Explore nearby