5-bedroom terraced house · BS7 9ES
Sold STCListed 143 days
Opportunity summary
See Archie’s verdict, returns by strategy and what to check before viewing.
About
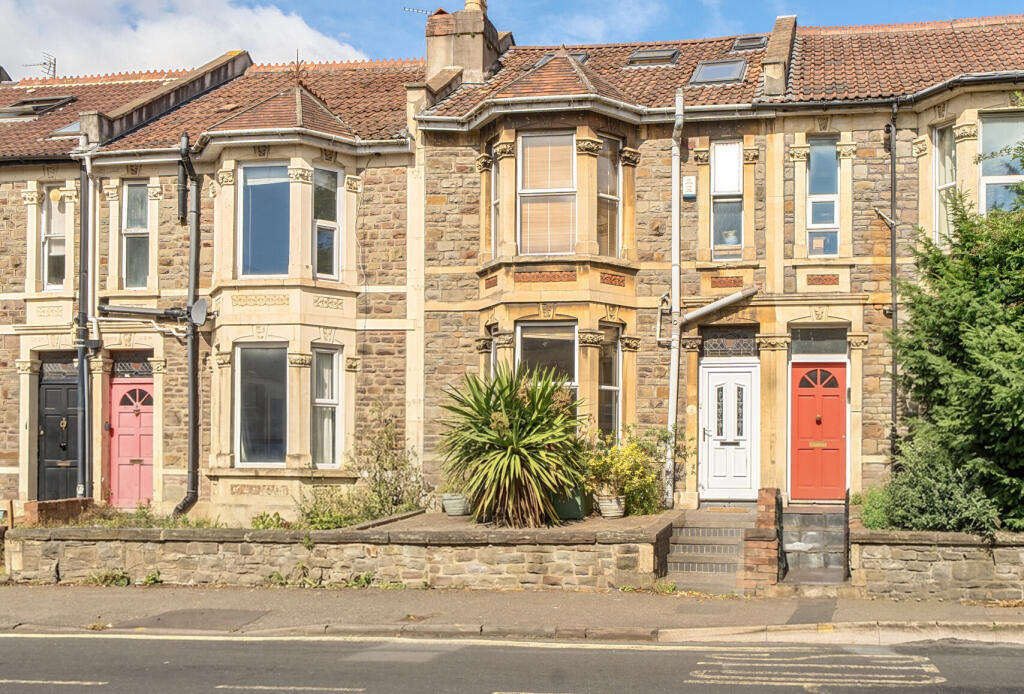
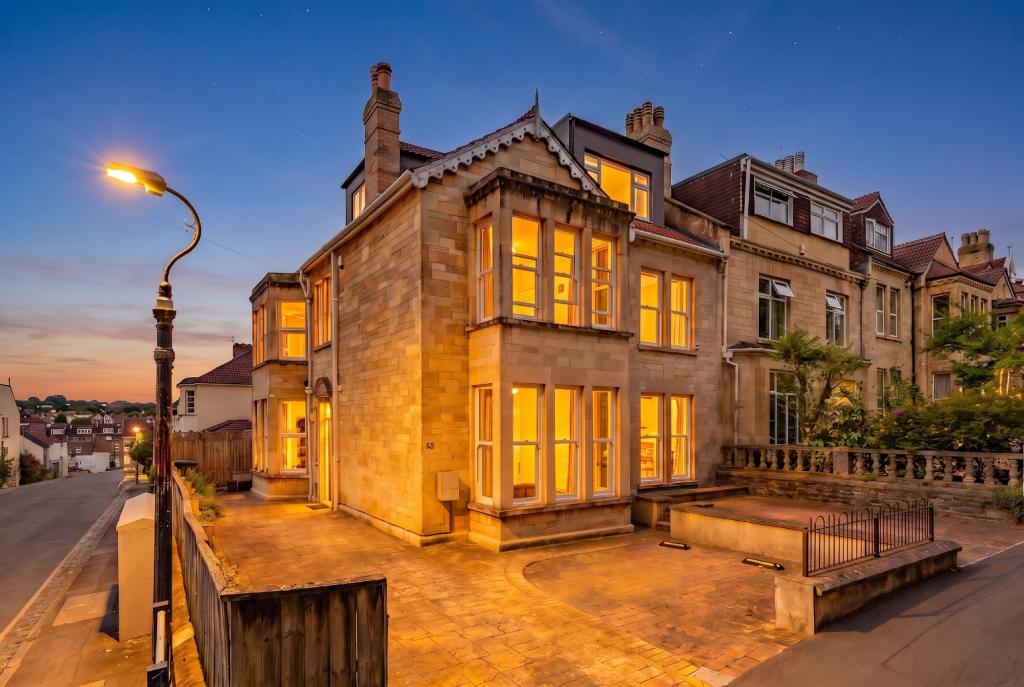
A stylish and beautiful home located on a tree-lined avenue in the heart of Bishopston.
Having been carefully and thoughtfully renovated by the current owners, the interior perfectly balances modern living within a characterful Victorian home.
This extended accommodation now offers in excess of 2,116 sq ft of living space.
Key features include an impressive kitchen/diner/family room, two reception rooms, and a utility room on the ground floor, plus four bedrooms, a study and two family bathrooms on the upper floors.
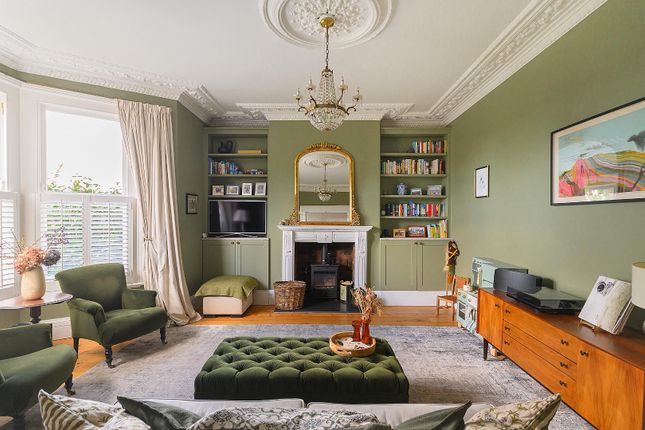
The accommodation on the ground floor comprises a classically proportioned sitting room with double-glazed bay windows framed by plantation-style shutters and stained-glass leaded lights, cornice, picture rail, a gas fire and built-in alcove cabinetry and shelving.
The adjacent second reception is currently used as a dining room with a fireplace, coving and an inbuilt dresser and opens onto the impressive extended kitchen/living space.
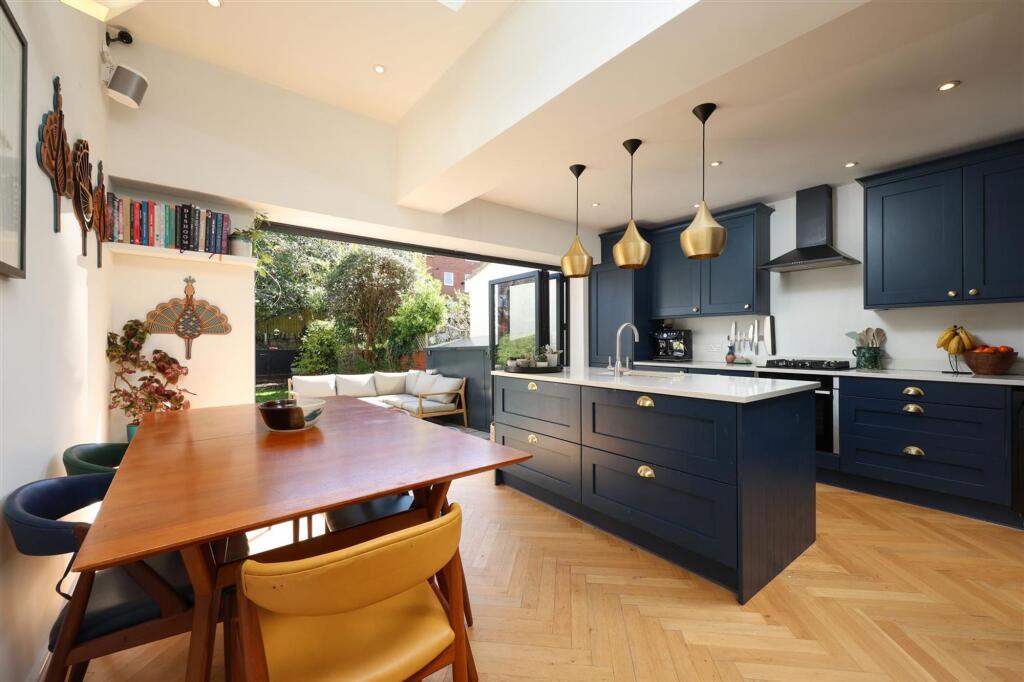
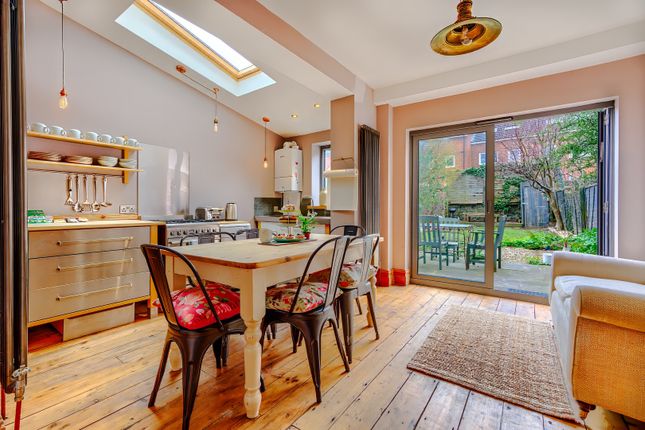
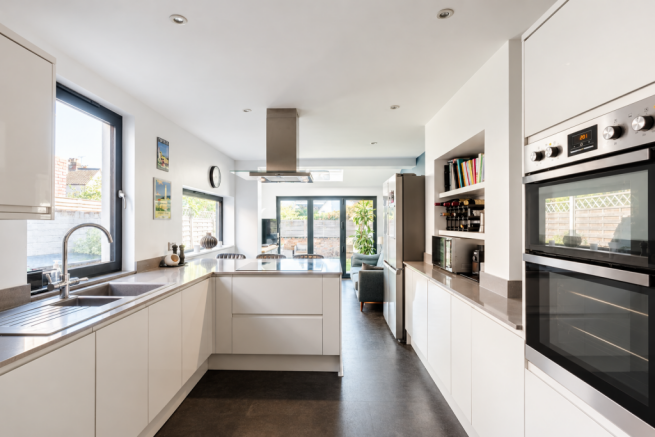
This light and bright room has a bank of skylight windows, glazed bifolding doors, a picture window overlooking the garden and an exposed brick wall bringing industrial design to this well-considered space.
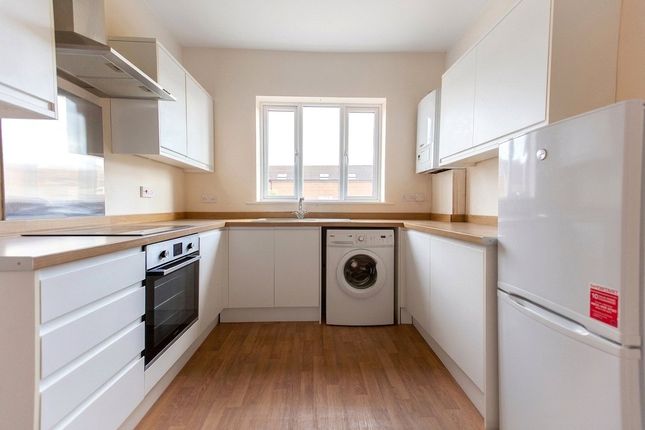
The centrally positioned kitchen is fitted with sleek, contemporary units and integrated appliances, with a contrasting Corian worktop over and a central island incorporating a breakfast bar, sink, drainer and power points.
A herringbone-style floor with underfloor heating completes the space, with a door to a useful utility room providing space for appliances, storage and a w.c.
Stairs rise to three bedrooms, a study/nursery and a family bathroom on the first floor.
Bedroom two to the front features double-glazed bay windows, a period fireplace, fitted wardrobes and stripped wooden floorboards.
The adjacent bedroom three also retains a period fireplace with a double-glazed window overlooking the garden. Bedroom four enjoys a similar outlook over the rear garden and has a fitted wardrobe.
The family bathroom sits between bedrooms three and four and comprises a bath with a rainfall shower head over, an additional shower hose attachment, a vanity unit incorporating a tabletop wash-hand basin with wall-mounted taps and a w.c.
A study is positioned alongside bedroom two at the front of the house and offers a perfect space to work from home. The exceptional principal bedroom suite spans the entire second floor.
The bedroom area can comfortably accommodate a large bed and bedroom furniture, with double-glazed windows overlooking the rear and fitted wardrobes extending along one wall.
The impressive bathroom area features a free standing bath with wall mounted taps, a large walk in shower, a vanity unit with table top wash hand basin and storage, a wall mounted heated towel rail, skylight windows and a door to a w.c.
The pleasant rear garden is a great example of contemporary city living, with a composite deck leading out from the kitchen/diner onto a porcelain-tiled garden, housing raised beds with an array of colourful trees and shrubs.
A timber-framed garden studio is positioned at the bottom of the garden, with power and a living roof, and offers flexible uses, from simple storage to a home office and beyond.
The garden is enclosed by horizontal slat fencing to complete the contemporary look. There is off-street parking for one vehicle at the front of the property.
The local shops, cafes and restaurants along Gloucester Road and St Andrews Park are only a short walk away.
The property is also in close proximity to Brunel Field, Bishop Road, and Sefton Park Primary Schools, and to Fairlawn and Trinity Secondary Schools.
Ashley Down Station is a short walk away and offers a direct route into Temple Meads or up to Clifton Downs. Nearby bus stops also provide access to arterial bus routes.
Garden Contemporary rear garden
Value & comps
No previous sales on record.
Returns
Set an offer; the calculator follows it.
We're still gathering serviced-accommodation data for this area.
Archie refurb estimate: a Pro feature
0.0% below asking
This is not financial or investment advice. Prop AI Deals is not authorised by the Financial Conduct Authority (FCA) to provide investment advice.
All investment calculators, property analyses, and AI-generated insights are for informational purposes only. Property investment carries risk and may result in financial loss. All calculations should be independently verified and you should consult with FCA-authorised financial advisors before making any investment decisions.
Past performance does not guarantee future results. Tax implications vary by individual circumstances.
Deal
Properties like this can earn 2–3x BTL yields when converted to HMO, with retrofit costs around £10k/room. Sign in to see the full tier, yield projection, and cost breakdown.
Commercial properties like this can earn 30-50% higher yields when converted to residential under Class MA / Q / P / PA, with prior approval costing ~GBP 96/unit. Sign in to see the recommended route, yield uplift, and cost breakdown.
BRRR-suited properties can recycle 80-100% of investor capital on refi, leaving a high-yielding rental with most of the money out. Sign in to see the refurb cost stack, ARV projection, and refinance maths.
Detached + large garden = sub-division play. Pro tier unlocks the tier badge, plot size, uplift estimate, and regional land benchmark.
Short-lease flats trade at deep discount, but extending under the 1993 Act often costs far less than the discount. Pro tier unlocks the tier badge, premium breakdown, long-lease ARV and arbitrage maths.
See projected short-stay revenue vs a vanilla BTL for this property.
See real sub-let margins (HMO room rates & SA nightly rates) vs the landlord rent.
Area
Agent & docs
FAQ
About Kennington Avenue, Bishopston, BS7
Explore nearby