4-bedroom house · G63 0DR
Listing removedListed 66 days
Opportunity summary
See Archie’s verdict, returns by strategy and what to check before viewing.
About
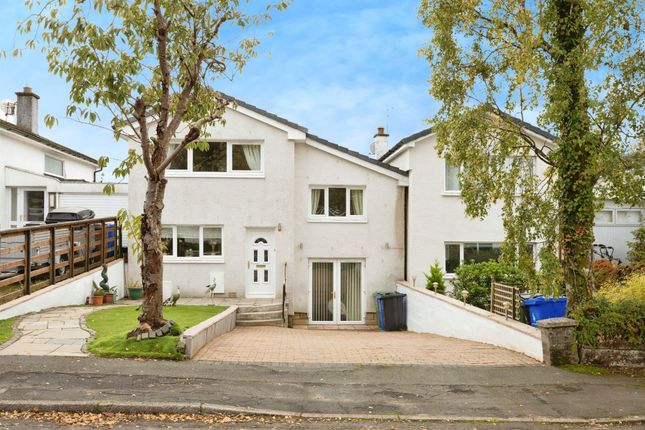
Description Situated on a quiet and desirable street in the heart of Drymen, this bright and spacious three-bedroom home offers an excellent combination of versatile accommodation, family living and beautiful outdoor space.
The well-designed layout creates a seamless flow throughout the property, with a welcoming hall connecting the separate living areas, kitchen, breakfast area and dining room.
The property benefits from a separate living room and family room, alongside additional social and breakout spaces, making it an ideal home for families, downsizers or those looking for flexible accommodation.
The well-appointed kitchen offers ample cupboard storage and convenient access to the rear garden and the added benefit of a Velux skylight window, flooding the space with natural light, while the adjoining breakfast area creates a wonderful social hub.
A feature log burner provides a warm and cosy focal point, creating the perfect atmosphere for family and friends to gather and socialise while the chef is preparing meals in the kitchen.
The generous dining room provides an excellent space for entertaining, while the separate living room offers a more traditional, peaceful space to relax.
The living room benefits from a functioning open fireplace, with an electric fire over, and patio doors leading directly onto the enclosed garden, creating another cosy and versatile space for family time, entertaining or simply unwinding.
The property offers three bright and well-proportioned bedrooms, with the principal bedroom benefiting from built-in internal storage.
Two well-positioned bathrooms, both with showers, provide excellent convenience for everyday family living.
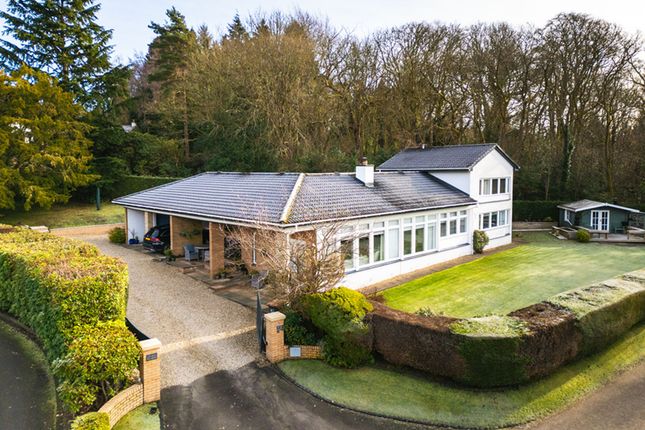
Externally, the private, well-maintained and unoverlooked garden is a real highlight, with a beautiful decking area providing the perfect setting for alfresco dining and enjoying summer evenings.
A good-sized garage and private driveway further enhance the practicality of this lovely home.
Located in the sought-after village of Drymen, the property enjoys a peaceful setting while being close to local shops, cafés, restaurants, everyday amenities and schooling.
Excellent transport links provide convenient access towards Glasgow and Stirling, making this an appealing location for commuters, while the stunning scenery and outdoor pursuits of Loch Lomond & The Trossachs National Park are also close at hand.
A bright, welcoming and exceptionally versatile home, offering separate living and family rooms, excellent entertaining space, a private garden and a fantastic village location.
**Please note that the property is of non-standard construction, which may limit the number of lenders willing to provide finance.
Lending will be subject to the individual lender's criteria and assessment.** Council Tax Band: E Tenure: Freehold Living Room (4.3m x 4.2m) Kitchen (3.4m x 3.7m) Breakfast Area (3.3m x 2.9m) Dining (5.4m x 3.6m) Master Bedroom (6.7m x 3.9m) En-Suite (2.1m x 1.5m) Bedroom 1 (4.2m x 3.6m) Bedroom 2 (3.2m x 2.9m) Bedroom 3 (3.2m x 2.4m) Bathroom (3.2m x 1.7m) Garage (9.3m x 2.9m)
Value & comps
Land Registry doesn’t cover Scotland or Northern Ireland, so previous sales may not be on record.
Returns
Set an offer; the calculator follows it.
We're still gathering serviced-accommodation data for this area.
Archie refurb estimate: a Pro feature
0.0% below asking
This is not financial or investment advice. Prop AI Deals is not authorised by the Financial Conduct Authority (FCA) to provide investment advice.
All investment calculators, property analyses, and AI-generated insights are for informational purposes only. Property investment carries risk and may result in financial loss. All calculations should be independently verified and you should consult with FCA-authorised financial advisors before making any investment decisions.
Past performance does not guarantee future results. Tax implications vary by individual circumstances.
Deal
Properties like this can earn 2–3x BTL yields when converted to HMO, with retrofit costs around £10k/room. Sign in to see the full tier, yield projection, and cost breakdown.
Commercial properties like this can earn 30-50% higher yields when converted to residential under Class MA / Q / P / PA, with prior approval costing ~GBP 96/unit. Sign in to see the recommended route, yield uplift, and cost breakdown.
BRRR-suited properties can recycle 80-100% of investor capital on refi, leaving a high-yielding rental with most of the money out. Sign in to see the refurb cost stack, ARV projection, and refinance maths.
Detached + large garden = sub-division play. Pro tier unlocks the tier badge, plot size, uplift estimate, and regional land benchmark.
Short-lease flats trade at deep discount, but extending under the 1993 Act often costs far less than the discount. Pro tier unlocks the tier badge, premium breakdown, long-lease ARV and arbitrage maths.
See projected short-stay revenue vs a vanilla BTL for this property.
See real sub-let margins (HMO room rates & SA nightly rates) vs the landlord rent.
Area
Agent & docs
FAQ
About 15 Montrose Way Drymen, Glasgow
Explore nearby