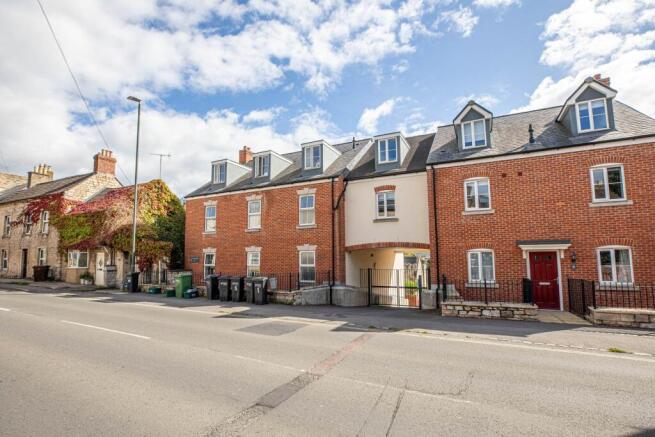
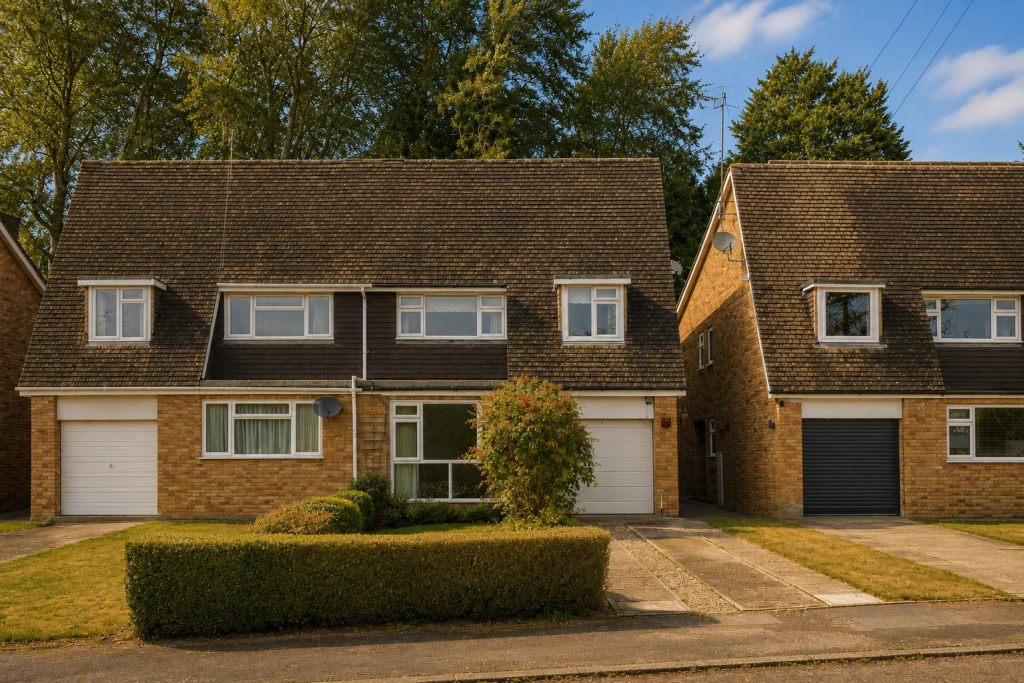
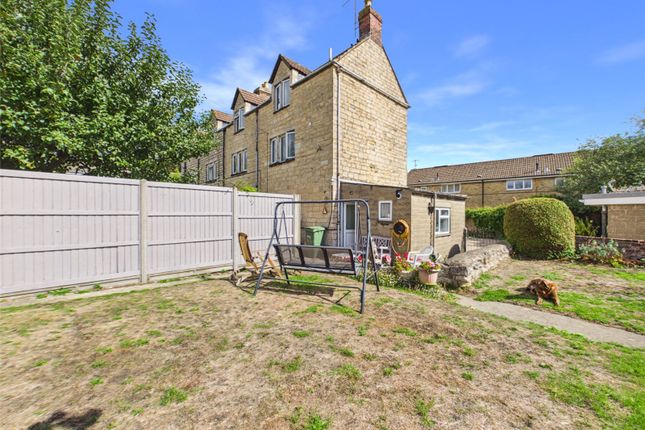
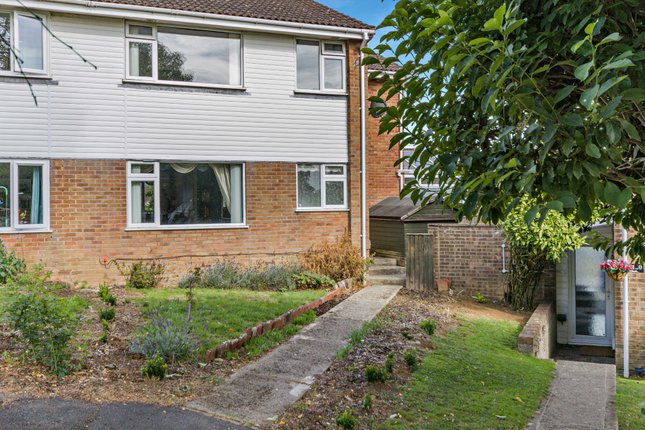
4-bedroom semi-detached house · GL5 4SP
Listing removedListed 420 days
Opportunity summary
See Archie’s verdict, returns by strategy and what to check before viewing.
About
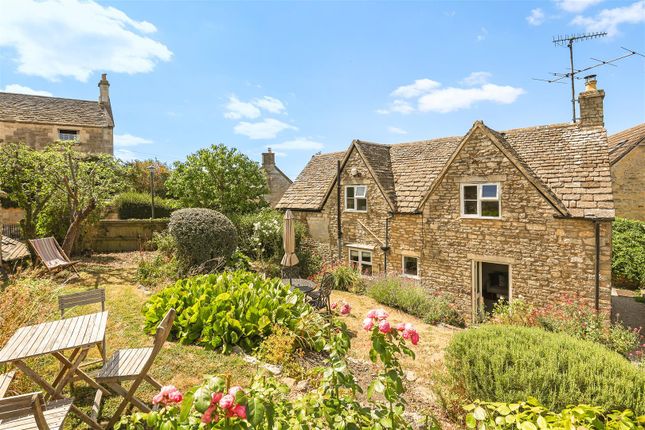
Elmfield House, Ebley, Stroud, Gloucestershire Offers in the Region of: £695,000 4 Bedrooms | 2 Bathrooms | 2 Reception Rooms | Freehold Overview - Discover Elmfield House, a beautiful Grade II listed period home nestled in the vibrant Cotswolds town of Stroud, moments from Ebley Wharf’s charming cafés and scenic canal walks.
Built in 1702 with a stately 1846 West Wing, this 2,637 sq.ft home, cherished for 40 years, blends historic grandeur with warm, spacious living.
Featuring high ceilings, marble fireplaces, and mullioned windows, Elmfield House offers a grand entrance hall, expansive living and dining rooms ideal for hosting and family life, and a kitchen with an Everhot stove and oak units.
Upstairs, four generous double bedrooms suit growing families, complemented by two bathrooms. The south-facing gardens, with unique areas, invite socializing or relaxing with nature.
This magnificent period home is highly adaptable, offering a perfect opportunity for new owners to make it their own.
Location - Welcome to Stroud, a dynamic market town with cultural charm, sitting in the heart of the Cotswold hills.
Famed for its creative spirit and historic roots, including the Diggers and Dreamers’ legacy, Stroud buzzes with independent shops, artisan markets, and cozy cafés.
With excellent connections to London, Bristol, and Cheltenham, and just a short drive from Nailsworth and Tetbury, Stroud blends rich heritage, vibrant arts, and modern amenities, making it a perfect home for those seeking a warm, culturally rich community.
Natural Beauty & Rich History - Nestled in the Cotswolds Area of Outstanding Natural Beauty (AONB), Stroud captivates with historic stone buildings and a textile heritage.
Surrounded by the scenic Five Valleys, with stunning views and commons, the town offers a picturesque backdrop for daily life.
Community Infrastructure - Stroud Farmers’ Market: Offering produce and crafts every Saturday. A vibrant high street with independent shops, galleries, and cozy cafés.
The Sub Rooms: Hosts music, theatre, and community events. Stroud Brewery: Offers organic beers, local food, and events.
Stratford Park: Provides a leisure centre, swimming pool, outdoor lido, tennis courts, gallery, and play areas, perfect for families.
Year-round events feature live music, food festivals, craft fairs, history walks, and seasonal celebrations like summer fêtes and winter fayres.
Connectivity - Excellent rail links to London (90 minutes), Bristol, and Cheltenham, with Stroud station in the town centre.
Close to Cotswold towns like Nailsworth (5 minutes) and Tetbury (15 minutes), with boutique shops and dining. Multiple top-rated schools, as praised by The Sunday Times.
Nearby Recreation - Endless leisure options, from Cotswold Way hikes to wine tastings at Woodchester Vineyard and Stroudwater canal walks, provide ample opportunities for outdoor activities and relaxation.
Technical Details - Total Floor Area: 2,637 sq.ft (245 sq.m) - EPC Rating: E (with scope to improve to C) - Council Tax Band: F - Tenure: Freehold - Grade II Listed - Services: Mains water, electricity, drainage, - Excellent broadband/phone connections (Ofcom).
- Oil heating, with the option to install mains gas. Please see brochure for more details. Arrange a Viewing - Experience the historic charm of Elmfield House first hand.
Contact our estate agent to book a viewing of this magnificent Grade II listed home in Stroud.
Entrance Hall 16'2" x 10'1" (4.93m x 3.07m) This grand central hall is the heart of the house, with an open fireplace Living Room 22'1" x 16'7" (6.73m x 5.05m) Light-filled with high ceilings, marble fireplace, perfect for family life and socialising Dining Room 22'1" x 13'7" (6.73m x 4.14m) The perfect space for hosting and dining, with a marble fireplace and period charm Kitchen 19'5" x 13'7" (5.92m x 4.14m) Features an eco-friendly Everhot stove with high-tech controls, locally hand made oak units, and potential for modernization or relocation to the dining room for a grand kitchen diner Utility Room 8'8" x 4'8" (2.64m x 1.42m) Practical for laundry/storage Landing Spacious, connecting versatile rooms with ease Master Bedroom 22'1" x 13'7" (6.73m x 4.14m) Generous master bedroom with hillside views and adaptable to other uses Bedroom 1 16'9" x 13'7" (5.11m x 4.14m) Spacious double bedroom with period charm, tall ceilings, ideal for family or guests Bedroom 2 12'8" x 9'11" (3.86m x 3.02m) Versatile double bedroom, with relaxing hillside views Bedroom 3 16'7" x 11'0" (5.05m x 3.35m) Private double attic room with hillside views overlooking the garden, perfect as a bedroom, reading room, or retreat.
Bathroom 1 Large, well-appointed bathroom for family use Bathroom 2 Second bathroom for added convenience Garden Large, south-facing rear gardens, low-maintenance and wildlife-friendly, with distinct areas including areas for resting and socializing.
One of the gardens is a statue-adorned "Italian Garden," attracting butterflies & wildlife - the homes generous and varied gardens are ideal for gatherings and outdoor living.
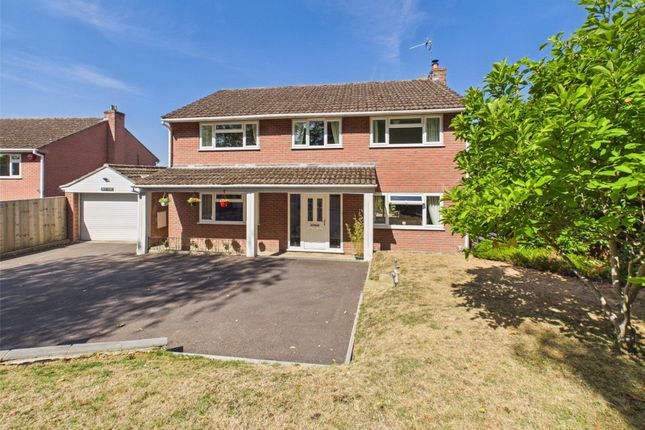
Driveway Large driveway with ample off-road parking
Value & comps
No previous sales on record.
Returns
Set an offer; the calculator follows it.
We're still gathering serviced-accommodation data for this area.
Archie refurb estimate: a Pro feature
0.0% below asking
This is not financial or investment advice. Prop AI Deals is not authorised by the Financial Conduct Authority (FCA) to provide investment advice.
All investment calculators, property analyses, and AI-generated insights are for informational purposes only. Property investment carries risk and may result in financial loss. All calculations should be independently verified and you should consult with FCA-authorised financial advisors before making any investment decisions.
Past performance does not guarantee future results. Tax implications vary by individual circumstances.
Deal
Properties like this can earn 2–3x BTL yields when converted to HMO, with retrofit costs around £10k/room. Sign in to see the full tier, yield projection, and cost breakdown.
Commercial properties like this can earn 30-50% higher yields when converted to residential under Class MA / Q / P / PA, with prior approval costing ~GBP 96/unit. Sign in to see the recommended route, yield uplift, and cost breakdown.
BRRR-suited properties can recycle 80-100% of investor capital on refi, leaving a high-yielding rental with most of the money out. Sign in to see the refurb cost stack, ARV projection, and refinance maths.
Detached + large garden = sub-division play. Pro tier unlocks the tier badge, plot size, uplift estimate, and regional land benchmark.
Short-lease flats trade at deep discount, but extending under the 1993 Act often costs far less than the discount. Pro tier unlocks the tier badge, premium breakdown, long-lease ARV and arbitrage maths.
See projected short-stay revenue vs a vanilla BTL for this property.
See real sub-let margins (HMO room rates & SA nightly rates) vs the landlord rent.
Area
Agent & docs

FAQ
About Westward Road, Stroud, GL5
Explore nearby