2-bedroom house · YO17 7JJ
Listing removedListed 182 days
Opportunity summary
See Archie’s verdict, returns by strategy and what to check before viewing.
About
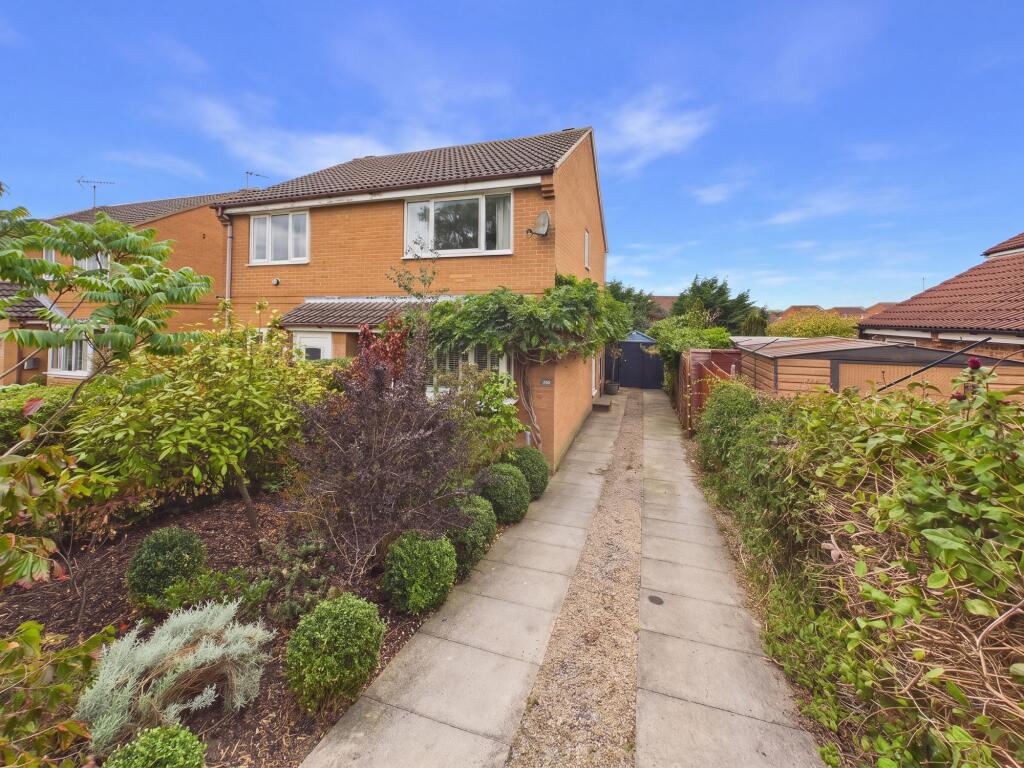
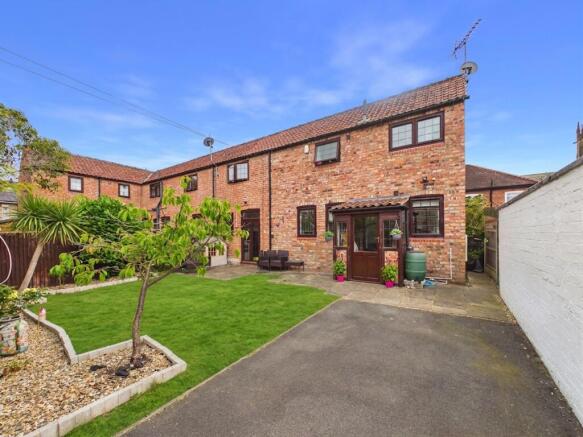
A spacious Victorian town house located within a two-minute stroll of the Market Place, offering two double-bedroom accommodation along with a large, untapped roof space with potential, garage and pretty rear garden.
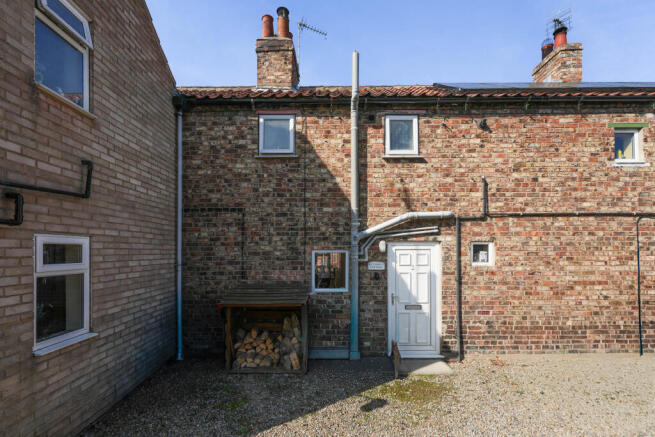
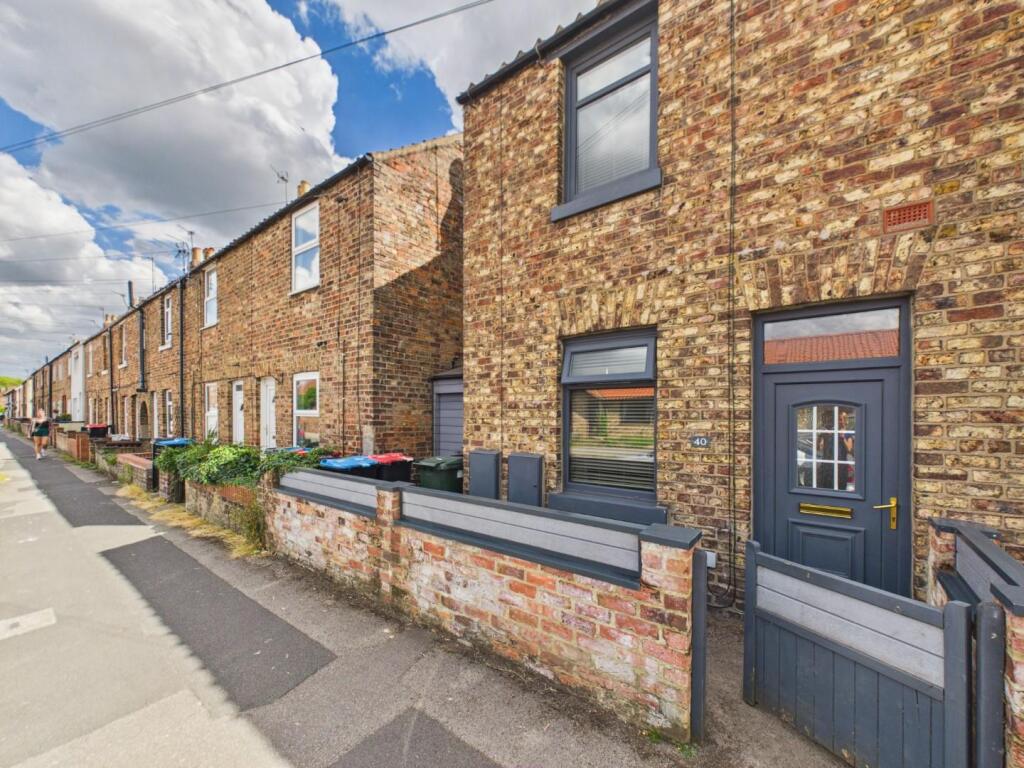
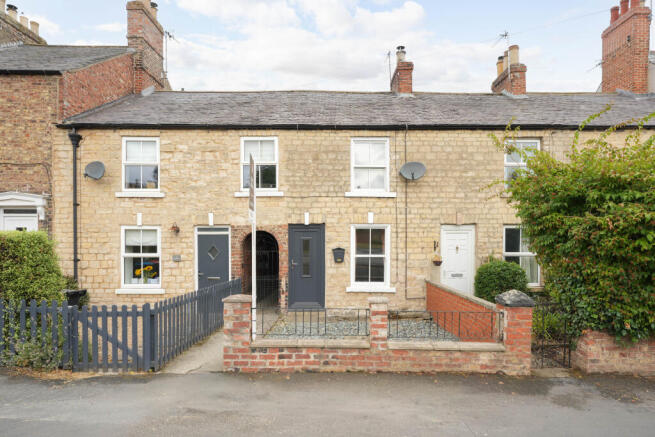
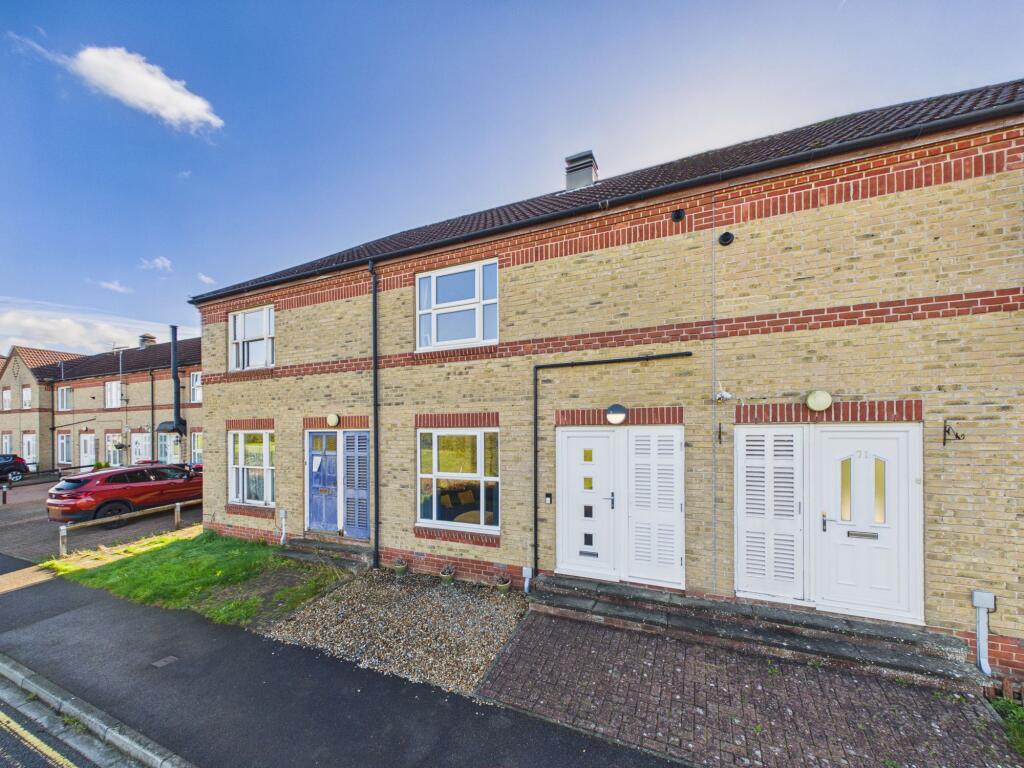
This mid-terrace Victorian town house is believed to date from the late 1890s and is located within a two-minute walk of the Market Place.
Constructed of brick walls, beneath a slate roof, the house benefits from generously proportioned rooms with high ceilings and retains a good number of its original period features.
The existing accommodation, which is nowready for some gentle updatingm extends to more than 1,170sq.ft and the large roof space offers clear scope to convert, subject to the usual consents.
In brief it comprises vestibule, entrance hall, sitting room, dining room, kitchen diner, first floor landing, two double bedrooms and a huge shower room.
Along with coving, picture rails and panelled internal doors, the house retains its original sash windows and central heating is provided by a gas fired central heating boiler.
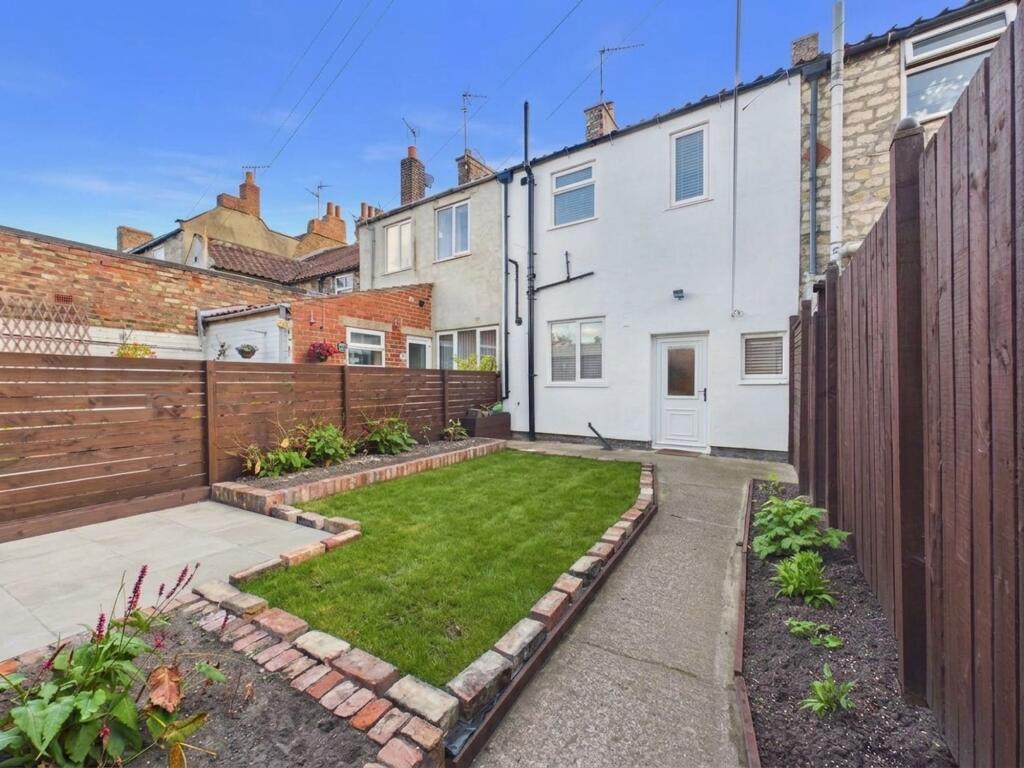
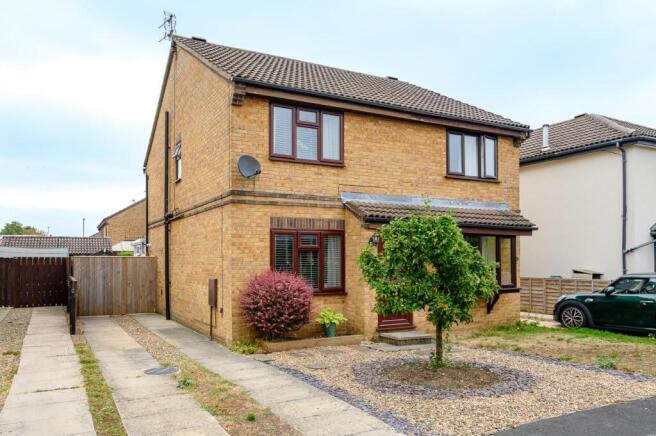
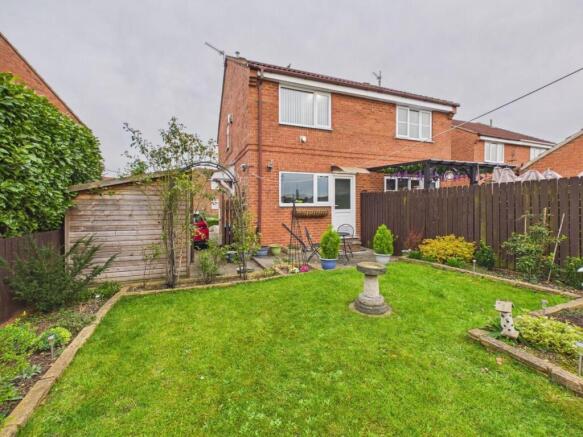
The house is set back from Victoria Road, behind an attractive front garden, whilst to the rear there is a paved courtyard style garden, beyond which is a very pretty cottage garden, packed with a wide range of flowering shrubs and perennials.
At the far end of the garden is a good quality timber garden shed, with electricity laid-on.
A single garage adjoins the rear of the house (accessed from a rear service lane from Middlecave Road), and there is potential to clear the lower portion of the garden to create additional parking.
Malton is a popular and well-served market town located approximately 18 miles north of York and has in recent years gained a reputation as Yorkshire’s food capital.
Named by The Sunday Times as one of the best places to live, the town enjoys excellent transport links; the railway station is a short walk away and has regular services to York from where London can be reached in less than 2 hours.
A full range of amenities can be found within Malton, including a variety of eateries, independent and high street retailers, good schools and leisure facilities.
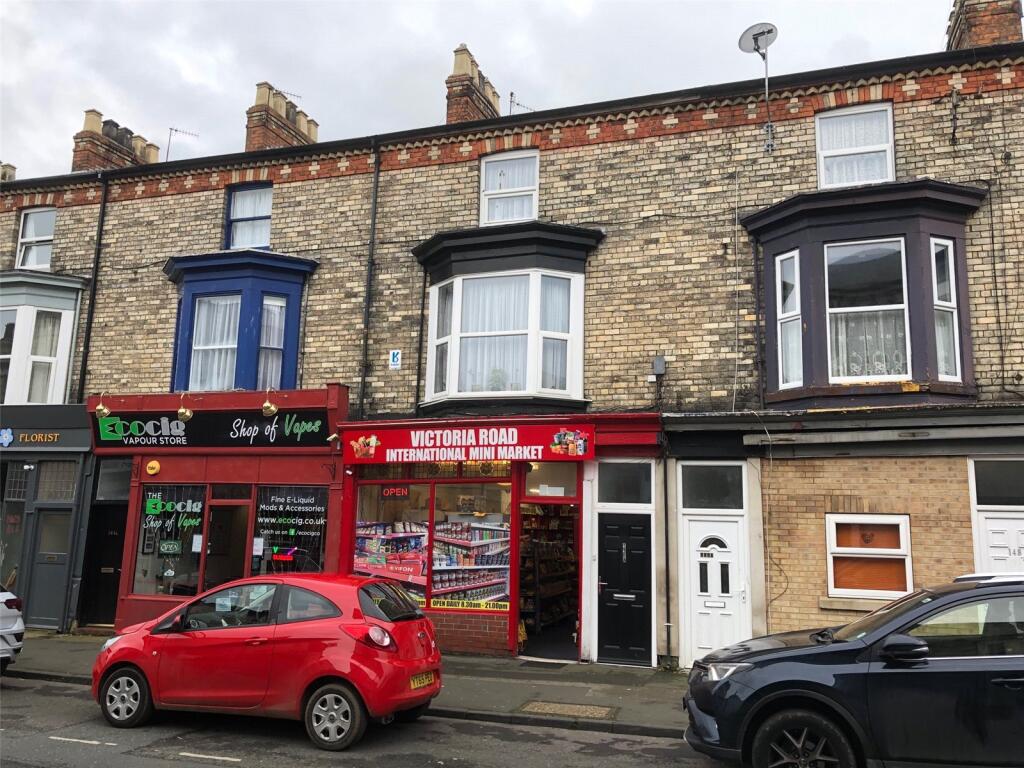
Victoria Road is situated close to the town centre, and Number 11 is easily identified by our ‘For Sale’ board. Vestibule Coving. Picture rail.
Half-glazed inner door to: Entrance Hall Staircase to the first floor. Coving. Picture rail. Radiator.
Sitting Room (14' 5'' x 12' 10'' (4.4m x 3.9m) (into bay)) Open fire with oak surround, cast iron insert and stone hearth. Bay window to the front. Coving. Picture rail. Ceiling rose.
Television point. Two radiators. Dining Room (14' 1'' x 13' 1'' (4.3m x 4.0m)) Original fireside cupboard. Picture rail. Understairs cupboard. Sash window to the rear. Radiator.
Kitchen Diner (15' 9'' x 8' 2'' (4.8m x 2.5m)) Range of kitchen cabinets incorporating a stainless steel, single drainer sink unit. Electric cooker with extractor hood above.
Automatic washing machine point. Quarry tile floor. Door and to sash windows to the side. Radiator. First Floor Landing Loft hatch with pull-down ladder. Fitted storage cupboard with shelving.
Bedroom One (16' 9'' x 12' 2'' (5.1m x 3.7m)) Period fireplace with painted surround and cast iron insert. Coving. Two sash windows to the front. Radiator.
Bedroom Two (14' 1'' x 10' 6'' (4.3m x 3.2m)) Period fireplace with metal surround. Sash window to the rear. Radiator.
Shower Room (15' 9'' x 8' 6'' (4.8m x 2.6m)) White suite comprising walk-in shower cubicle, wash basin and low flush WC. Period fireplace with metal surround. Gas fired combination boiler.
Sash window to the rear. Radiator. Outside The house is set back from Victoria Road, behind a pretty garden with wrought iron gate opening onto a path with steps up to the front door.
The garden is attractively planted with roses, and a variety of shrubs and spring bulbs.
Immediately behind the house is an enclosed courtyard style garden, with paving, a coal bunker and timber storage shed.
From here, a gate opens onto a rear service lane, beyond which there is a delightful garden, packed with a wide range of flowering shrubs and perennials; at the far end there is a good quality timber garden shed/workshop with power and light.
A single garage adjoins the back of the house, and we feel there is scope to create further parking within the portion of garden closest to the house.
Garage (15' 1'' x 9' 2'' (4.6m x 2.8m)) Up and over door. Personnel door and casement window onto the courtyard. Power points.
Value & comps
No previous sales on record.
Returns
Set an offer; the calculator follows it.
We're still gathering serviced-accommodation data for this area.
Archie refurb estimate: a Pro feature
0.0% below asking
This is not financial or investment advice. Prop AI Deals is not authorised by the Financial Conduct Authority (FCA) to provide investment advice.
All investment calculators, property analyses, and AI-generated insights are for informational purposes only. Property investment carries risk and may result in financial loss. All calculations should be independently verified and you should consult with FCA-authorised financial advisors before making any investment decisions.
Past performance does not guarantee future results. Tax implications vary by individual circumstances.
Deal
Properties like this can earn 2–3x BTL yields when converted to HMO, with retrofit costs around £10k/room. Sign in to see the full tier, yield projection, and cost breakdown.
Commercial properties like this can earn 30-50% higher yields when converted to residential under Class MA / Q / P / PA, with prior approval costing ~GBP 96/unit. Sign in to see the recommended route, yield uplift, and cost breakdown.
BRRR-suited properties can recycle 80-100% of investor capital on refi, leaving a high-yielding rental with most of the money out. Sign in to see the refurb cost stack, ARV projection, and refinance maths.
Detached + large garden = sub-division play. Pro tier unlocks the tier badge, plot size, uplift estimate, and regional land benchmark.
Short-lease flats trade at deep discount, but extending under the 1993 Act often costs far less than the discount. Pro tier unlocks the tier badge, premium breakdown, long-lease ARV and arbitrage maths.
See projected short-stay revenue vs a vanilla BTL for this property.
See real sub-let margins (HMO room rates & SA nightly rates) vs the landlord rent.
Area
Agent & docs
FAQ
About 11, Victoria Road, Malton
Explore nearby