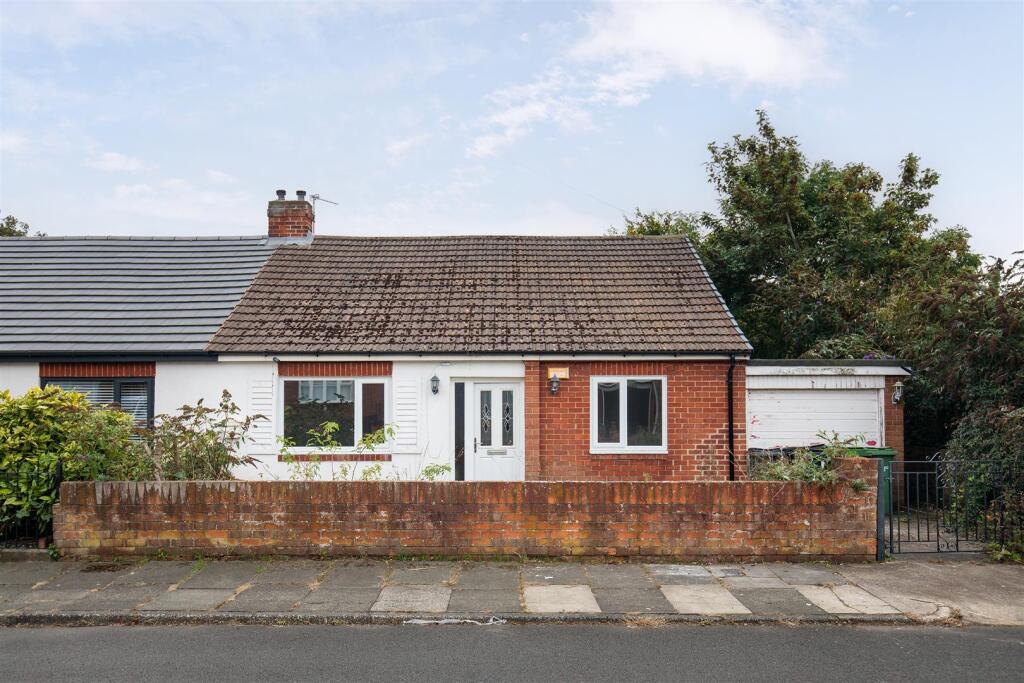
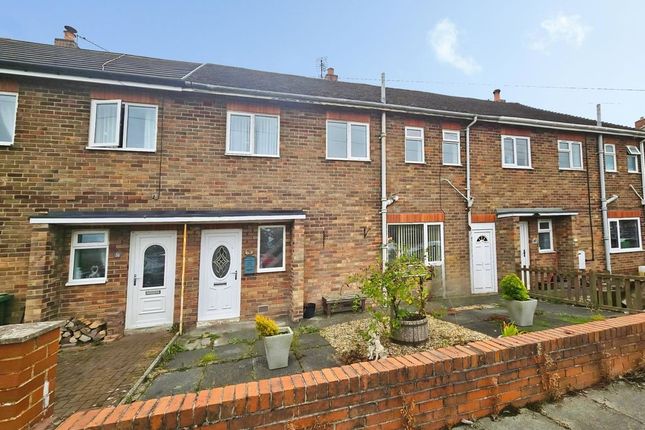
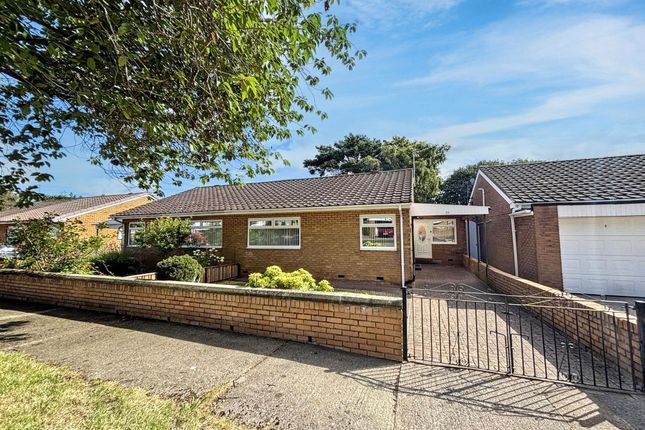
2-bedroom house · NE22 5HP
Listing removedListed 74 days
Opportunity summary
See Archie’s verdict, returns by strategy and what to check before viewing.
About
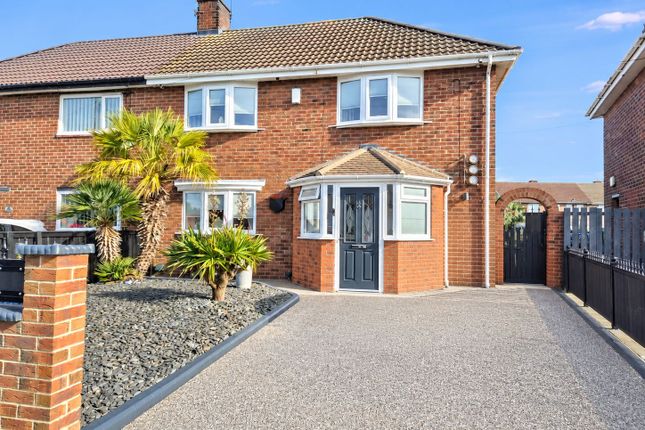
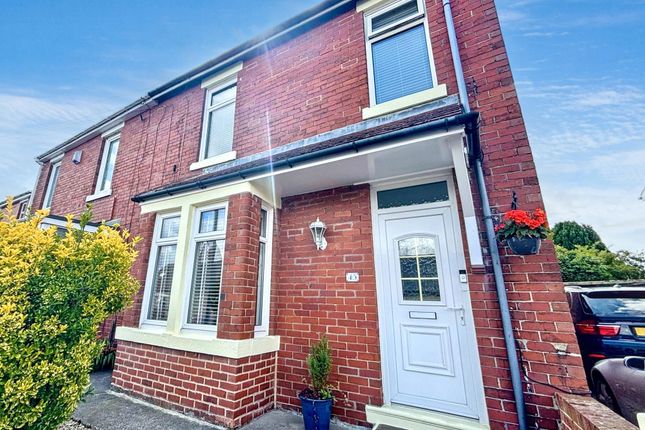
Summary This delightful semi-detached house sits on a brilliant plot within Roslin Park.
Overlooking a green to the front and with a substantial private garden at the rear, boasting an abundance of sky and daylight.
Inside, the home has been modernised, offering ready-to-move-into accommodation to suit a range of buyers, in particular a first-time-buyer or someone who is looking to down-size purchase.
It proudly offers an attractive dual aspect living room, with sliding doors leading into the rear garden and a large bay window to the front - the room basks in sunlight.
The kitchen has been upgraded in recent years, offering a modern range of units and integrated appliances.
A good-sized utility room proves useful, however the space could lend itself to a range of uses: Home work station, gym, playroom or just additional storage.
The first floor is well-proportioned with two double bedrooms, both with storage. A modern shower room completes the upper leve. Each room in the house blends comfortable modern living.
Schools, local shops and amenities are all within easy distance and the Bedlington Train Station running on the South East Northumberland Rail Link is nearby too. A smashing home!
Please call our local sales team today to set up a viewing. Council Tax Band: A Tenure: Freehold Entrance An attractive composite entrance door opens into the hall.
A staircase takes you to the first floor accommodation. Double glazed window to the side elevation, access into the living room.
Living Room Boasting a dual aspect this is a bright and airy room with a huge amount of natural light flooding in.
There is a double glazed bow window to the front and double glazed sliding patio doors to the rear.
A media wall with shelving and effective lighting, runs the depth of the room making a wonderful main feature. Central heating radiators, access into the kitchen.
Kitchen Upgraded in recent years, the kitchen is fitted with a modern and tasteful range of wall and base units with integrated appliances, including: Gas hob, oven, fridge and freezer.
Sink unit with mixer taps and drainer board, central heating radiator, access into the utility room. A double glazed window over the looks the large private rear garden.
Utility Room Although this space would lend itself well to a decent sized utility room, it could also host a range of other uses: Playroom; homeworker station, gymnasium or merely just ample storage.
The walls have been recently plastered and there is power, lighting and access to the front and rear external. First Floor Landing Double glazed window to the side elevation.
Access into the shower room and two double bedrooms. Main Bedroom This is a lovely spacious room with a pleasant outlook over a playing field/green.
Double door built-in wardrobe, central heating radiator. Main Bedroom Image This is a lovely spacious room with a pleasant outlook over a playing field/green.
Double door built-in wardrobe, central heating radiator. Bedroom Two Another good-sized room situated to the rear. Double glazed window and built-in shelving and hanging.
Shower Room Upgraded with a three piece suite, comprising: Walk-in shower cubicle, low level WC set within vanity unit, low level.
Tile effect wall panelling, central heating radiator and double glazed window to the rear elevation. Outside The home enjoys a lovely plot with gardens to both the front and rear.
The rear garden is substantial in size and benefits from lots of sky and sunshine. Laid mainly to lawn with a rockery and fenced perimeters.
Value & comps
No previous sales on record.
Returns
Set an offer; the calculator follows it.
We're still gathering serviced-accommodation data for this area.
Archie refurb estimate: a Pro feature
0.0% below asking
This is not financial or investment advice. Prop AI Deals is not authorised by the Financial Conduct Authority (FCA) to provide investment advice.
All investment calculators, property analyses, and AI-generated insights are for informational purposes only. Property investment carries risk and may result in financial loss. All calculations should be independently verified and you should consult with FCA-authorised financial advisers before making any investment decisions.
Past performance does not guarantee future results. Tax implications vary by individual circumstances.
Deal
Properties like this can earn 2–3x BTL yields when converted to HMO, with retrofit costs around £10k/room. Sign in to see the full tier, yield projection, and cost breakdown.
Commercial properties like this can earn 30-50% higher yields when converted to residential under Class MA / Q / P / PA, with prior approval costing ~GBP 96/unit. Sign in to see the recommended route, yield uplift, and cost breakdown.
BRRR-suited properties can recycle 80-100% of investor capital on refi, leaving a high-yielding rental with most of the money out. Sign in to see the refurb cost stack, ARV projection, and refinance maths.
Detached + large garden = sub-division play. Pro tier unlocks the tier badge, plot size, uplift estimate, and regional land benchmark.
Short-lease flats trade at deep discount, but extending under the 1993 Act often costs far less than the discount. Pro tier unlocks the tier badge, premium breakdown, long-lease ARV and arbitrage maths.
See projected short-stay revenue vs a vanilla BTL for this property.
See real sub-let margins (HMO room rates & SA nightly rates) vs the landlord rent.
Area
Agent & docs
FAQ
About 53, Roslin Park, Bedlington
Explore nearby