2-bedroom bungalow · CF62 9DX
Listing removedListed 365 days
Opportunity summary
See Archie’s verdict, returns by strategy and what to check before viewing.
About
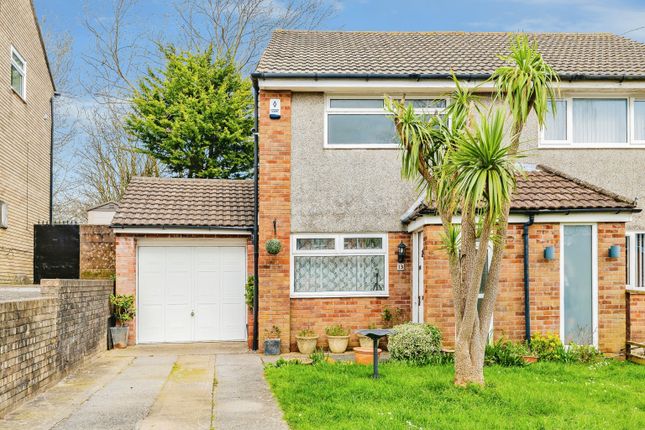
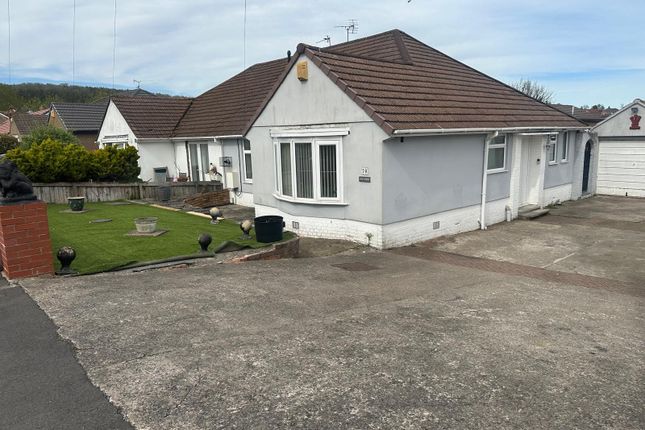
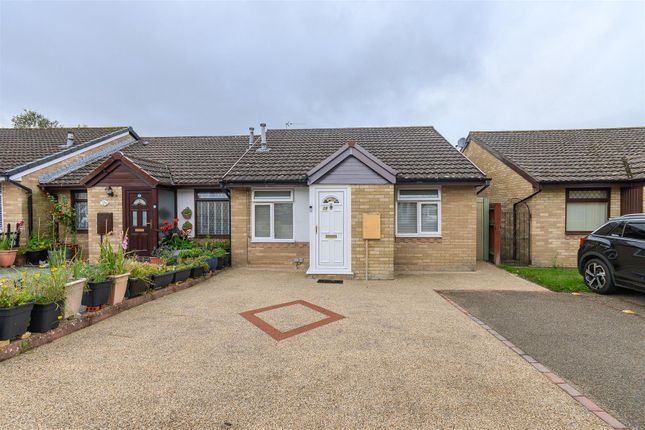
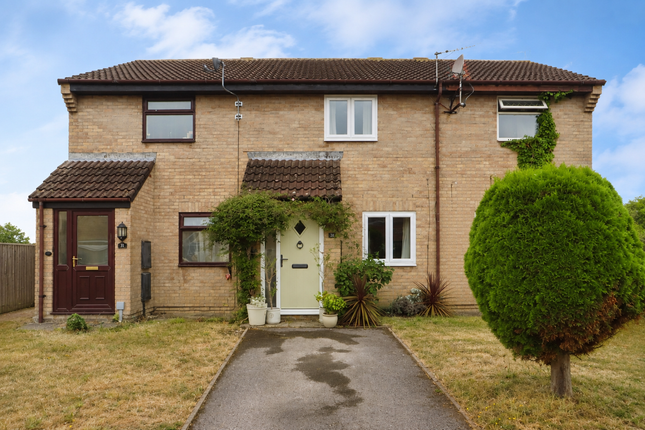
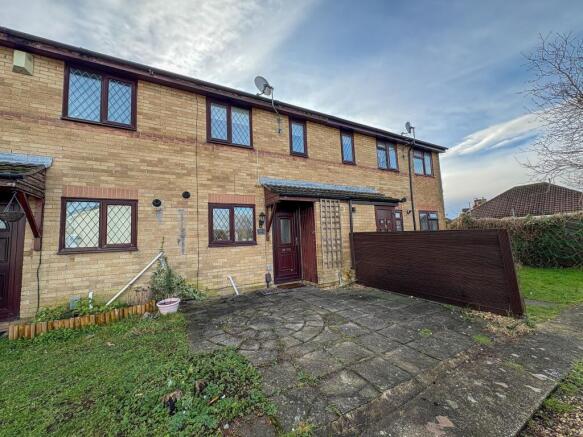
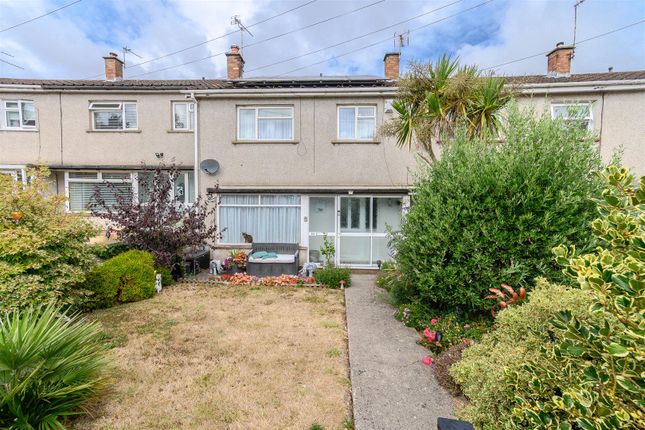
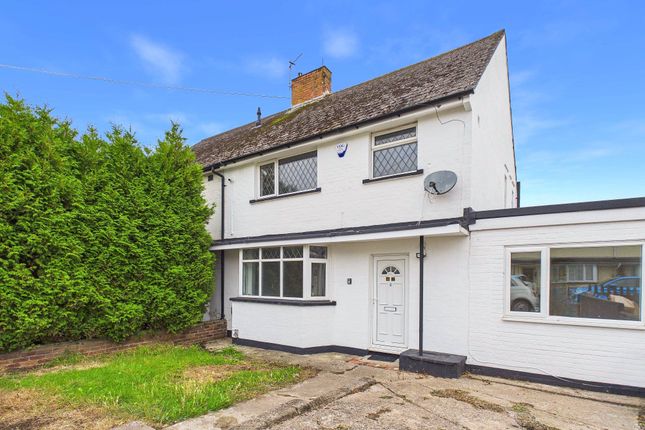
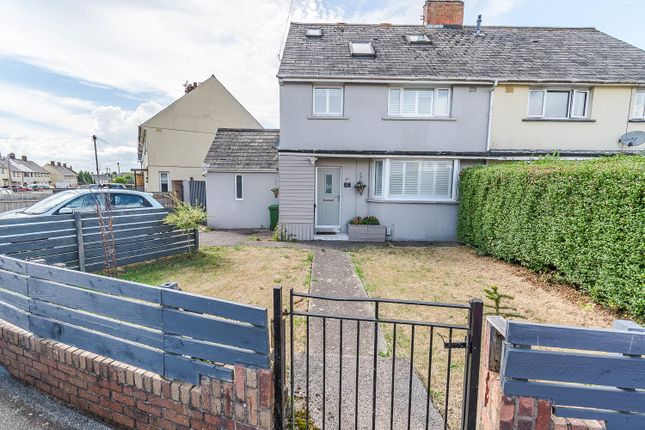
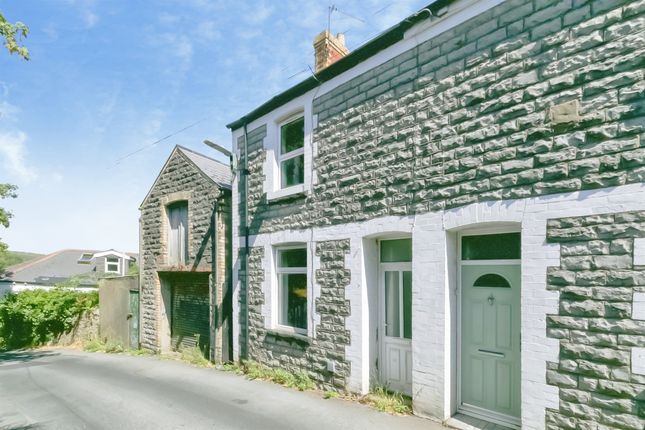
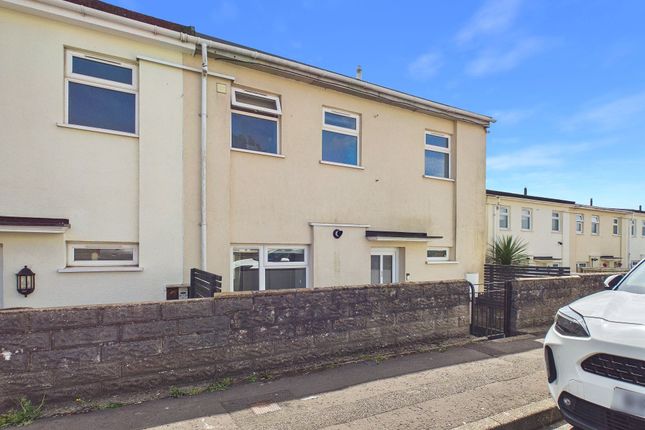
Introducing a charming 2 Bedroom Terraced Bungalow nestled at the end of a terrace, this single-story abode offers a cosy retreat in a peaceful neighbourhood.
Boasting a larger than average plot, this property features two well-appointed bedrooms, ensuring ample space for residents to unwind and recharge.
The inclusion of an allocated parking space provides convenience, while the presence of double glazing and gas central heating ensures comfort throughout the seasons.
Adding to the appeal is the open aspect, allowing natural light to illuminate the interior spaces and creating a welcoming ambience for all inhabitants.
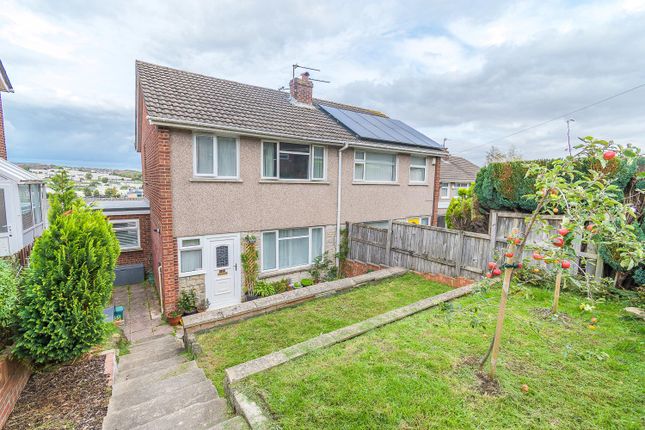
Stepping outside, a larger than average garden awaits, situated on a corner plot, offering a delightful outdoor oasis for relaxation and recreation.
The front garden is enclosed by Ranch style fencing and a gate, providing security and privacy.
Low-maintenance paving adorned with mature shrubs leads the way to the entrance, welcoming visitors with charm.
The rear garden, also enclosed, features a lush lawn, a paved patio area perfect for al fresco dining, and includes a garden shed and greenhouse for storage and gardening enthusiasts.
Moreover, mature flower borders, an outside tap, and a side access gate further enhance the functionality and aesthetics of the outdoor space.
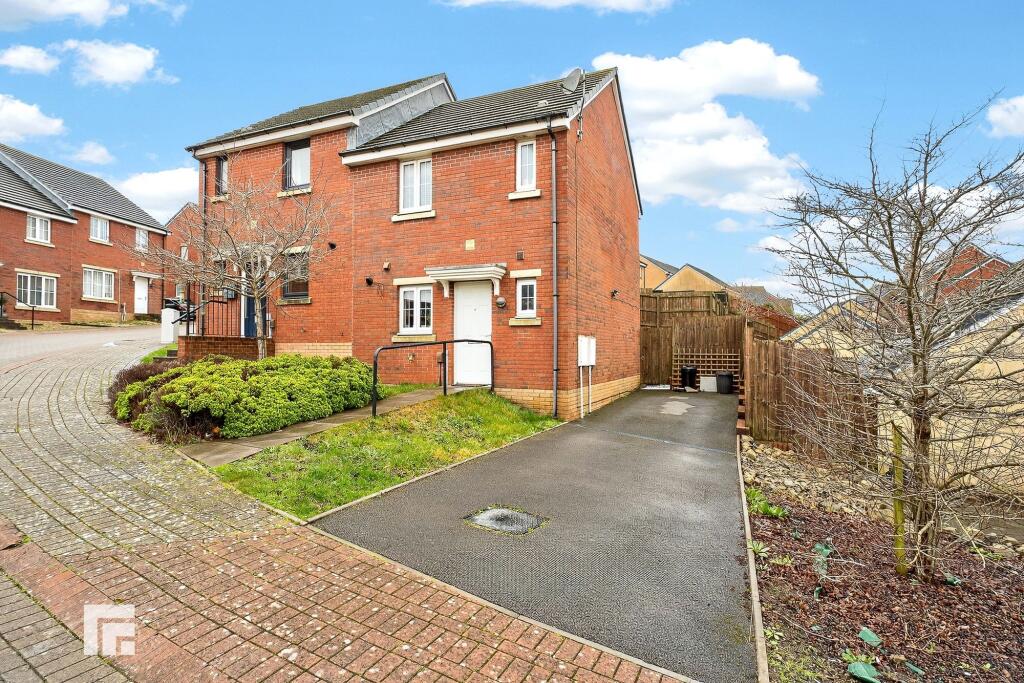
Completing this picture of outdoor tranquillity is an off-road parking space for one car, ensuring convenience for residents and visitors alike.
Location Situated on the East side of Barry in a cul-de-sac position. Close to local bus stop. A short distance from the town centre with all the local amenities that has to offer.
Hallway Enter into hallway via a half glazed door with glazed side panel. Fitted carpet, neutral décor. Cupboard housing meters. Radiator.
Glazed door into :- Lounge/Dining Room (5.74m x 6.96m) 18ft 10" Max x 22ft 10" Max 6ft 9" min. Fitted carpet, neutral décor. Two radiators. Feature stone fireplace with gas fire in-situ.
Window to the front. Patio door with floor to ceiling glazed side panels opening to rear garden. Further doors into inner hallway and kitchen :- Kitchen (2.13m x 5.03m) Vinyl flooring.
A range of base and eye level units with complementing work surfaces. Inset one and a half bowl stainless steel sink with mixer tap over. Slot in cooker with extractor over.
Space and plumbing for washing machine. Spaces for fridge and freezer. Two windows to front elevation with vertical blinds. Wall mounted cupboard housing boiler. Cupboard housing hot water tank.
Fully tiled walls. Inner Hallway (2.16m x 4.65m) Fitted carpet. Radiator. Doors into :- Bathroom (2.06m x 2.08m) Fitted carpet.
A three piece suite in grey briefly comprises of close coupled WC, pedestal wash hand basin and a panelled bath with a shower over running from the mains. Glass shower screen.
Built in cupboard with shelving. Wall mounted mirrored cabinet. Loft access. Fully tiled walls. Bedroom One (3.10m x 4.27m) Newly fitted carpet. Neutral décor.
A range of built in matching bedroom furniture. Double built in wardrobe. Window to side with vertical blind. Radiator. Bedroom Two (3.25m x 3.25m) Fitted carpet, Neutral décor.
Built in double wardrobe. Window to side with vertical blind. Garden A larger than average garden set on a corner plot. The front is enclosed with Ranch style fencing and gate.
Low maintenance paved with mature shrubs. Pathway leading to entrance. The rear garden is enclosed and is mainly laid to lawn. Paved patio area. Garden shed and greenhouse to remain.
Mature flower borders. Outside tap. Gate giving side access. Parking - Off Street Off road parking space for two cars.
Parking - Off Street Off road parking spaces for two cars Disclaimer Disclaimer All measurements, property details and information included in this brochure are provided as a general guide only and should not be relied upon as exact or to scale.
Whilst every effort has been made to ensure accuracy, all details are approximate and intended for illustrative purposes only.
Information contained within this brochure has been supplied to us directly by the vendor or obtained from sources provided by the vendor.
We have not independently verified this information and make no guarantee as to its accuracy or completeness. These particulars do not form part of any offer or contract.
Prospective purchasers are strongly advised to carry out their own enquiries, inspections and independent verification of all information to satisfy themselves before proceeding.
Value & comps
No previous sales on record.
Returns
Set an offer; the calculator follows it.
We're still gathering serviced-accommodation data for this area.
Archie refurb estimate: a Pro feature
0.0% below asking
This is not financial or investment advice. Prop AI Deals is not authorised by the Financial Conduct Authority (FCA) to provide investment advice.
All investment calculators, property analyses, and AI-generated insights are for informational purposes only. Property investment carries risk and may result in financial loss. All calculations should be independently verified and you should consult with FCA-authorised financial advisors before making any investment decisions.
Past performance does not guarantee future results. Tax implications vary by individual circumstances.
Deal
Properties like this can earn 2–3x BTL yields when converted to HMO, with retrofit costs around £10k/room. Sign in to see the full tier, yield projection, and cost breakdown.
Commercial properties like this can earn 30-50% higher yields when converted to residential under Class MA / Q / P / PA, with prior approval costing ~GBP 96/unit. Sign in to see the recommended route, yield uplift, and cost breakdown.
BRRR-suited properties can recycle 80-100% of investor capital on refi, leaving a high-yielding rental with most of the money out. Sign in to see the refurb cost stack, ARV projection, and refinance maths.
Detached + large garden = sub-division play. Pro tier unlocks the tier badge, plot size, uplift estimate, and regional land benchmark.
Short-lease flats trade at deep discount, but extending under the 1993 Act often costs far less than the discount. Pro tier unlocks the tier badge, premium breakdown, long-lease ARV and arbitrage maths.
See projected short-stay revenue vs a vanilla BTL for this property.
See real sub-let margins (HMO room rates & SA nightly rates) vs the landlord rent.
Area
Agent & docs
FAQ
About 4 Greenlawns, Barry
Explore nearby