3-bedroom house · S63 6QD
Listing removedReduced £20 (−2.2%) on 8 JulListed 168 days · slow let
Opportunity summary
See Archie’s verdict, returns by strategy and what to check before viewing.
About
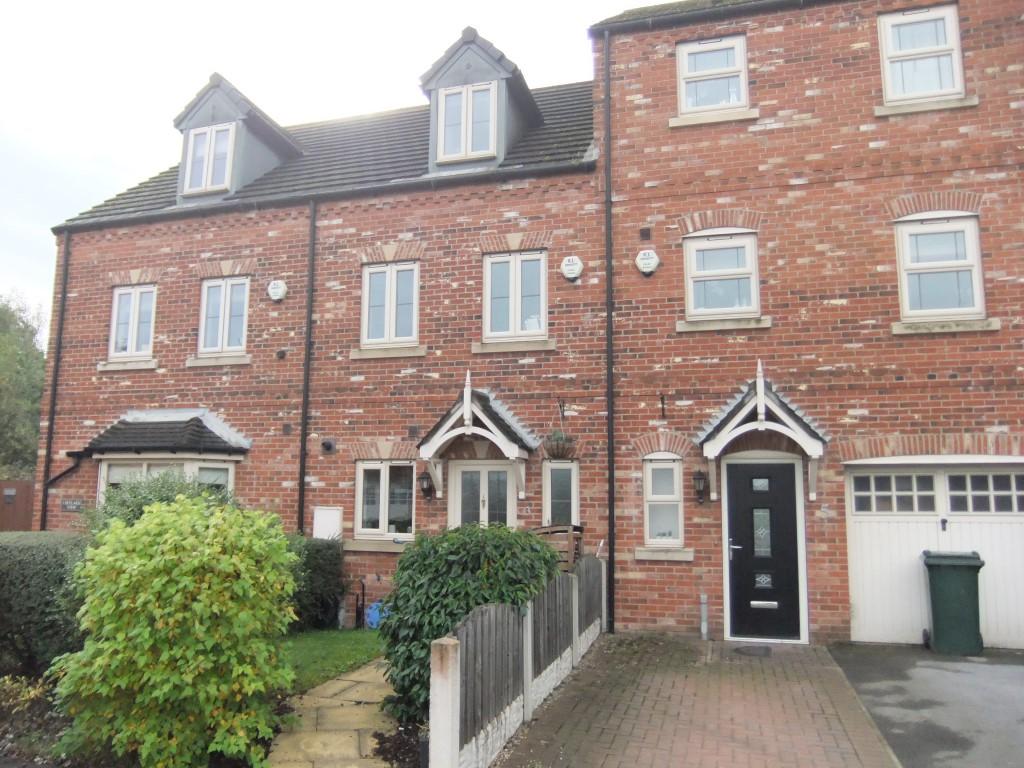
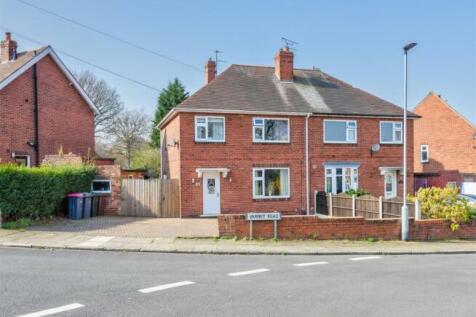
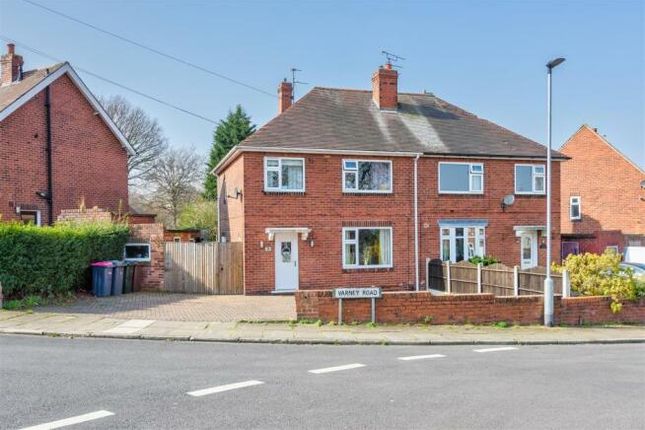
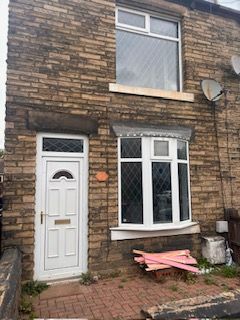
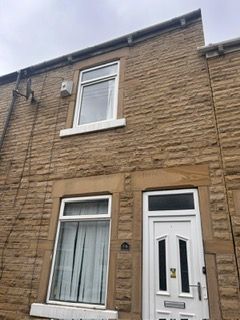
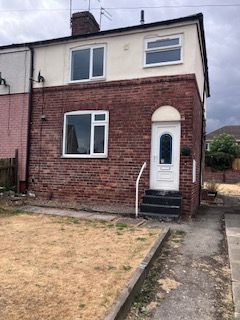
This neutrally decorated three-bedroom semi-detached house is To Let in Wath-upon-Dearne, Rotherham.
The property offers one reception room and a bathroom, providing a practical layout suited to a range of tenants. An EPC rating of D and Council Tax band B apply.
The area is served by a choice of primary and secondary schools within the wider Wath and Dearne Valley locality, along with leisure facilities and cafés on and around the high street.
This three-bedroom semi-detached house To Let represents a straightforward, neutrally presented rental option in a convenient South Yorkshire location.
Merryweathers Merryweathers are leading Estate Agents in Rotherham, Barnsley, Doncaster, Maltby, Mexborough & the whole of South Yorkshire.
Founded in 1832, the company has maintained a strong, independent tradition, and a passion for properties ever since.
Whether you’re looking to rent in Rotherham or move to Maltby, whether you’re a Barnsley business or a first-time buyer in Doncaster or Mexborough, we’ve got the experience, the knowledge and the qualifications to help you progress perfectly.
Wath Upon Dearne Wath upon Dearne (also known as Wath-on-Dearne or simply Wath ) is a small town on the south side of the Dearne Valley in the historic county of the West Riding of Yorkshire and the Metropolitan Borough of Rotherham, South Yorkshire, England, lying 5 miles (8 km) north of Rotherham, almost midway between Barnsley and Doncaster.
Wath can trace its existence back to Norman times, having an entry in the Domesday Book as Wad and Waith.
Tenancy Information Rent: £950 Deposit: £1096 Holding Deposit: £219 EPC Rating: D Council Tax Band: B Property Type: Semi Detached Tenure: Freehold Parking Type: Driveway Restrictions: N/A Construction Type: Brick Heating Type: Gas Central Heating Water Supply: Mains Sewage: Mains Gas Type: Mains Electricity Supply: Mains Building Safety: N/A Rights and Easements: N/A Flooding: Low All tenants are advised to visit the Government website to gain information on flood risk.
Mobile/Broadband Coverage: All tenants are advised to visit the Ofcom website and open reach to gain information on broadband speed and mobile signal/coverage.
Planning Permissions: N/A Accessibility Features: N/A Coal Mining Area: South Yorkshire is a coal mining area All tenants are advised to check the Coal Authority website to gain more information on if this property is affected by coal mining.
Entrance Hallway With a front facing upvc entrance door, central heating radiator and stairs rising to the first floor accommodation.
Lounge Diner (3.41 x 7.27m (11'2" x 23'10")) Dual aspect room with a front facing upvc window and window to the rear overlooking the garden, central heating radiator and the focal point of the room being the decorative fireplace with electric fire inset.
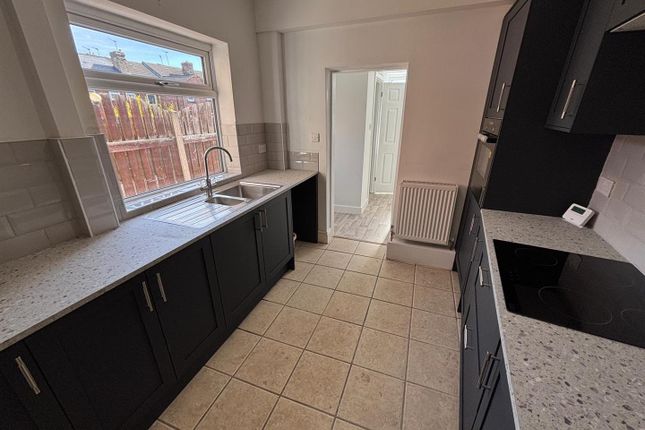
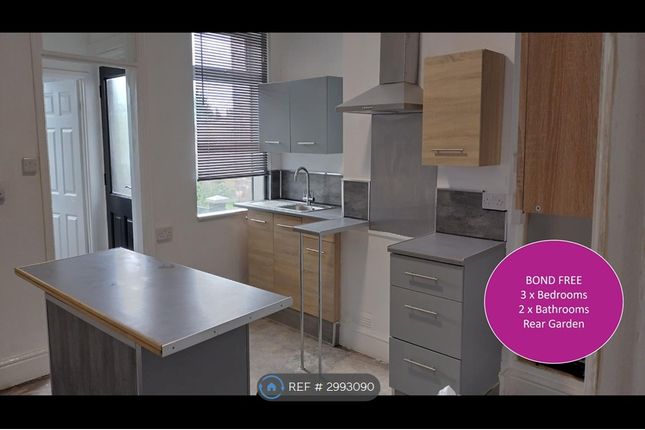
Kitchen (2.74 x 2.49m (8'11" x 8'2")) Set beneath the rear facing UPVC double glazed window and incorporated into the roll edge work surface is a stainless steel drainer sink unit with mixer tap.
The kitchen is fitted with a comprehensive range of wall, base and drawer units with cooking facilities to include an electric hob with electric oven and integrated microwave.
There is a useful pantry area and side facing entrance door. Master Bedroom (3.77 x 3.24 (12'4" x 10'7")) With a front facing upvc window and central heating radiator.
Bedroom Two (3.41 x 3.11m (11'2" x 10'2")) With a rear facing upvc window and central heating radiator.
Bedroom Three (1.98 x 2.12m (6'5" x 6'11")) With a front facing upvc window and central heating radiator Bathroom Hosting a three piece suite comprising of a panelled bath with thermostatic shower above, pedestal hand wash basin and low flush WC.
With central heating radiator and opaque double glazed window.
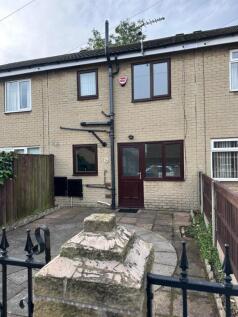
External To the front of the property is a driveway providing off road parking, whilst to the rear are attractive family friendly gardens.
Value & comps
No previous sales on record.
Rental comparables are shown in the Rental section below. Sold comparables remain for area capital context only.
Returns
We're still gathering serviced-accommodation data for this area.
This is not financial or investment advice. Prop AI Deals is not authorised by the Financial Conduct Authority (FCA) to provide investment advice.
All investment calculators, property analyses, and AI-generated insights are for informational purposes only. Property investment carries risk and may result in financial loss. All calculations should be independently verified and you should consult with FCA-authorised financial advisers before making any investment decisions.
Past performance does not guarantee future results. Tax implications vary by individual circumstances.
Deal
Properties like this can earn 2–3x BTL yields when converted to HMO, with retrofit costs around £10k/room. Sign in to see the full tier, yield projection, and cost breakdown.
Commercial properties like this can earn 30-50% higher yields when converted to residential under Class MA / Q / P / PA, with prior approval costing ~GBP 96/unit. Sign in to see the recommended route, yield uplift, and cost breakdown.
BRRR-suited properties can recycle 80-100% of investor capital on refi, leaving a high-yielding rental with most of the money out. Sign in to see the refurb cost stack, ARV projection, and refinance maths.
Detached + large garden = sub-division play. Pro tier unlocks the tier badge, plot size, uplift estimate, and regional land benchmark.
Short-lease flats trade at deep discount, but extending under the 1993 Act often costs far less than the discount. Pro tier unlocks the tier badge, premium breakdown, long-lease ARV and arbitrage maths.
See projected short-stay revenue vs a vanilla BTL for this property.
See real sub-let margins (HMO room rates & SA nightly rates) vs the landlord rent.
Area
Agent & docs
FAQ
About 14, Norton Road, Rotherham
Explore nearby