4-bedroom detached house · SY4 2HA
Listing removedListed 136 days
Opportunity summary
See Archie’s verdict, returns by strategy and what to check before viewing.
About
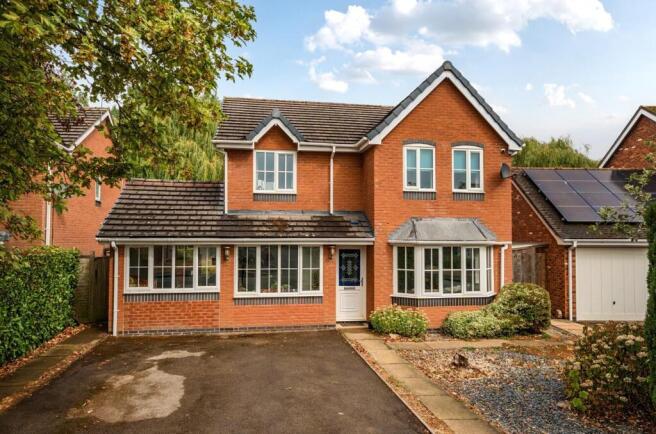
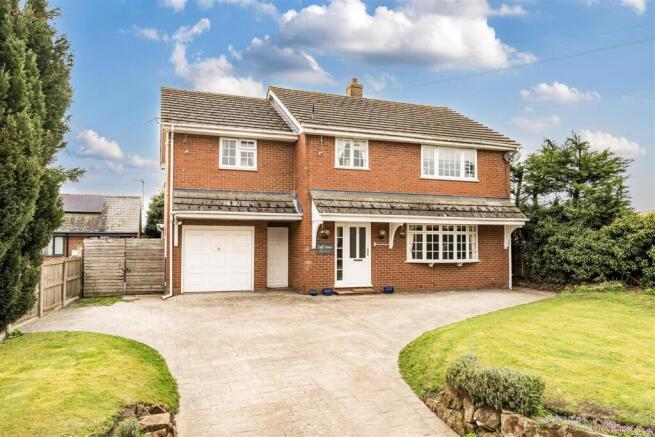
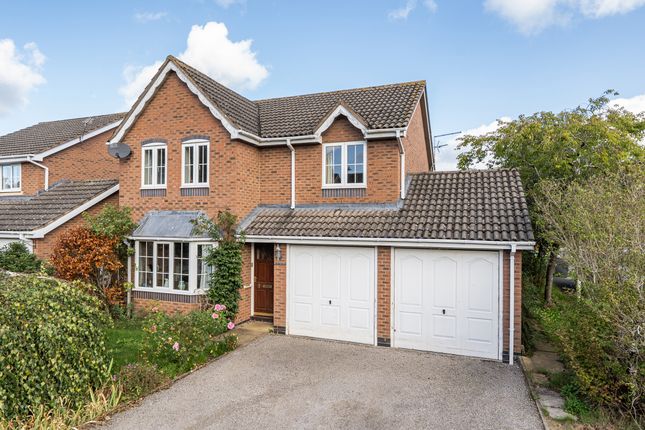
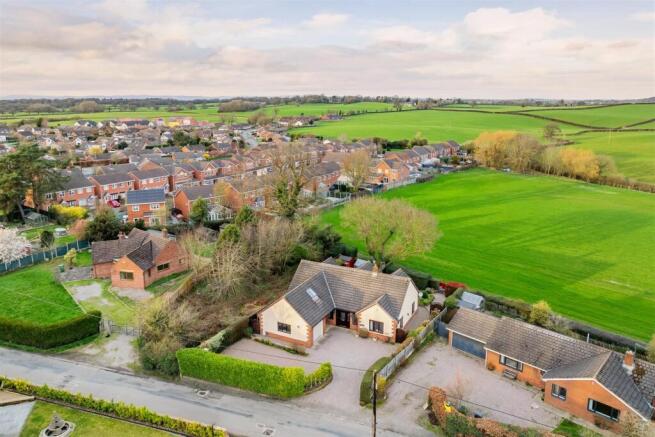
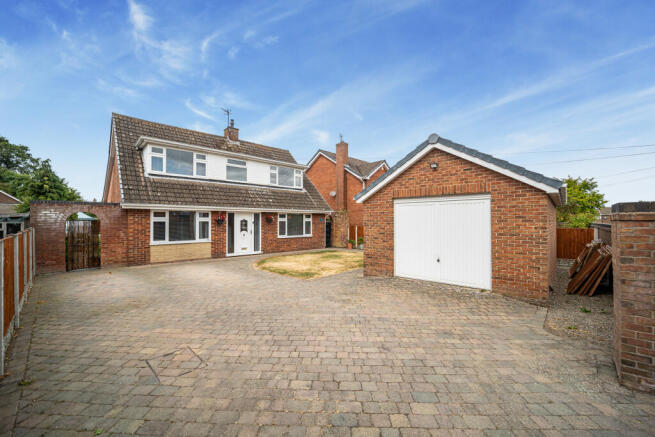
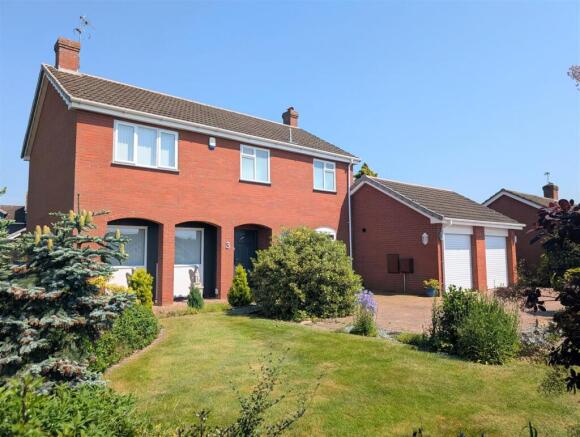
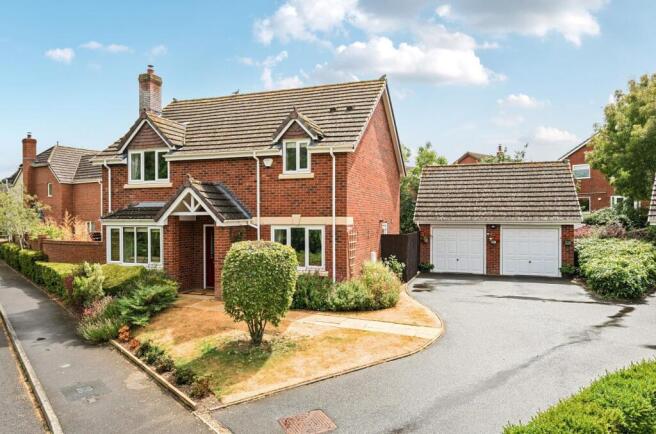
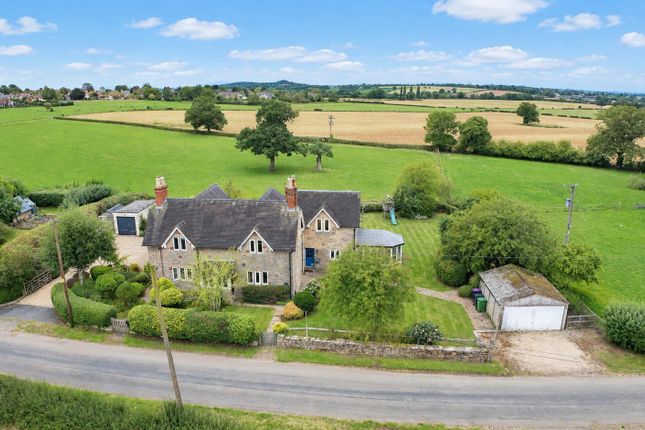
A well presented four bedroom detached country property with detached double garage. Located in the picturesque rural hamlet of Stanwardine.
The property stands in good size gardens & land in total extending to 3.08 acres (1.24 ha) or thereabouts. Pleasant rural views over the surrounding open countryside. Viewing highly recommended.
Location The picturesque hamlet of Stanwardine is situated approximately 3.9 miles from the village of Baschurch which provides a range of local amenities including shops, a post office, farm shop, public houses/restaurants.
Easy access onto the A5 provides a direct link to the market town of Oswestry and the County town of Shrewsbury which both provide a far wider range of shops and facilities.
The property is also well placed for access to Chester, Telford and Wolverhampton as well as the motorway network beyond. Nearby train stations at Shrewsbury and Gobowen provide direct mainline links.
There are excellent primary and secondary schools in the area along with Adcote in Baschurch, Packwood Haugh Preparatory School in Ruyton XI Towns and Ellesmere College all close by.
Partly Glazed Entrance Door into Enclosed Entrance Porch 5' 3'' x 3' 2'' (1.60m x 0.97m) Tile flooring, cloak rack, ceiling light. Entrance Hall Understairs store cupboard, radiator.
Lounge 18' 6'' x 15' 5'' (5.64m x 4.69m) Dual aspect windows & exposed ceiling beams. 'EFE' oil stove set in brick inglenook set on a raised tile hearth with oak lintel.
Two radiators, matching wall lights. Double sliding patio doors opening onto the garden.
Dining Room 14' 4'' x 10' 2'' (4.36m x 3.10m) Dual aspect windows, exposed ceiling beams, matching wall lights, radiator. Inner Hall Tile floor, built-in storage/cloak cupboard.
Cloakroom 6' 7'' x 3' 3'' (2.01m x 1.00m) Tile floor, low level flush wc, wash hand basin with tile splash, radiator.
Breakfast Kitchen 13' 5'' x 13' 5'' (4.09m x 4.08m) Exposed ceiling beams and tile floor.
Range of fitted wall cabinets and matching base units with worktop surface above, 1.5 resin sink and drainer with mixer tap, space for washing machine.
Built-in 'Neff' electric oven with 4 ring electric hob and extractor hood above. Cupboard with shelves also housing 'Mistral' oil boiler. Half glazed door to outside.
Staircase to first floor and landing area Sky light, radiator. Airing cupboard with slatted shelf and cylinder.
Bedroom One 13' 5'' x 12' 2'' (4.08m x 3.70m) Dual aspect windows, two double built-in wardrobes with hanging rails and shelving, radiator.
Ensuite Shower Room 6' 7'' x 4' 6'' (2.01m x 1.38m) Sky light.
Fully tiled shower cubicle with 'Triton T80' electric shower, vanity sink unit with tile splash, wall mirror, shaver/light above, low flush w.c., Bedroom Two 15' 5'' x 12' 9'' (4.69m x 3.89m) Dual aspect window, exposed ceiling beams,radiator.
Bedroom Three 12' 1'' x 8' 10'' (3.68m x 2.70m) Exposed ceiling beams, built-in cupboard with shelves, radiator. Bedroom Four 10' 2'' x 7' 4'' (3.09m x 2.24m) Exposed beams, radiator.
Family Bathroom 7' 10'' x 6' 7'' (2.39m x 2.01m) Matching suite comprising: tile panel bath, pedestal wash hand basin, low flush w.c, radiator.
Detached Double Garage with external wall lights 21' 2'' x 20' 1'' (6.45m x 6.11m) constructed of brick under a tile roof with two pairs of 'up and over' doors. Power and light.
Access roof space via a ladder, power and light available.
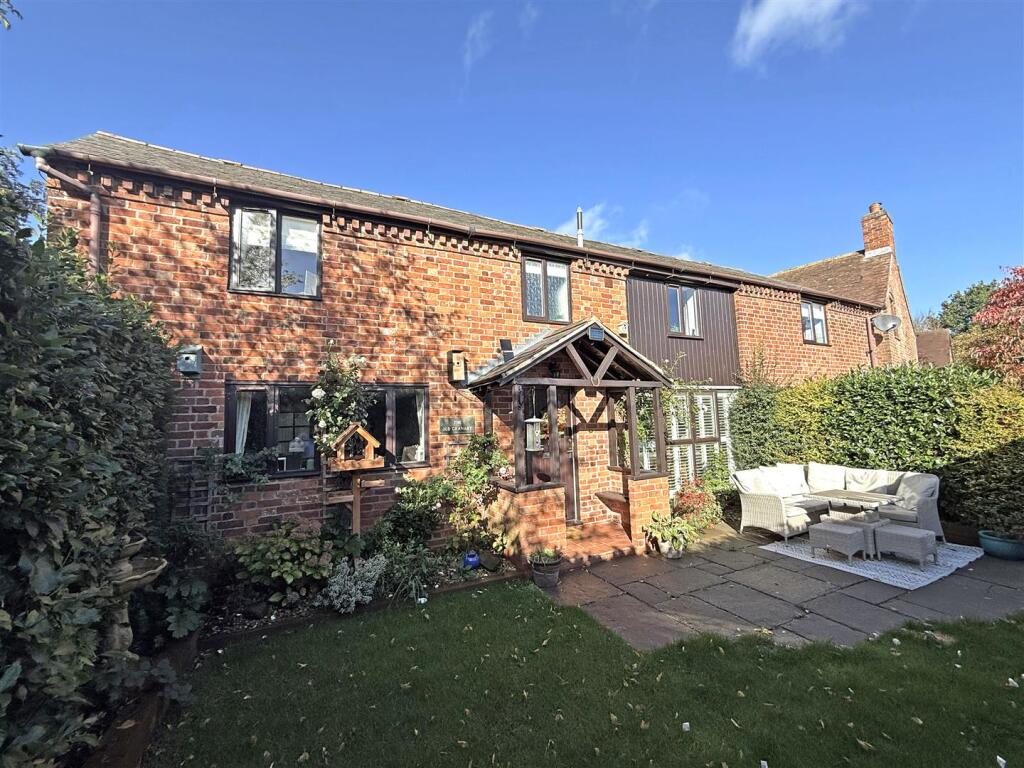
Gardens & Grounds The Old Shop enjoys an idyllic location surrounded by open countryside and is approached through a wooden gate onto a good size drive providing ample parking and turning space.
A single wrought iron gate provides pedestrian access onto a brick paved pathway.
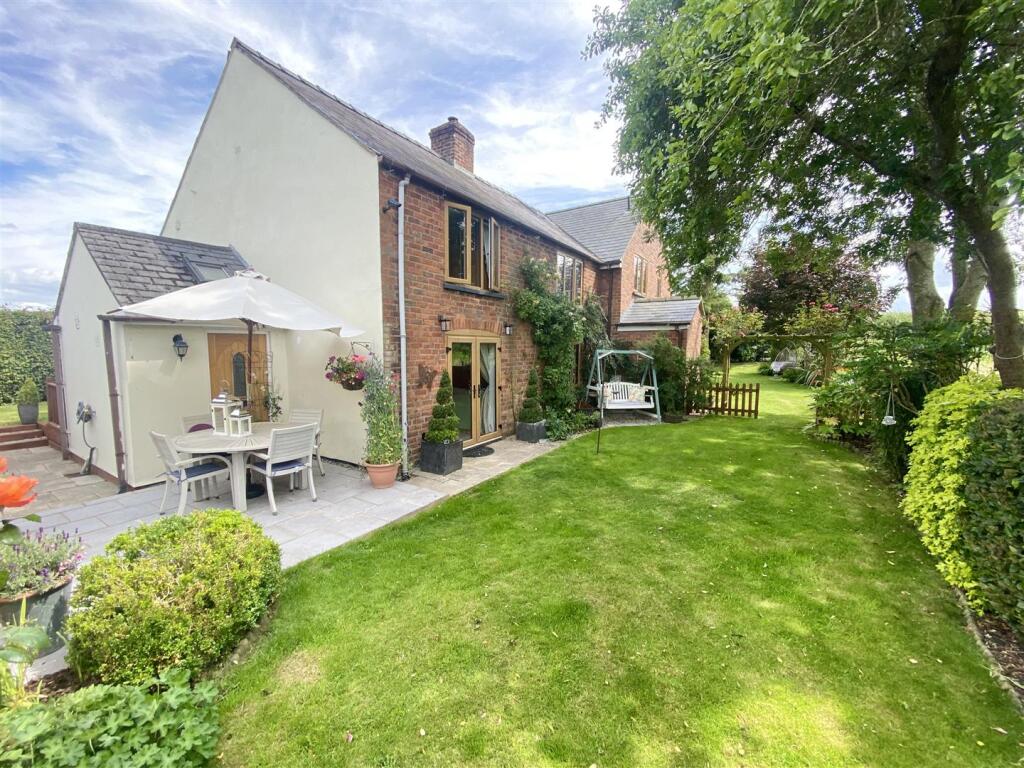
The property is well set in its plot and offers well maintained lawns, surrounded by attractive gardens with an array of mature well established shrubs and plants.
Patio area providing good entertainment space. Useful timber shed. Orchard with several fruit species to include greengage, apple, plum and pear trees.
A gate leads into small grass paddock to the rear extending in total to 0.82 of an acres (0.33 ha) or thereabouts.
Grazing Paddock 1.94 Acres (0.78 ha) Road frontage available via two separate accesses and water available.
Tenure We are informed that the property is freehold subject to vacant possession upon completion. Services We are informed that mains water and electricity are connected.
A private septic tank drainage system is provided and the property is warmed via oil central heating.
Local Authority Shropshire Council, Guildhall, Frankwell Quay, Shrewsbury, SY3 8HQ Tel: Council Tax Band 'E' EPC Rating 40|E Plans All plans used within this sales brochure are not to scale and are for identification purposes only.
Any areas are estimated Directions From Shrewsbury take the B5067 North through to Baschurch. Proceed through the village to the crossroads and turn left onto the Ruyton XI Towns road.
Take the first right turning signposted Stanwardine. Follow this lane into the hamlet over the bridge and follow the main road round to the left.
After a short distance the property will be identified on the right handside. What3Words///flames.roadblock.hired
Value & comps
No previous sales on record.
Returns
Set an offer; the calculator follows it.
We're still gathering serviced-accommodation data for this area.
Archie refurb estimate: a Pro feature
0.0% below asking
This is not financial or investment advice. Prop AI Deals is not authorised by the Financial Conduct Authority (FCA) to provide investment advice.
All investment calculators, property analyses, and AI-generated insights are for informational purposes only. Property investment carries risk and may result in financial loss. All calculations should be independently verified and you should consult with FCA-authorised financial advisers before making any investment decisions.
Past performance does not guarantee future results. Tax implications vary by individual circumstances.
Deal
Properties like this can earn 2–3x BTL yields when converted to HMO, with retrofit costs around £10k/room. Sign in to see the full tier, yield projection, and cost breakdown.
Commercial properties like this can earn 30-50% higher yields when converted to residential under Class MA / Q / P / PA, with prior approval costing ~GBP 96/unit. Sign in to see the recommended route, yield uplift, and cost breakdown.
BRRR-suited properties can recycle 80-100% of investor capital on refi, leaving a high-yielding rental with most of the money out. Sign in to see the refurb cost stack, ARV projection, and refinance maths.
Detached + large garden = sub-division play. Pro tier unlocks the tier badge, plot size, uplift estimate, and regional land benchmark.
Short-lease flats trade at deep discount, but extending under the 1993 Act often costs far less than the discount. Pro tier unlocks the tier badge, premium breakdown, long-lease ARV and arbitrage maths.
See projected short-stay revenue vs a vanilla BTL for this property.
See real sub-let margins (HMO room rates & SA nightly rates) vs the landlord rent.
Area
Agent & docs
FAQ
About Stanwardine, Shrewsbury
Explore nearby