5-bedroom detached house · DN21 5ER
Listing removedListed 376 days
Opportunity summary
See Archie’s verdict, returns by strategy and what to check before viewing.
About
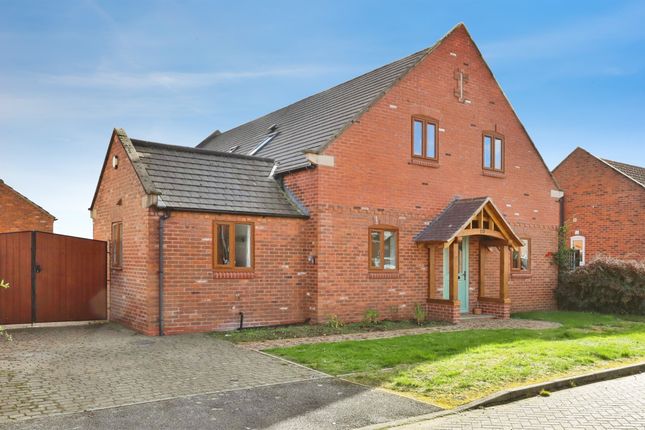
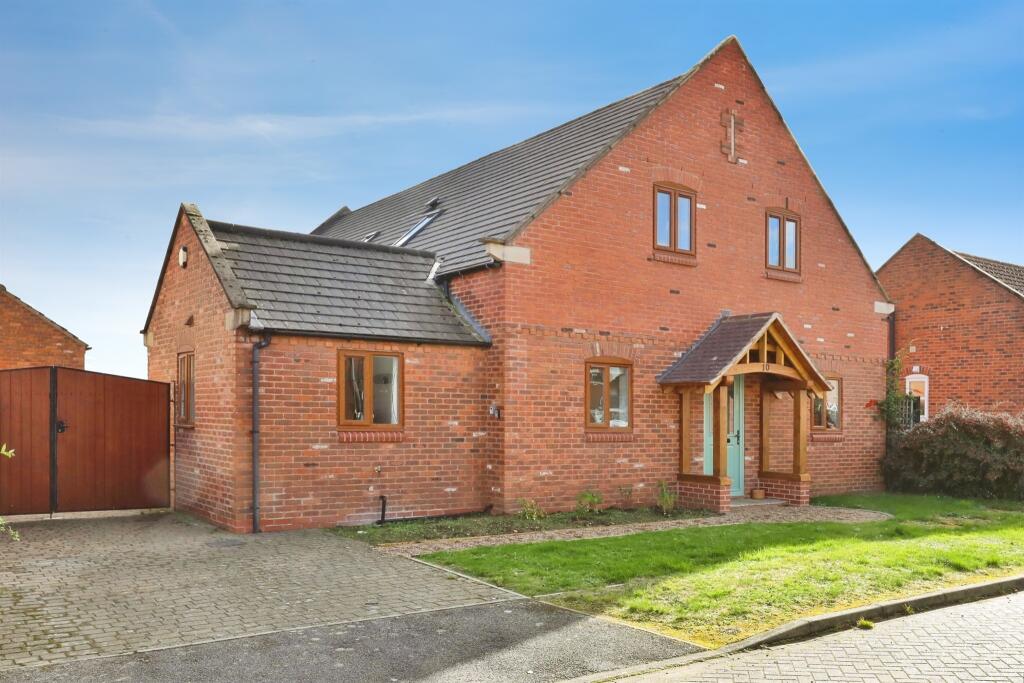
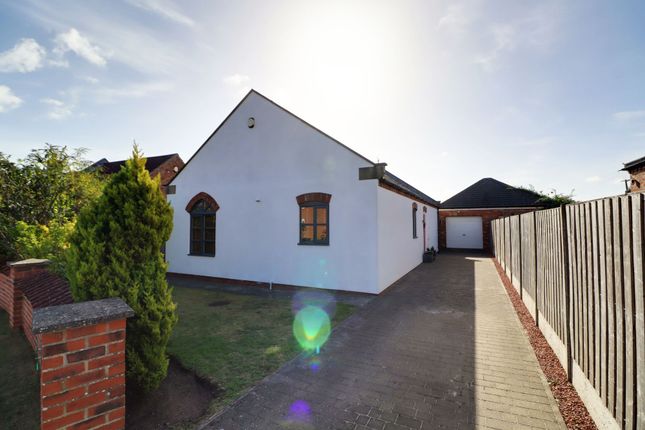
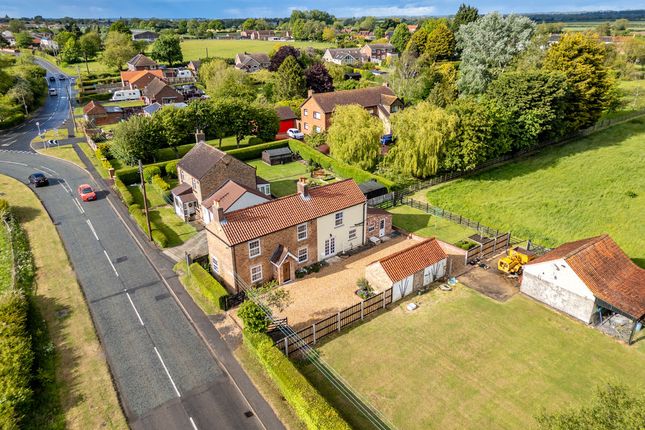
Step through private gates into an expansive driveway, offering generous parking for multiple vehicles, including a motorhome or caravan.
To the left, a detached garage features an electric roller door with remote control, its own fuse board, and ample lighting and power, that is also fully alarmed with a split control panel, one being in the garage and the other is located in the main kitchen.
The front garden is adorned with beautiful trees, shrubbery, and a charming water feature.
This stunning property is fully secure, enclosed by 6ft fencing, and equipped with security lighting and cameras.
To the right, a separate entrance leads to the Annex, while a pathway to the left guides you to the side of the property and, beyond a gate, to the conservatory.
Enter through the insulated and double-glazed entrance porch, complete with tiled flooring, into a grand entrance hall.
Here, parquet flooring lies beneath a carpet, and all the doors throughout are solid mahogany.
To the right, a door provides access to the annex, and to the left, the first doorway leads you up to the master bedroom.
Mood lighting illuminates the path to this double room, which boasts three windows with blackout blinds, spotlights, a convenient crawl space for storage, an internet point, TV point, and USB sockets.
The master bedroom also includes an en-suite bathroom featuring a large walk-in shower with seating, a toilet, sink, bidet, and two sleek radiators.
Across the hallway, another double bedroom features a Velux window and double doors that open into the annex's kitchen area.
This versatile room can either remain part of the main house or be integrated into the annex, creating a two-bedroom setup, simply by locking the connecting doors and closing the curtains for privacy.
This extensive hallway also features two storage cupboards: one houses the new, one-year-old combi boiler, and contains the controls for the Axia vent fresh air system, which is installed throughout the original property.
Further down the hallway, discover another double bedroom, presently utilised as an office, which features a bi-folding door opening onto a charming patio area that leads to the garden.
At the end of the hallway, you'll find another double bedroom, boasting a large window with a stunning view of the rear garden.
Adjacent to this is a very spacious family bathroom, complete with a neutral cream five-piece suite.
This includes a walk-in corner shower with a built-in seat, a bath featuring air jets, a backrest, and armrests, as well as a toilet and bidet.
The room boasts fully tiled floors and walls, and a double-glazed window to the side Across the hall, the grand and spacious lounge awaits, bathed in natural light from its numerous windows.
This room features elegant parquet flooring, a stunning log burner with a tiled hearth, and a Samsung air conditioning unit for comfort.
This room also includes satellite and internet points, which can be found throughout the property in every room.
Heading into the heart of the home, you'll find the spacious kitchen diner, featuring high-quality hardwood kitchen and display cupboards, and a large bow window.
The kitchen is equipped with an integrated double electric oven, a 5-ring gas hob, and an extractor fan. A freestanding, PAT-tested dishwasher is also included and can remain with the property.
Stepping through the double doors, you enter the conservatory, which features a polycarbonate roof, internally insulated and cladded, tiled flooring, wrap-around windows, and a TV aerial.
Stepping out from the conservatory, you'll discover a welcoming decked area and an enclosed hot tub, accessible via double doors.
This hot tub is serviced annually and features both power and mood lighting. Beyond this, a charming picket fence introduces a productive vegetable patch.
A winding pathway guides you through this beautiful garden, past a greenhouse, a log store, and a quaint summer house with a seating area, alongside a shed.
At the garden's heart, a beautiful feature bridge leads to a mature pond with a delightful water feature.
Finally, discover the additional annex, boasting its own private entrance, hallway, electrical switchboard, and heating system.
This annex features a fully equipped kitchen with a window overlooking the rear garden and a separate exit to the garden, offering ample space for a dining table.
All appliances have been PAT tested and can remain with the property if desired.
The self-contained Annex is exceptionally appointed, offering its own bright lounge with a charming bow window and electric fireplace, a full kitchen, and a bathroom boasting a jet bath, underfloor heating, and a chrome heated towel rail; complete with dedicated PVC internet connection points, this unit also features a flexible double-door connection that allows an adjacent bedroom to be easily integrated for a flexible two-bedroom setup.
To truly appreciate all this exceptional property has to offer, contact us 24/7 to arrange your viewing. We can also offer free mortgage advice and conveyancing.
Living Room 7.06m x 4.42m - 23'2" x 14'6" Kitchen 5.89m x 3.76m - 19'4" x 12'4" Conservatory 5.54m x 2.69m - 18'2" x 8'10" Bathroom 3.3m x 2.5m - 10'10" x 8'2" Bedroom 1 4.62m x 4.46m - 15'2" x 14'8" Ensuite 3.87m x 2.62m - 12'8" x 8'7" Garage 5.34m x 2.99m - 17'6" x 9'10" Annexe Living Room 5.59m x 2.7m - 18'4" x 8'10" Bedroom 2 4.14m x 3.95m - 13'7" x 12'12" Bedroom 3 4.12m x 3.34m - 13'6" x 10'11" Annexe Bedroom 3.29m x 2.61m - 10'10" x 8'7" Office/Bedroom 4 3.02m x 2.99m - 9'11" x 9'10" Annexe Kitchen 3.52m x 3.02m - 11'7" x 9'11" Exterior Hall Annexe Bathroom 1.71m x 1.9m - 5'7" x 6'3"
Value & comps
No previous sales on record.
Returns
Set an offer; the calculator follows it.
We're still gathering serviced-accommodation data for this area.
Archie refurb estimate: a Pro feature
0.0% below asking
This is not financial or investment advice. Prop AI Deals is not authorised by the Financial Conduct Authority (FCA) to provide investment advice.
All investment calculators, property analyses, and AI-generated insights are for informational purposes only. Property investment carries risk and may result in financial loss. All calculations should be independently verified and you should consult with FCA-authorised financial advisors before making any investment decisions.
Past performance does not guarantee future results. Tax implications vary by individual circumstances.
Deal
Properties like this can earn 2–3x BTL yields when converted to HMO, with retrofit costs around £10k/room. Sign in to see the full tier, yield projection, and cost breakdown.
Commercial properties like this can earn 30-50% higher yields when converted to residential under Class MA / Q / P / PA, with prior approval costing ~GBP 96/unit. Sign in to see the recommended route, yield uplift, and cost breakdown.
BRRR-suited properties can recycle 80-100% of investor capital on refi, leaving a high-yielding rental with most of the money out. Sign in to see the refurb cost stack, ARV projection, and refinance maths.
Detached + large garden = sub-division play. Pro tier unlocks the tier badge, plot size, uplift estimate, and regional land benchmark.
Short-lease flats trade at deep discount, but extending under the 1993 Act often costs far less than the discount. Pro tier unlocks the tier badge, premium breakdown, long-lease ARV and arbitrage maths.
See projected short-stay revenue vs a vanilla BTL for this property.
See real sub-let margins (HMO room rates & SA nightly rates) vs the landlord rent.
Area
Agent & docs
FAQ
About Willingham Road, Lea, Gainsborough, Lincolnshire, DN21
Explore nearby