5-bedroom detached house · CW5 7NS
Listing removedListed 98 days
Opportunity summary
See Archie’s verdict, returns by strategy and what to check before viewing.
About
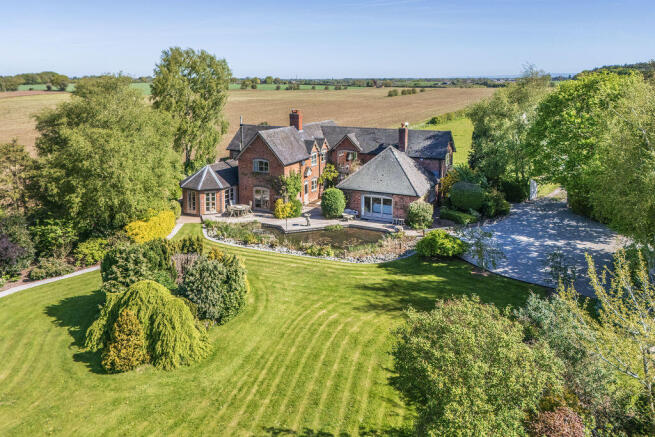
Substantial & impeccably appointed; a wonderful five bed, two bath detached double fronted country house with excellent well proportioned accommodation & a superb two bed duplex detached annexe with double garage beneath.
An excellent 'multi generational' opportunity affording superb interiors & impressive versatile accommodation overall.
Nestled in beautiful countryside, being in an enviable elevated position boasting far reaching views over fields, the property offers the perfect country lifestyle yet is still within easy reach of nearby towns, facilities & schools etc.
South facing gardens of approx. 0.25 acre & extensive gravel drive. Viewing is highly recommended.
ENTRANCE PORCH A beautiful oak pillar and framed covered porch with a chic UPVC double glazed entrance door with glazed side panels.
RECEPTION HALL Elegantly appointed featuring beautiful wall panelling. Bespoke hand crafted oak staircase rising to the first floor. Radiator. Ceiling coving.
Outstanding views from the entrance door over the open fields towards the Macclesfield hills.
SITTING DINING ROOM Bathed in an abundance of natural light and affording dual aspect views to the front and rear, the room is a spectacular space to relax and entertain.
Superb central open fireplace incorporating a cast iron wood burning stove upon a slate hearth. Oak fl KITCHEN DINER Distinctively designed with sleek contemporary flair and wonderful view.
Comprehensively equipped with a range of soft white coloured painted wall, base and drawer units featuring granite work surfaces with a bespoke granite window seat and granite upsta UTILITY Complimentary range of units incorporating a tall built in larder fridge and adjoining fridge with separate freezer.
Space & plumbing for both a washing machine & tumble dryer (base level).
Stainless steel sink unit under mounted by granite work surface LOUNGE Ideal for a variety of uses, the room affords a high degree of natural light.
Attractive corner fireplace with an AGA cast iron wood burning stove upon a Yorkstone plinth within a chimney breast.
UPVC double glazed French doors with side panels enjoying FIRST FLOOR LANDING A pleasant spacious landing featuring a highly attractive oak balustrade. Oak doors to all rooms.
FAMILY BATH & SHOWER ROOM Luxuriously appointed featuring timelessly elegant Travertine walls and floor. Free standing double end roll top bath.
Large full height shower cubicle with screen and shower over. Pedestal wash hand basin. WC.
Contemporary radiator to distinctive pi BEDROOM ONE An elegant room with UPVC double glazed French doors to a Juliet balcony making it the perfect spot to enjoy the lovely views.
UPVC double glazed window. Chic feature wall panelling. BEDROOM TWO Two UPVC double glazed windows to the rear elevation boasting lovely views. Fitted wardrobes. Two radiators.
BEDROOM THREE UPVC double glazed window enjoying outstanding views to the front. Radiator. Fitted wardrobes. BEDROOM FOUR UPVC double glazed window to the front elevation.
Feature wall panelling. Radiator. BEDROOM FIVE / OFFICE UPVC double glazed window to the rear elevation. Radiator. Loft access.
SECOND BATHROOM Tiled panel bath, shower screen, pedestal wash hand basin. Contemporary style radiator. WC. Fully tiled Travertine walls and flooring.
UPVC double glazed window with outstanding expansive views. Underfloor heating.
STAIRS RISING TO THE RECEPTION HALL BATHROOM Attractively presented with panel bath, screen and shower over. Tiled surround. Wash hand basin upon vanity unit. WC. Attractive flooring.
Chrome radiator. BEDROOM ONE 2 A delightful room with wall mounted contemporary electric heater. Door to the balcony. Attractive flooring.
BEDROOM TWO 2 Double glazed window overlooking the kitchen living area. Eaves storage cupboard. Velux window.
DOUBLE GARAGE (BENEATH DUPLEX ANNEX) UPVC double glazed window to the rear elevation. Door to side. Large over sized garage door.
Pressurised cylinder system and under stairs store room (which could have alternative potential uses).
Value & comps
No previous sales on record.
Returns
Set an offer; the calculator follows it.
We're still gathering serviced-accommodation data for this area.
Archie refurb estimate: a Pro feature
0.0% below asking
This is not financial or investment advice. Prop AI Deals is not authorised by the Financial Conduct Authority (FCA) to provide investment advice.
All investment calculators, property analyses, and AI-generated insights are for informational purposes only. Property investment carries risk and may result in financial loss. All calculations should be independently verified and you should consult with FCA-authorised financial advisers before making any investment decisions.
Past performance does not guarantee future results. Tax implications vary by individual circumstances.
Deal
Properties like this can earn 2–3x BTL yields when converted to HMO, with retrofit costs around £10k/room. Sign in to see the full tier, yield projection, and cost breakdown.
Commercial properties like this can earn 30-50% higher yields when converted to residential under Class MA / Q / P / PA, with prior approval costing ~GBP 96/unit. Sign in to see the recommended route, yield uplift, and cost breakdown.
BRRR-suited properties can recycle 80-100% of investor capital on refi, leaving a high-yielding rental with most of the money out. Sign in to see the refurb cost stack, ARV projection, and refinance maths.
Detached + large garden = sub-division play. Pro tier unlocks the tier badge, plot size, uplift estimate, and regional land benchmark.
Short-lease flats trade at deep discount, but extending under the 1993 Act often costs far less than the discount. Pro tier unlocks the tier badge, premium breakdown, long-lease ARV and arbitrage maths.
See projected short-stay revenue vs a vanilla BTL for this property.
See real sub-let margins (HMO room rates & SA nightly rates) vs the landlord rent.
Area
Agent & docs

FAQ
About Wrinehill Road, Wybunbury, Cheshire
Explore nearby