4-bedroom house · NE2 3NX
Listing removedListed 213 days
Opportunity summary
See Archie’s verdict, returns by strategy and what to check before viewing.
About
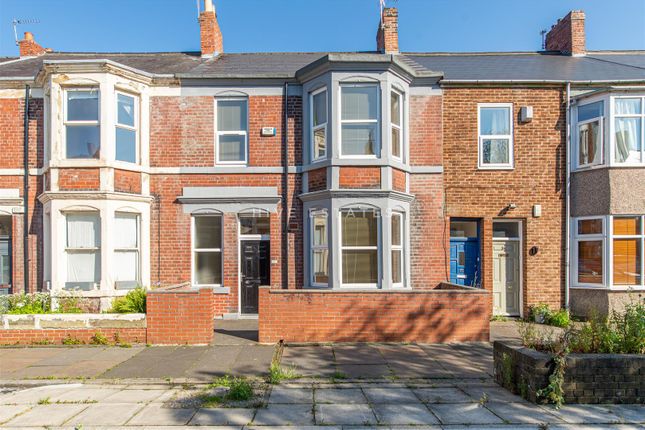
Bowson are delighted to present to the sales market, this characterful four-bedroom period home, positioned on Ilford Road, High West Jesmond, NE2.
Situated close to excellent local schools, Jesmond Dene, and within striking distance of Ilford Road Metro Station, the property is also perfectly placed approximately halfway between the shops of Gosforth High Street and the renowned Osborne Road.
Offering generous accommodation, stunning original features, and exceptional convenience, this home occupies one of Newcastle’s most well-connected residential locations.
Dating from around 1900, the property sits within the transitional late Victorian to Edwardian period and retains a wealth of architectural charm throughout, making it a particularly appealing opportunity for buyers seeking character, space, and location.
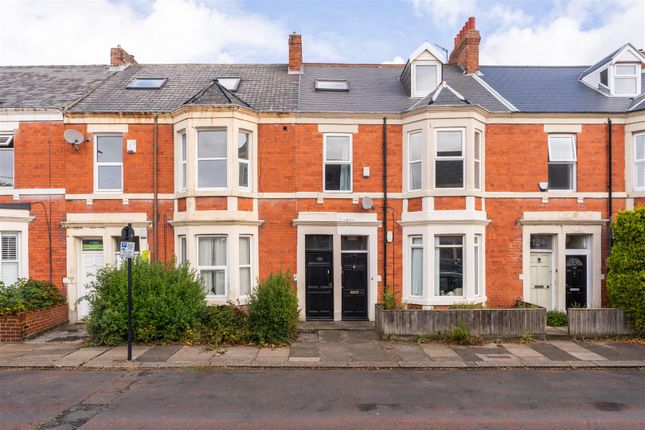
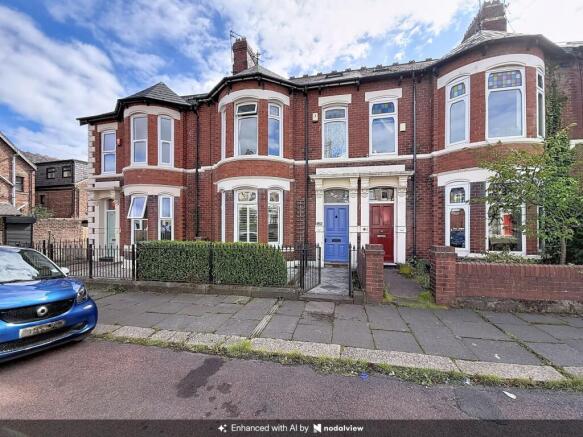
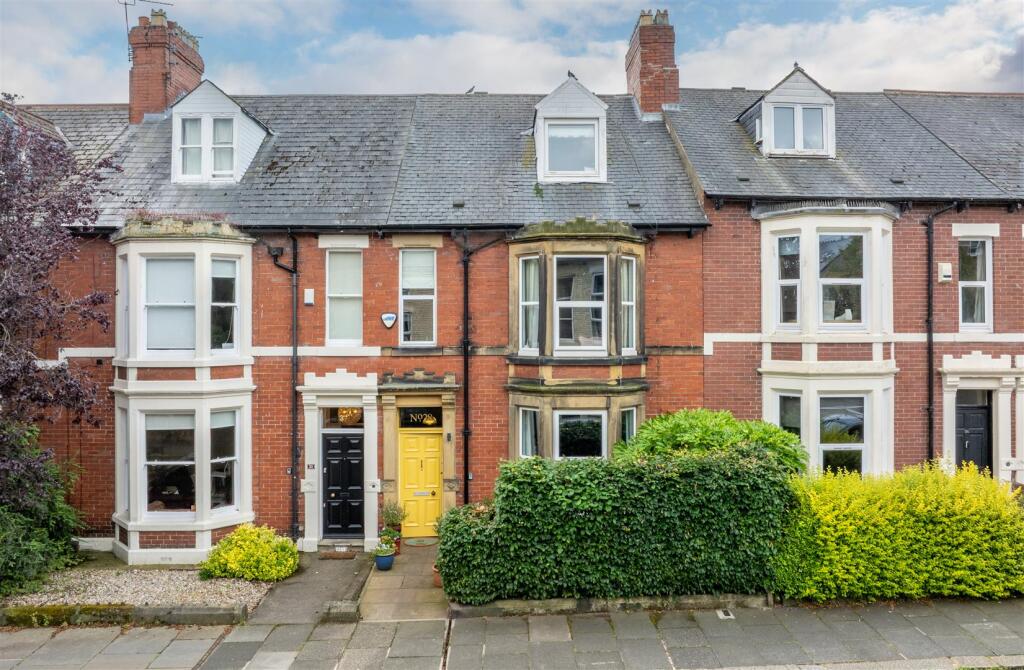
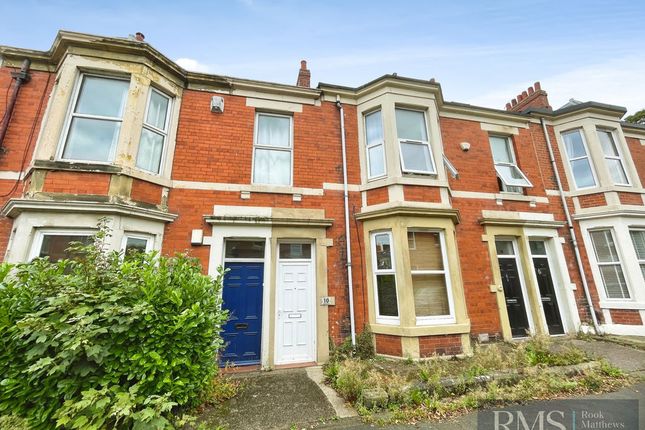
Set behind a small front garden with mature trees, shrubs, and planted borders, the property makes an immediate impression from the street.
The spacious entrance, complete with a secondary door, original architraves, and traditional detailing, sets the tone for the accommodation that follows.
The property opens into a welcoming hallway, with period features continuing throughout the home.
To the front, the principal reception room is an elegant and spacious lounge, enhanced by double-glazed sash windows, a gas feature fireplace, fitted storage, and notably deep skirting boards, all of which contribute to the home’s strong sense of character.
A second lounge/reception room offers further flexibility and charm, centred around a cast iron fireplace with an impressive ceiling rose and additional fitted storage, making it ideal as a second sitting room, family space, or formal dining room.
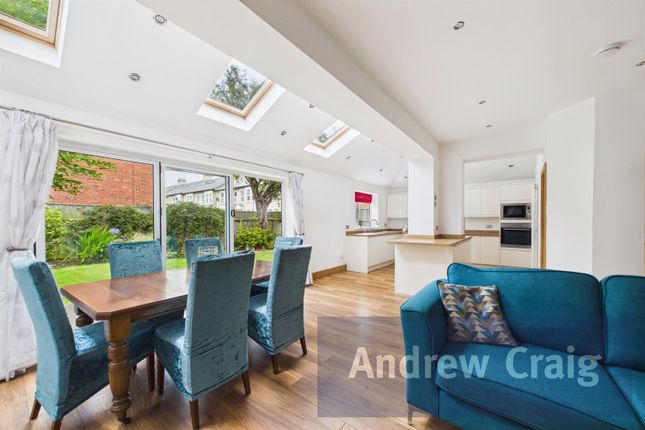
Beyond, the dining area connects naturally to the kitchen, creating a practical and sociable arrangement for everyday living.
The kitchen is fitted with ample cupboards and work surfaces, a four-burner gas hob, grill and oven, integrated dishwasher, and wall-mounted Radiator.
To the rear, a separate utility area provides additional practicality, with plumbing for a washing machine and a Baxi combi boiler serving the full house.
The rear extension incorporates a large Velux window, allowing excellent natural light, and includes a walk-in wet room complete with sink, WC, and radiator.
To the first floor, the property continues to impress with a well-balanced and spacious layout.
A beautiful stained glass ceiling window above the landing adds a particularly distinctive period touch, while original architraves and retained detailing reinforce the home’s heritage appeal.
The front bedrooms are especially striking, featuring large sash windows, cast iron fireplaces, and original tiling.
The principal bedroom also benefits from fitted wardrobes and generous proportions, while the remaining bedrooms offer a flexible arrangement for family living, guest accommodation, or home working.
The first floor is completed by a family bathroom with a bathtub, heritage-style sink basin, towel radiator, and double-glazed window, alongside a separate WC and useful landing storage including a three-panel wardrobe.
Externally, the rear yard has been designed for low-maintenance use, being mainly patioed and incorporating a garden shed, along with two wooden gates providing rear access, ideal for bin storage and practicality.
To the front, on-street permit parking is available.
This is a rare opportunity to acquire a substantial early 20th-century home with a wonderful blend of Victorian and Edwardian character, generous internal space, and a highly convenient position directly opposite Ilford Road Metro.
Early viewing is highly recommended to fully appreciate the scale, character, and location of this distinctive home. We have been advised by the vendor that the property is Freehold. EPC Rating: C
Value & comps
No previous sales on record.
Returns
Set an offer; the calculator follows it.
We're still gathering serviced-accommodation data for this area.
Archie refurb estimate: a Pro feature
0.0% below asking
This is not financial or investment advice. Prop AI Deals is not authorised by the Financial Conduct Authority (FCA) to provide investment advice.
All investment calculators, property analyses, and AI-generated insights are for informational purposes only. Property investment carries risk and may result in financial loss. All calculations should be independently verified and you should consult with FCA-authorised financial advisers before making any investment decisions.
Past performance does not guarantee future results. Tax implications vary by individual circumstances.
Deal
Properties like this can earn 2–3x BTL yields when converted to HMO, with retrofit costs around £10k/room. Sign in to see the full tier, yield projection, and cost breakdown.
Commercial properties like this can earn 30-50% higher yields when converted to residential under Class MA / Q / P / PA, with prior approval costing ~GBP 96/unit. Sign in to see the recommended route, yield uplift, and cost breakdown.
BRRR-suited properties can recycle 80-100% of investor capital on refi, leaving a high-yielding rental with most of the money out. Sign in to see the refurb cost stack, ARV projection, and refinance maths.
Detached + large garden = sub-division play. Pro tier unlocks the tier badge, plot size, uplift estimate, and regional land benchmark.
Short-lease flats trade at deep discount, but extending under the 1993 Act often costs far less than the discount. Pro tier unlocks the tier badge, premium breakdown, long-lease ARV and arbitrage maths.
See projected short-stay revenue vs a vanilla BTL for this property.
See real sub-let margins (HMO room rates & SA nightly rates) vs the landlord rent.
Area
Agent & docs
FAQ
About 7, Ilford Road, Newcastle Upon Tyne
Explore nearby