5-bedroom detached house · TS15 9GG
Listing removedListed 202 days
Opportunity summary
See Archie’s verdict, returns by strategy and what to check before viewing.
About
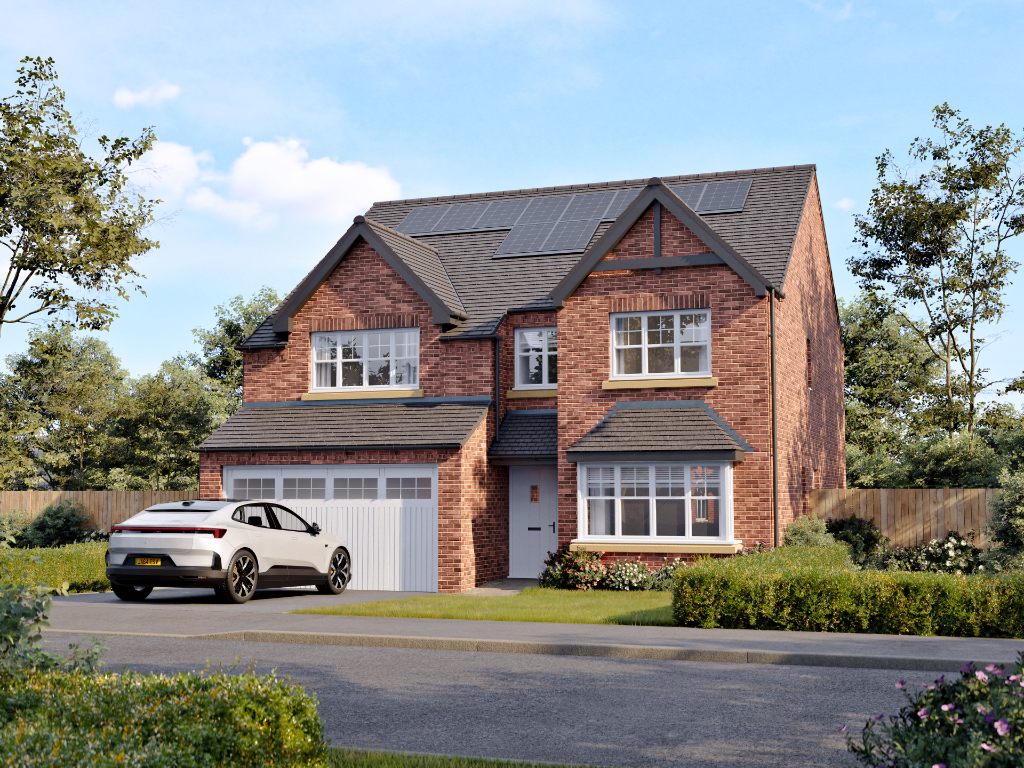
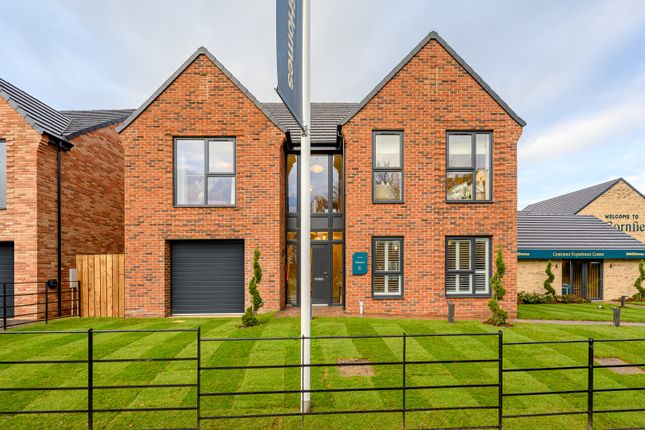
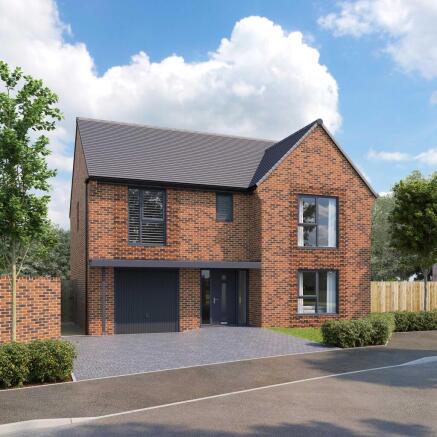
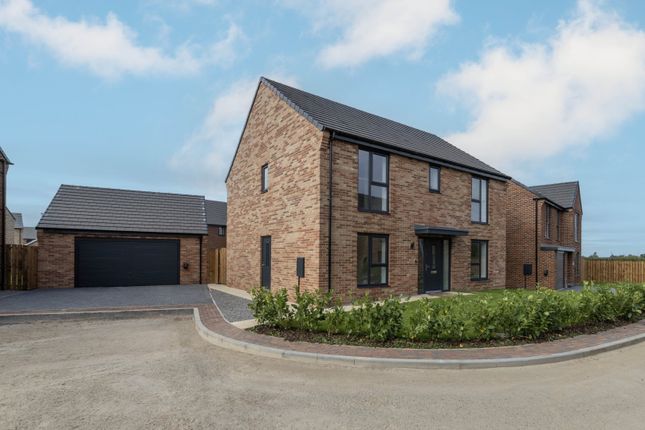
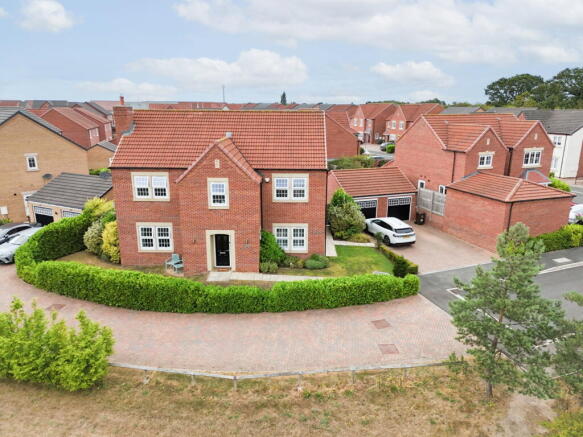
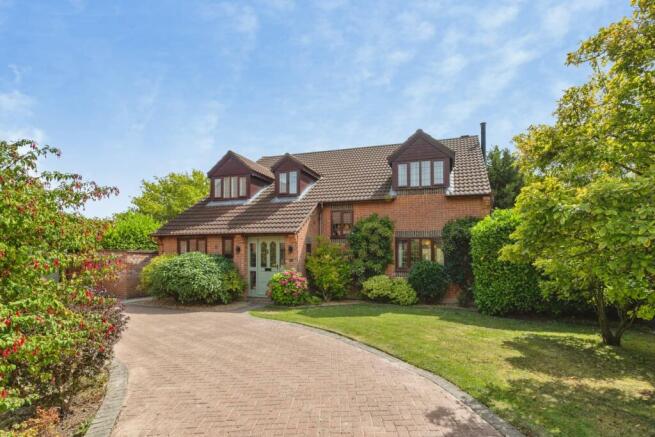
An exceptional five double bedroom family residence, ideally positioned on the edge of this prestigious development, enjoying open views across a charming, grassed area framed by mature woodland.
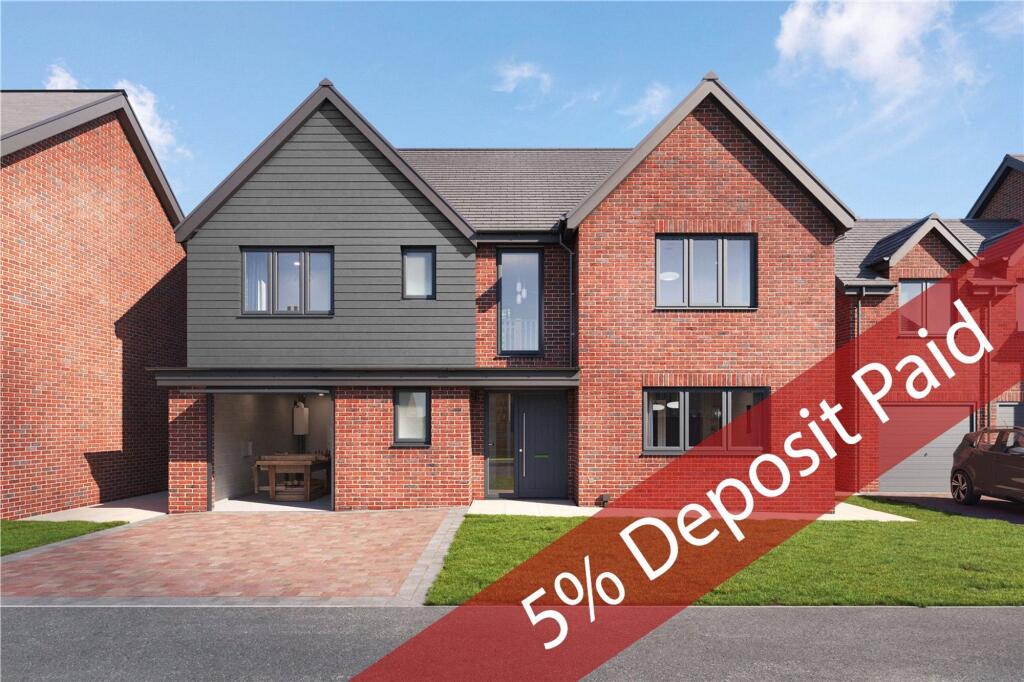
Built in 2018 by Bellway Homes to the highly regarded ‘Galloway’ design, this impressive home offers in excess of 2,100 sq. ft. of beautifully appointed living space.
Situated within the sought-after Conyers Green development in Yarm, the property benefits from the remainder of a 10-year NHBC warranty and features a range of high-quality upgrades beyond the original builder’s specification.
Immaculately presented throughout, the home combines stylish décor with premium fittings, complemented by gas central heating, double glazing, and a fitted security system.
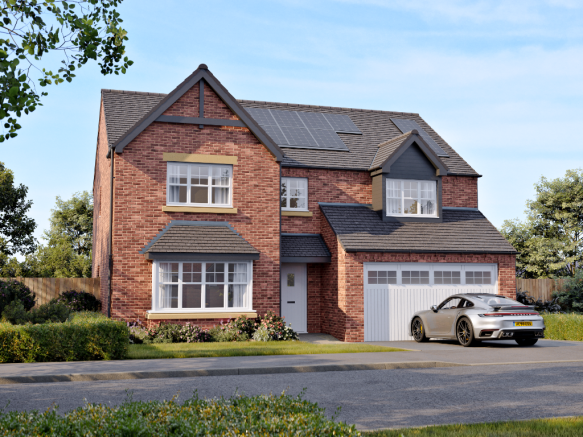
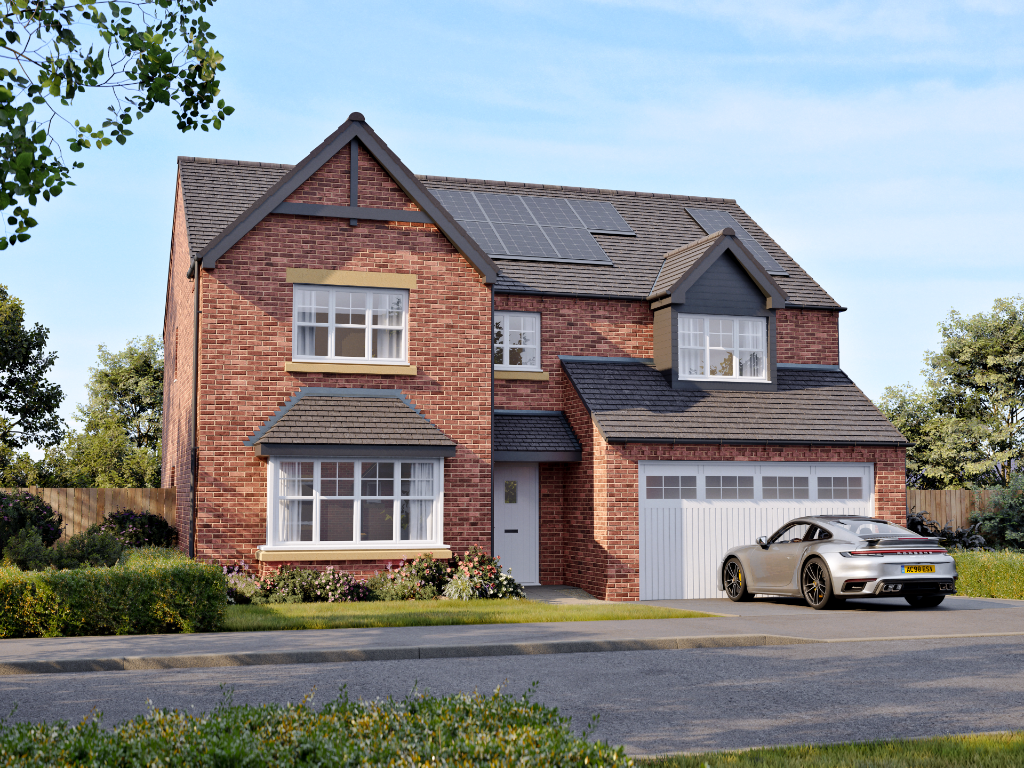
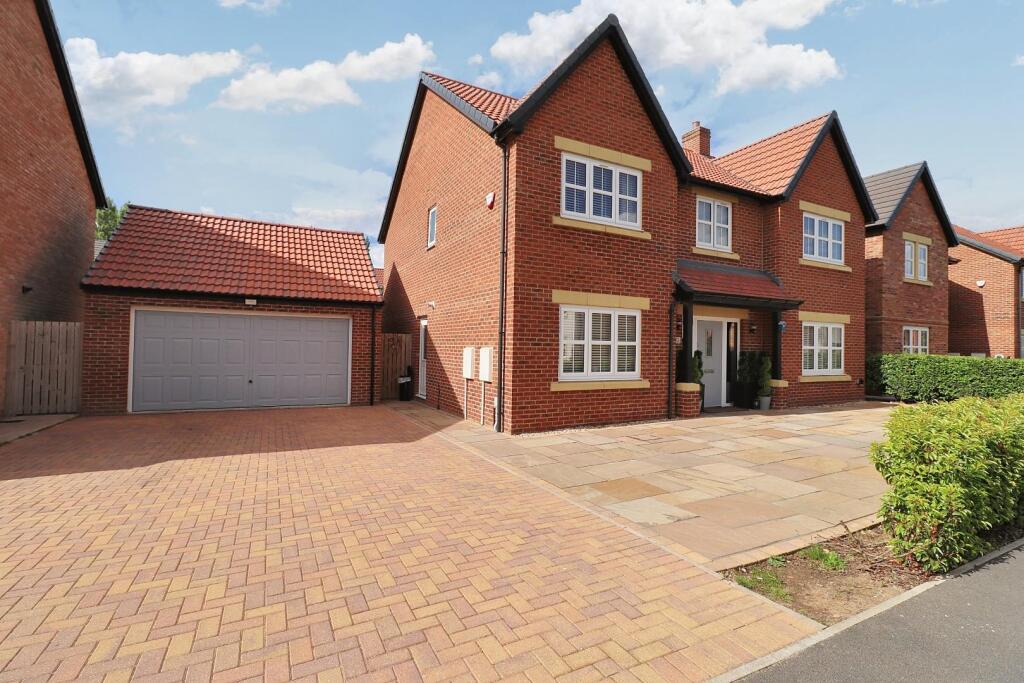
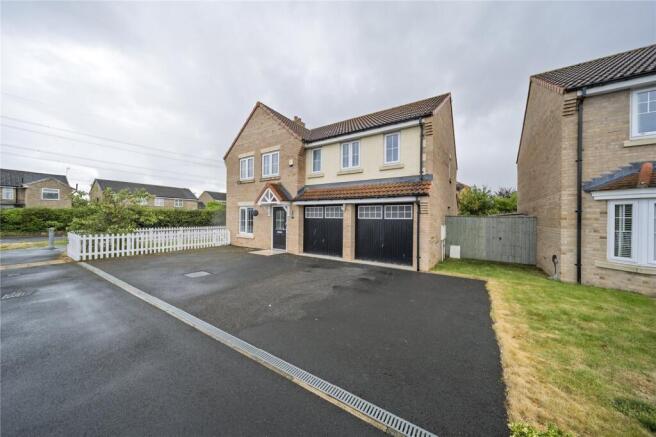
Externally, there are generous, landscaped gardens to both front and rear, a double-width block paved driveway with EV charging point, and a double garage with twin up and over doors.
The well-planned internal accommodation briefly comprises a welcoming reception hallway, cloakroom/WC, elegant lounge, study, an impressive open-plan kitchen/dining room, family room, and a separate utility room.
To the first floor, a galleried landing provides access to five well-proportioned double bedrooms, two of which benefit from en-suite shower rooms, alongside a contemporary family bathroom featuring a white suite and separate shower enclosure.
This outstanding home is ideally located for access to highly regarded primary and secondary schools, Yarm railway station, and the A19 road network, while the vibrant and cosmopolitan Yarm High Street lies approximately 1.5 miles away.
Tenure - Freehold Council Tax Band G GROUND FLOOR Reception Hallway With entrance door, radiator, built in storage cupboard, walk in cloakroom and ceiling downlighting.
A wonderful central staircase leads elegantly to the first floor. Cloakroom/WC With low level WC and wash hand basin in vanity unit.
Part tiled walls, radiator, double glazed window and downlighting. Study 3.65m x 2.2m A versatile study which would also make a pleasant playroom or snug.
With radiator and two double glazed windows with fitted shutters.
Lounge 5m x 4.1m A stylish reception room with the focal point being the log burner set in a fireplace recess with mantle over and hearth.
Radiator and two double glazed windows with fitted shutters to the front. Decorative ceiling cornicing and downlighting. Double doors returning to the hallway.
Kitchen/Dining Room 7.42m x 3.67m 7.42m x 3.67m plus recess A lovely bright and airy living space offering a comprehensive range of upgraded wall and floor units with Silestone worktops incorporating an under mounted one and a half bowl sink unit with mixer taps.
Matching island unit having a five ring gas hob with extractor fan over. There are built in twin ovens, a microwave oven, integrated fridge/freezer and dishwasher.
Vertical radiator, double glazed window, ceiling downlighting and bi-folding doors open to the rear garden.
Opening to … Family Room 4.1m x 2.94m A relaxing living space with vertical radiator, ceiling downlighting and having double glazed French doors to the rear garden.
Utility Room 2.72m x 1.94m Matching fitted units with a stainless steel sink unit having mixer taps.
Wall mounted boiler enclosed in unit, plumbing for automatic washing machine and space for tumble dryer. Side access door.
FIRST FLOOR Galleried Landing With radiator, built in airing cupboard and loft hatch. Master Bedroom 4.1m x 3.9m High quality fitted wardrobes to one wall.
Decorative wall panelling, radiator and double glazed window. En-Suite Shower Room 2.79m x 1.36m Double shower enclosure, wash hand basin in vanity unit and low level WC.
Part tiled walls, double glazed window, chrome effect heated towel rail and downlighting. Bedroom Two 3.67m x 3.63m Radiator and double glazed window.
En-Suite 2.69m x 1.39m Double shower enclosure, wash hand basin and low level WC. Part tiled walls, double glazed window, chrome effect heated towel rail and downlighting.
Bedroom Three 4.08m x 3.46m With radiator and two double glazed windows with fitted shutters.
Bedroom Four 3.65m x 2.86m With radiator and two double glazed windows with fitted shutters to the front.
Bedroom Five 3.6m x 2.92m Radiator and double glazed window with fitted shutters.
Bathroom 2.81m x 2.19m White three piece suite comprising; panelled bath, wash hand basin and low level WC.
Separate tiled shower enclosure, part tiled walls, chrome effect heated towel rail, downlighting and double glazed window.
EXTERNALLY Gardens, Parking & Double Garage The property enjoys an enviable position at the edge of the development, with a picturesque outlook to the front.
There is a lawned front garden with hedging.
A double width block paved driveway with EV charger leads to the detached double garage with two up and over doors, side courtesy door, power points and lighting.
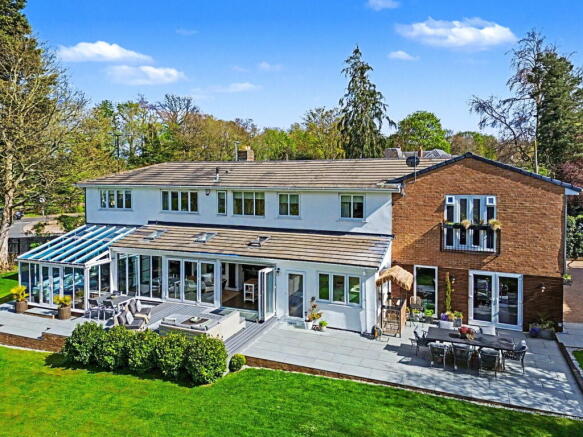
The extensive rear garden is mainly laid to lawn with shrub sections and a generous paved patio area.
There is a covered seating area together with a further decked area in the far corner of the garden, together with a dry bark play area. A lovely space, ideal for outdoor entertaining.
Tenure - Freehold Council Tax Band G AGENTS REF: DC/LS/YAR240391/02042026
Value & comps
No previous sales on record.
Returns
Set an offer; the calculator follows it.
We're still gathering serviced-accommodation data for this area.
Archie refurb estimate: a Pro feature
0.0% below asking
This is not financial or investment advice. Prop AI Deals is not authorised by the Financial Conduct Authority (FCA) to provide investment advice.
All investment calculators, property analyses, and AI-generated insights are for informational purposes only. Property investment carries risk and may result in financial loss. All calculations should be independently verified and you should consult with FCA-authorised financial advisors before making any investment decisions.
Past performance does not guarantee future results. Tax implications vary by individual circumstances.
Deal
Properties like this can earn 2–3x BTL yields when converted to HMO, with retrofit costs around £10k/room. Sign in to see the full tier, yield projection, and cost breakdown.
Commercial properties like this can earn 30-50% higher yields when converted to residential under Class MA / Q / P / PA, with prior approval costing ~GBP 96/unit. Sign in to see the recommended route, yield uplift, and cost breakdown.
BRRR-suited properties can recycle 80-100% of investor capital on refi, leaving a high-yielding rental with most of the money out. Sign in to see the refurb cost stack, ARV projection, and refinance maths.
Detached + large garden = sub-division play. Pro tier unlocks the tier badge, plot size, uplift estimate, and regional land benchmark.
Short-lease flats trade at deep discount, but extending under the 1993 Act often costs far less than the discount. Pro tier unlocks the tier badge, premium breakdown, long-lease ARV and arbitrage maths.
See projected short-stay revenue vs a vanilla BTL for this property.
See real sub-let margins (HMO room rates & SA nightly rates) vs the landlord rent.
Area
Agent & docs
FAQ
About Galatea Road, Yarm
Explore nearby