6-bedroom house · N3 1BJ
Listing removedListed 160 days
Opportunity summary
See Archie’s verdict, returns by strategy and what to check before viewing.
About
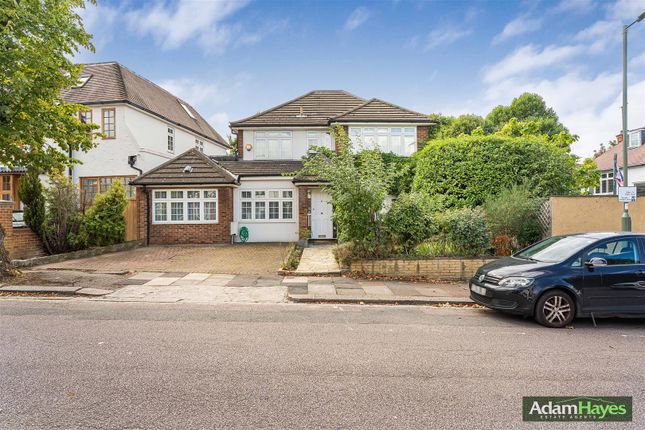
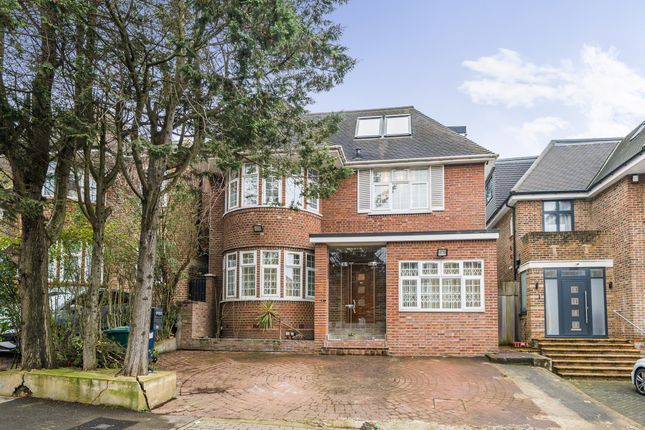
Property Description open day Saturday 23rd may 11AM. Unique detached six bedroom, five bathroom family home that offers the benefits of modern living.
The property is located on this popular tree lined crescent and is within 0.5 miles of Finchley Central underground station and local shops.
Property Details Guest Cloakroom Limestone tiled floor and part tiled walls, close coupled wc, oblong vanity unit with cupboards below, mirror panel wall with vanity lighting TV Room Limestone flooring, inset low voltage lighting Dining Room open plan to Lounge With limestone tiled flooring, inset spot lighting, centre pillar with alcove for tv, five folding doors to garden, opening to: - TV Room and Kitchen Extensive range of units with granite work tops, inset stainless steel sink units, 5 ring gas hob, Miele extractor hood, space for fridge/freezer, Miele microwave oven and Miele oven, limestone floor, 3 folding patio doors to garden, under unit lighting, inset spot lighting, entryphone control, door to: - Utility Room Built-in cupboards, plumbing for washing machine and space for tumble dryer Landing Bedroom 2 Low voltage lighting, air conditioning unit, walk-in closet, door to: - Shower Room En-Suite Comprising tiled walls and tiled floor, close coupled wc, corner shower unit, vanity unit set on plinth with cupboards below, shaver socket, inset mirror panel, heated towel rail Bedroom 3 Low voltage lighting Bedroom 4 Low voltage lighting Bedroom 5 Low voltage lighting, built-in cupboards, door to: - Shower Room En-Suite Comprising tiled walls and floor, close coupled wc, shower cubicle, square vanity unit set on plinth with cupboards below, low voltage lighting, fitted mirror panel Bathroom Comprising tiled floor and walls, large oblong basin with cupboards below, tiled panel bath with shower over bath, shower screen, heated towel rail, low voltage lighting Upper Hall Ch thermostat, entryphone control Bedroom 6 Comprising: - Bedroom Area With glazed panel and doors leading to: - Dressing Room Door leading to: - En-Suite Bathroom With base panel and door leading to walk-in shower with glass mosaic tiled wall, close coupled wc, oblong basin set on plinth with cupboards below, glass tiled walls and inset mirror panel, low voltage lighting and heated towel rail Master Bedroom Suite Comprising: - Bedroom With air conditioning unit, glazed style fronted cupboards and drawers, alcove for tv and glazed panel and glazed door, leading to: - En-Suite Bathroom With Victory Spa, computerised oblong bath, inset tv, glazed towel rail, close coupled wc, oval shaped vanity unit on plinth with drawers below, under floor heating, inset mirror sided and glass panel display, low voltage skirting lighting Rear Garden Tiled patio with flood lighting and step leading to lawn, flower borders Garage Integral with electric up and over doors (at present with mirror panel wall) floored, being used as a Gym, door to boiler room, housing central heating boiler and tanks Off Street Parking For 3 Cars Entrance Hall Limestone flooring, alarm control, built-in cloak cupboard Double Entrance Door Opening to: - Video Viewings: If proceeding without a physical viewing please note that you must make all necessary additional investigations to satisfy yourself that all requirements you have of the property will be met.
Video content and other marketing materials shown are believed to fairly represent the property at the time they were created. Property reference 6138411
Value & comps
No previous sales on record.
Returns
Set an offer; the calculator follows it.
We're still gathering serviced-accommodation data for this area.
Archie refurb estimate: a Pro feature
0.0% below asking
This is not financial or investment advice. Prop AI Deals is not authorised by the Financial Conduct Authority (FCA) to provide investment advice.
All investment calculators, property analyses, and AI-generated insights are for informational purposes only. Property investment carries risk and may result in financial loss. All calculations should be independently verified and you should consult with FCA-authorised financial advisors before making any investment decisions.
Past performance does not guarantee future results. Tax implications vary by individual circumstances.
Deal
Properties like this can earn 2–3x BTL yields when converted to HMO, with retrofit costs around £10k/room. Sign in to see the full tier, yield projection, and cost breakdown.
Commercial properties like this can earn 30-50% higher yields when converted to residential under Class MA / Q / P / PA, with prior approval costing ~GBP 96/unit. Sign in to see the recommended route, yield uplift, and cost breakdown.
BRRR-suited properties can recycle 80-100% of investor capital on refi, leaving a high-yielding rental with most of the money out. Sign in to see the refurb cost stack, ARV projection, and refinance maths.
Detached + large garden = sub-division play. Pro tier unlocks the tier badge, plot size, uplift estimate, and regional land benchmark.
Short-lease flats trade at deep discount, but extending under the 1993 Act often costs far less than the discount. Pro tier unlocks the tier badge, premium breakdown, long-lease ARV and arbitrage maths.
See projected short-stay revenue vs a vanilla BTL for this property.
See real sub-let margins (HMO room rates & SA nightly rates) vs the landlord rent.
Area
Agent & docs
FAQ
About 64 CHURCH CRESCENT, Church Crescent, London
Explore nearby