4-bedroom detached house · CT3 1HS
Listing removedListed 143 days
Opportunity summary
See Archie’s verdict, returns by strategy and what to check before viewing.
About
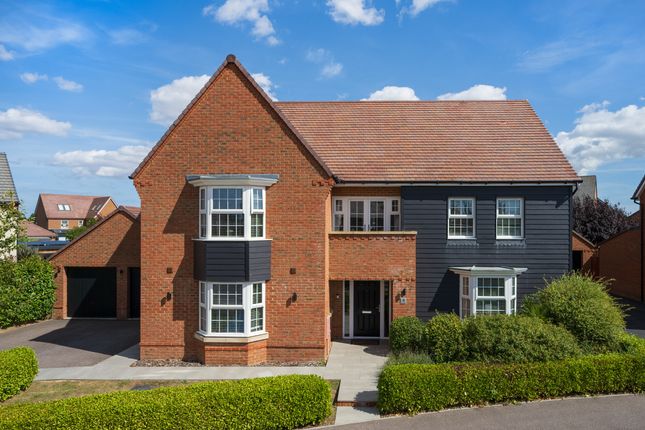
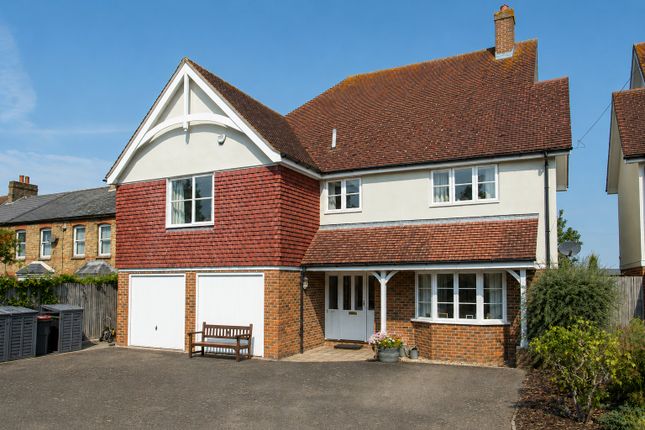
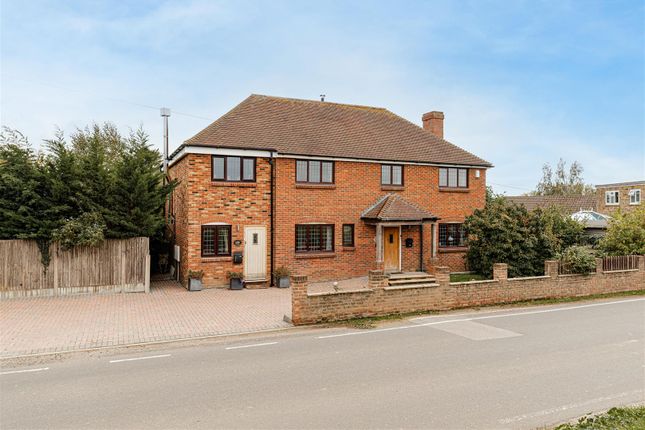
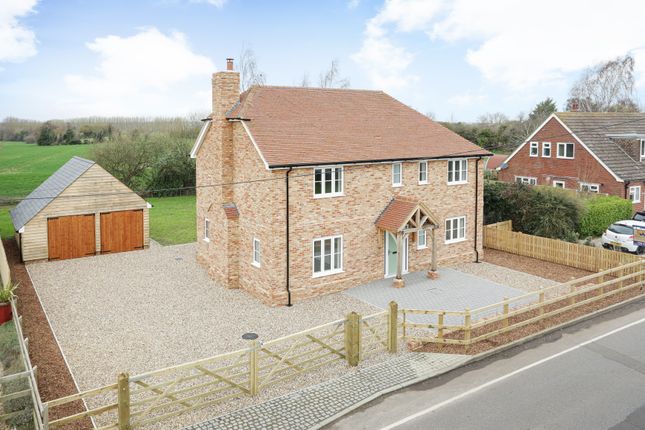
A SPACIOUS FOUR BEDROOM DETACHED FARMHOUSE SET IN OVER THREE & HALF ACRES OF LAND & GROUNDS, WITH SUBSTANTIAL GREENHOUSE AND BARN, SUITABLE FOR AGRICULTURAL OR HORTICULTURAL USE 'Rookson Court' is a spacious four bedroom detached modern farmhouse built Circa 1992, set within 3.59 acres (1.55 hectares) of level grounds comprising formal gardens & pastures together with a small orchard, yard and outbuildings.
The property is situated on the outskirts of the picturesque rural village of West Stourmouth, just 10 miles from Canterbury. The property offers approx.
238m2 (2561sqft) of residential accommodation arranged over two floors with the additional benefit of an integral double garage of approx. 31.59m2 (340sqft), a detached barn/outbuilding of approx.
191m2 (2055sqft) and a greenhouse of approx. 416m2 (4486sqft).
The property has an Agricultural Occupancy Condition (Agricultural Tie) meaning that it must be occupied by persons currently or previously occupied in agriculture or horticulture.
Please see Agents note or contact the Agents for further details. This is a truly great opportunity for those seeking rural life and the chance to own and operate their own commercial small-holding.
West Stourmouth village features a parish church which dates back to Saxon times.
Nearby Plucks Gutter is home to the The Dog & Duck Inn, situated on the River Stour and The Rising Sun public house, originally built as a bakery and dating back to 1372, can be found in East Stourmouth.
Nearby Preston Village benefits from The Half Moon & Seven Stars Bar & Restaurant, the Village Store and a butcher. The property is being offered for sale with no forward chain.
For further details and to arrange a viewing, strictly by appointment, contact the selling agents Terence Painter on Rookson Court Entrance Hall 4.49m x 3.50m (14' 9" x 11' 6") Spacious reception hall with composite double glazed front door and featured covered open porch.
Large mirror fronted coat storage cupboard. Wood veneered laminate flooring. Undertstairs storage. Radiator. Coved ceiling.
Living Room 5.15m x 4.78m (16' 11" x 15' 8") Dual aspect room with double glazed French doors leading to rear garden and two double glazed windows to side.
Feature brick open-fireplace with brick hearth, wooden mantle and shelf. Wall lamp and ceiling lamp points. Two radiators. Coved ceiling. Fitted carpet.
Dining Room/Bedroom 5 5.15m x 3.95m (16' 11" x 13' 0") Two double glazed windows to front. Two radiators. Pendant lighting. Coved ceiling. Fitted carpet.
Kitchen/Breakfast Room 7.04m x 3.02m (23' 1" x 9' 11") With sliding patio doors and separate window to conservatory. Tiled flooring.
Fitted with a range of base and wall units with painted wooden doors and incorporating integrated fridge, separate drinks fridge and electric double oven. Space and plumbing for dishwasher.
Work surface area with inset one and a half bowl stainless steel sink unit and ceramic hob with extractor above. Space for dining table. Radiator. Door leading to utility room.
Conservatory 7m x 2.91m extending to 4.91m into bay (23' x 9' 6" Utility Room 2.14m x 1.82m (7' 0" x 6' 0") Double glazed window and door leading to rear garden.
Space and plumbing for washing machine and tumble dryer. Tiled floor. Radiator. Coved ceiling. Door to cloakroom/WC and integral door to garage. Cloakroom/W.C.
Fitted with low level WC and wash hand basin. Radiator. Tiled floor. Double glazed window to front. Study 3.51m x 2.43m (11' 6" x 8' 0") Double glazed window to front with fitted blind.
Radiator. Coved ceiling. Fitted carpet.
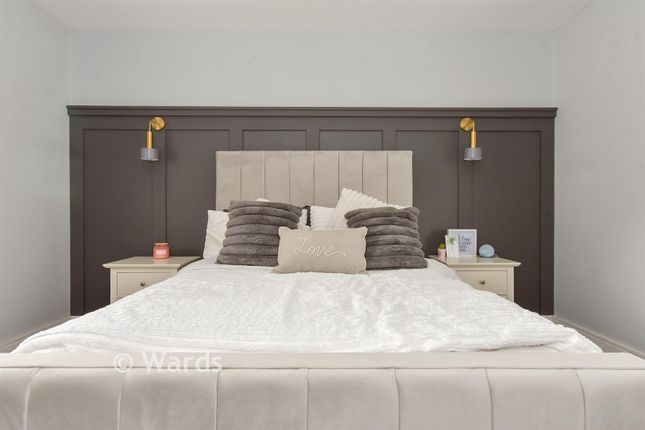
Landing 4.13m x 4.53m extending to 5.93m (13' 7" x 14' 10" Principal Bedroom 5.16m x 4.81m (16' 11" x 15' 9") With two double glazed windows to rear with rural views over the grounds.
Two radiators. Fitted carpet. Coved ceiling. En Suite Bathroom/W.C.
3.76m x 1.81m (12' 4" x 5' 11") Fully tiled walls and fitted with suite comprising panelled bath, separate shower cubicle, twin wash hand basins with vanity storage under and mirrors with lights above.
Low level W.C. Radiator. Vinyl flooring. Double glazed window to side. Bedroom 2 5.17m x 3.95m (17' 0" x 13' 0") Two double glazed windows to front with rural views. Two radiators.
Fitted carpet. Coved ceiling. Range of fitted wardrobes and drawer units. Bedroom 3 3.96m x 3.60m (13' 0" x 11' 10") Double glazed window to rear with rural views over the grounds.
Range of fitted wardrobes to one wall. Radiator. Fitted carpet. Bedroom 4 3.50m x 2.42m (11' 6" x 7' 11") plus dormer window recess. Double glazed window to front with rural views. Radiator.
Coved ceiling. Fitted carpet. Bathroom/W.C. Fitted with white suite comprising panelled bath with shower attachment over, pedestal wash hand basin and low level W.C.
Chrome ladder-style radiator. Double glazed window to rear. Vinyl flooring.
Formal Rear Garden 22.86m x 22.86m (75' 0" x 75' 0") South easterly facing garden laid predominantly to lawn with mature trees, shrubs and patio area. Side access.
Front Garden & Driveway With lawned area and block paved driveway providing hard standing for several vehicles, leading to garage.
Double Garage 6.04m x 5.23m (19' 10" x 17' 2") With two up and over doors to front (one remote operated). Concrete screed flooring. Window to rear. Wall mounted gas fired boiler.
Door accessing utility room. Side Yard & Parking Area 33.22m x 29.87m (109' 0" x 98' 0") Large semi-hard standing area providing parking for numerous vehicles.
Accessed via separate wooden gate from the street. Access to greenhouse and land at rear. Greenhouse Aluminium framed and glass green house and potting shed.
Main Greenhouse measuring 26.78m x 15.59m (87' 10" x 51' 2"). Side Greenhouse/Potting Area measuring 15.59m x 2.59m (51'2" x 8' 6"). Water connection.
Grazing Land & Orchard Immediately to the rear of the greenhouse and formal garden are two large fields with tree-lined boundaries.
To the rear is a small fruit orchard with adjoining block built piggery and access to a large steel framed barn/store.
Barn/Outbuilding 13.93m x 13.73m (45' 8" x 45' 1") Steel framed structure with part block-built and corrugated steel encased barn with roof light panels and concrete base. Power connection.
Council Tax Band: F Services The property benefits from mains electricity, gas and water connection. Waste-water is delivered to a septic tank.
Agents Notes: Agricultural Occupancy Condition (Agricultural Tie): Occupation of the property is restricted under a planning condition from when planning permission was granted by Dover District Council (ref: DOV/89/1126) for the property to be built.
'The occupation of the dwelling shall be limited to a person solely or mainly employed, or last employed, in the locality, in agriculture as defined in Section 336(1) of the Town and Country Planning Act, 1990, or in forestry, or a dependant of such a person residing with him or her, or a widow or widower of such a person.' Agricultural definitions include: Horticulture, fruit growing, seed growing, dairy farming; The breeding and keeping of livestock (including any creature kept for the production of food, wool, skins or fur, or for the purpose of its use in the farming of land); The use of land as grazing land, meadow land, osier land, market gardens and nursery gardens; and the use of land for the woodlands where that use i...
Value & comps
No previous sales on record.
Returns
Set an offer; the calculator follows it.
We're still gathering serviced-accommodation data for this area.
Archie refurb estimate: a Pro feature
0.0% below asking
This is not financial or investment advice. Prop AI Deals is not authorised by the Financial Conduct Authority (FCA) to provide investment advice.
All investment calculators, property analyses, and AI-generated insights are for informational purposes only. Property investment carries risk and may result in financial loss. All calculations should be independently verified and you should consult with FCA-authorised financial advisers before making any investment decisions.
Past performance does not guarantee future results. Tax implications vary by individual circumstances.
Deal
Properties like this can earn 2–3x BTL yields when converted to HMO, with retrofit costs around £10k/room. Sign in to see the full tier, yield projection, and cost breakdown.
Commercial properties like this can earn 30-50% higher yields when converted to residential under Class MA / Q / P / PA, with prior approval costing ~GBP 96/unit. Sign in to see the recommended route, yield uplift, and cost breakdown.
BRRR-suited properties can recycle 80-100% of investor capital on refi, leaving a high-yielding rental with most of the money out. Sign in to see the refurb cost stack, ARV projection, and refinance maths.
Detached + large garden = sub-division play. Pro tier unlocks the tier badge, plot size, uplift estimate, and regional land benchmark.
Short-lease flats trade at deep discount, but extending under the 1993 Act often costs far less than the discount. Pro tier unlocks the tier badge, premium breakdown, long-lease ARV and arbitrage maths.
See projected short-stay revenue vs a vanilla BTL for this property.
See real sub-let margins (HMO room rates & SA nightly rates) vs the landlord rent.
Area
Agent & docs

FAQ
About Preston Lane, West Stourmouth, CT3
Explore nearby