3-bedroom house · EX24 6NA
Listing removedListed 255 days
Opportunity summary
See Archie’s verdict, returns by strategy and what to check before viewing.
About
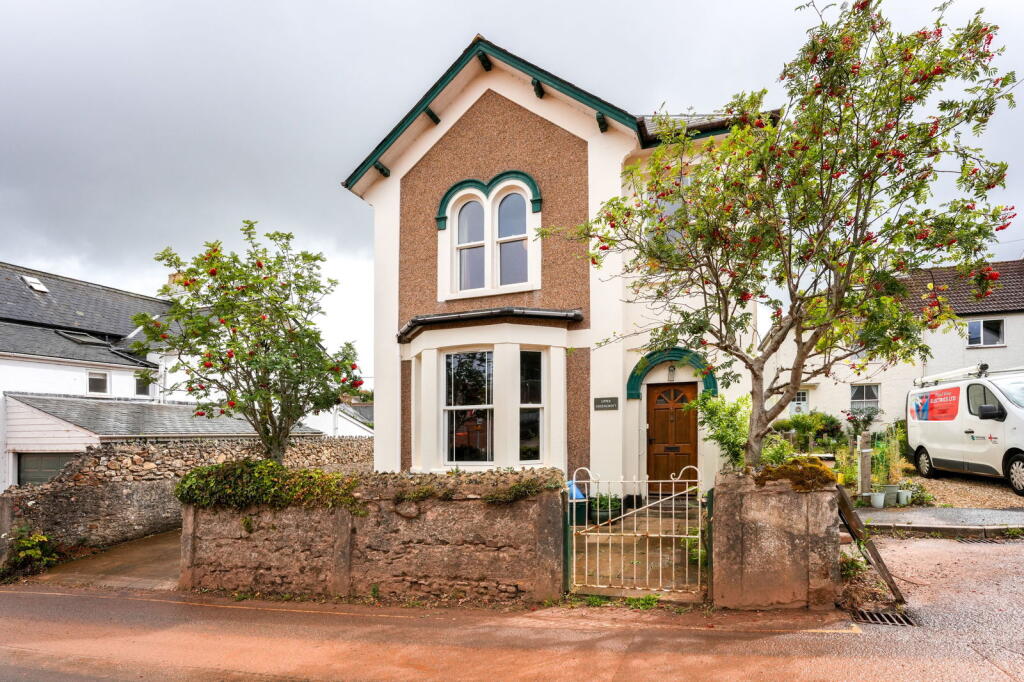
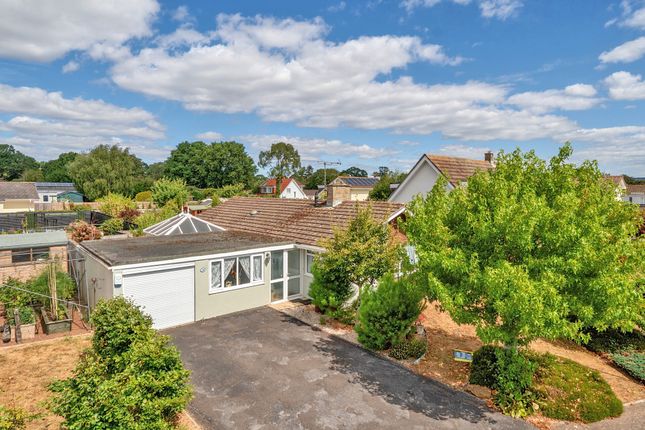
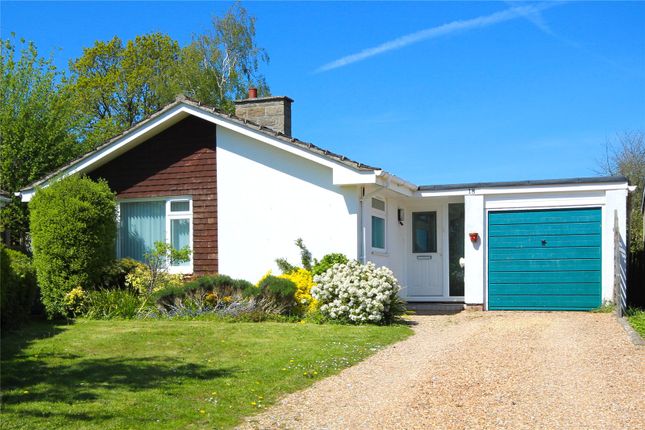
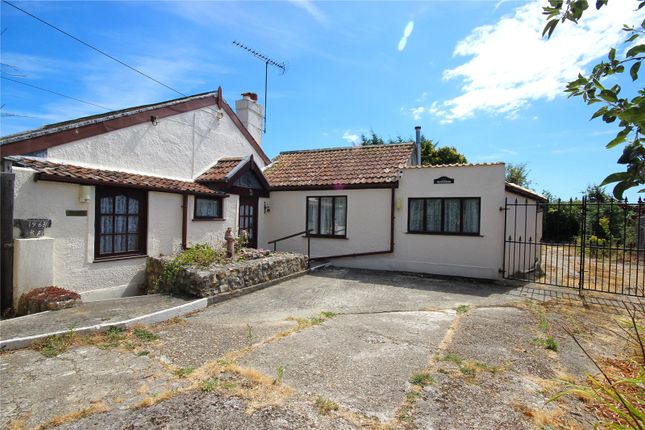
This absolutely fascinating house will appeal to anyone who likes character and history around them. From unusual shaped rooms, to differing levels, the property is quirky and delightful.
The accommodation is set over three floors and is quite flexible, currently providing three generous double bedrooms, large bathroom, spacious landing/study, sitting room, kitchen and dining room.
The property is accessed off Bulls Court, a small no through pedestrian lane and this is currently used as the main entrance (although there is a front door to Dolphin Street as well).
Just outside the back door is a little seating area. The property is one of the older houses in Colyton, its origins dating back to the time of the Monmouth Rebellion, with some later additions.
Situated very close to the town centre, the shops, restaurants, cafes and all amenities are within a short walk.
Colyton is a pretty and historic town with a village feel with a range of local facilities including health centre, library, butcher`s, baker, convenience stores, fish and chip shop, pubs, tea rooms, a garden centre and a variety of small shops and services.
The beautiful Norman Church is the centre point of the town, which is most famous for the 1685 Monmouth Rebellion.
On the edge of the town is the Seaton tramway station which operates services throughout the summer along the Axe Estuary, linking Colyton and Seaton, which is very popular with tourists.
The nearby Colyton Grammar School is another draw for the area as the school consistently appears in the top 10 Grammar Schools in the country.
The Jurassic Coast and pretty harbour at Axmouth is just 2 miles away, with the seaside resort of Lyme Regis to the east, just 7 miles and Sidmouth to the west just under 11 miles.
GROUND FLOOR Wood panelled front door from Dolphin Street with two upper glazed panels leads into SMALL LOBBY: Opening into LIVING / DINING ROOM: - 4.47m (14'8") Max x 3.84m (12'7") Max Large (former shop) window to front.
Exposed stone fireplace with log burner. Radiator. Door to LOBBY: With under stairs cupboard currently housing Beko Fridge.
Open to KITCHEN: - 4.62m (15'2") Max x 4.27m (14'0") Max Sash window to side. Fitted with a range of base units and wooden worktop incorporating drainer and Butler sink.
Rangemaster free standing electric cooker, Bosch Dishwasher and Hoover washing machine. Part tiled surround. Wall shelving. Feature Inglenook to one wall with lighting.
Cupboard containing electricity fuse box. Beamed ceiling. Door to stairs. Stable door to Bulls Court with open porch and small outside seating area.
FIRST FLOOR The first floor rooms are on varying levels with one or two steps separating each area from the others.
SITTING ROOM: - 5.03m (16'6") Max x 3.35m (11'0") Max Dual aspect room with sash window to front and window to rear. Built-in corner cupboard with open arch upper half. Feature Fireplace.
Beamed Ceiling. Telephone point. TV point. Radiator. BEDROOM ONE - 3.38m (11'1") x 3.38m (11'1") Sash window to front. Pretty period fireplace. Deep wardrobe over stairwell. Beamed Ceiling. Radiator.
STUDY/SNUG - 4.65m (15'3") x 4.57m (15'0") Two windows to side. Vaulted Beamed ceiling. Recessed Day bed. Cupboard housing Valliant gas boiler for central heating and hot water. Two radiators.
This is a through room with stairs rising to second floor and door to BATHROOM: - 2.28m (7'6") x 3.06m (10'0") Obscure glazed Crittal window to rear.
Fitted with a white suite comprising panelled bath with shower over and glazed shower screen, low level WC and pedestal wash hand basin. Linen cupboard. Fully tiled wall around bath.
Painted tongue and groove half wall panelling. Heated towel rail. SECOND FLOOR BEDROOM TWO: - 5.03m (16'6") Max x 3.56m (11'8") Max Dual aspect window to front and rear. TV Point. Beamed ceiling.
Radiator. BEDROOM THREE: - 3.99m (13'1") Max x 3.61m (11'10") Sash window to front. Period Fireplace. Chimney breast with recess to one side. Wardrobe.
Beamed ceiling SERVICES: All mains services are connected. Water is metered. COUNCIL TAX: East Devon District Council.
Band B £1796.87 (2024/25) EPC RATING D BROADBAND Broadband availability at this location can be checked through: MOBILE Mobile coverage can be checked through: FLOOD RISK Flood risk Information can be checked through the following: what3words /// touches.urban.decompose Notice Please note we have not tested any apparatus, fixtures, fittings, or services.
Interested parties must undertake their own investigation into the working order of these items. All measurements are approximate and photographs provided for guidance only.
Value & comps
No previous sales on record.
Returns
Set an offer; the calculator follows it.
We're still gathering serviced-accommodation data for this area.
Archie refurb estimate: a Pro feature
0.0% below asking
This is not financial or investment advice. Prop AI Deals is not authorised by the Financial Conduct Authority (FCA) to provide investment advice.
All investment calculators, property analyses, and AI-generated insights are for informational purposes only. Property investment carries risk and may result in financial loss. All calculations should be independently verified and you should consult with FCA-authorised financial advisers before making any investment decisions.
Past performance does not guarantee future results. Tax implications vary by individual circumstances.
Deal
Properties like this can earn 2–3x BTL yields when converted to HMO, with retrofit costs around £10k/room. Sign in to see the full tier, yield projection, and cost breakdown.
Commercial properties like this can earn 30-50% higher yields when converted to residential under Class MA / Q / P / PA, with prior approval costing ~GBP 96/unit. Sign in to see the recommended route, yield uplift, and cost breakdown.
BRRR-suited properties can recycle 80-100% of investor capital on refi, leaving a high-yielding rental with most of the money out. Sign in to see the refurb cost stack, ARV projection, and refinance maths.
Detached + large garden = sub-division play. Pro tier unlocks the tier badge, plot size, uplift estimate, and regional land benchmark.
Short-lease flats trade at deep discount, but extending under the 1993 Act often costs far less than the discount. Pro tier unlocks the tier badge, premium breakdown, long-lease ARV and arbitrage maths.
See projected short-stay revenue vs a vanilla BTL for this property.
See real sub-let margins (HMO room rates & SA nightly rates) vs the landlord rent.
Area
Agent & docs
FAQ
About Dolphin Street, Colyton, Devon
Explore nearby