5-bedroom house · PA2 9PT
Listing removedListed 132 days
Opportunity summary
See Archie’s verdict, returns by strategy and what to check before viewing.
About
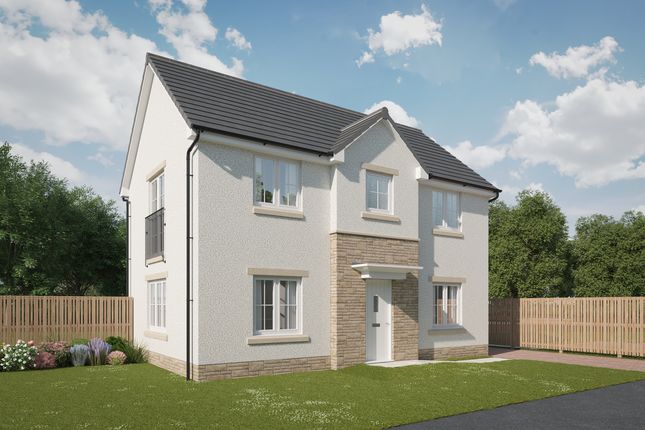
Exceptional Five Bedroom Detached Cala Homes Villa in Prestigious Carraigehill, Paisley This exceptional five bedroom detached villa, built by renowned housebuilder Cala Homes, occupies a prime position within the highly sought after Carraigehill development in Paisley.
Meticulously designed and finished to an exacting standard throughout, this impressive family home offers luxurious accommodation ideally suited to the professional family market.
A welcoming reception hall creates an immediate sense of space and elegance, with a staircase leading to a stunning galleried landing.
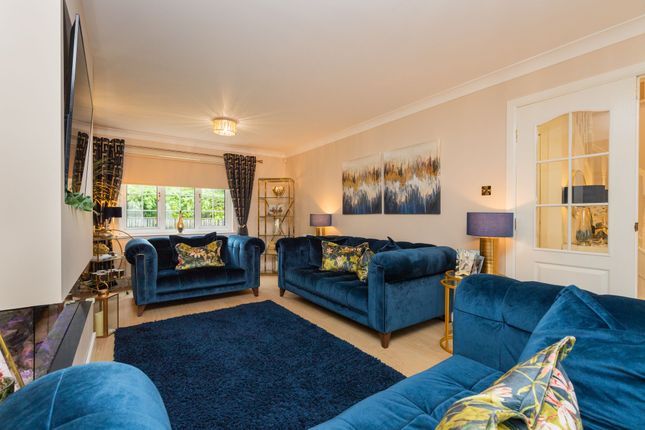
The ground floor provides access to all principal apartments, including a beautifully presented lounge featuring a striking feature wall and an abundance of natural light, creating a sophisticated and relaxing living environment.
At the heart of the home is an outstanding 21' foot plus open plan dining kitchen and family area.
This exceptional space is fitted with a comprehensive range of contemporary wall and floor-mounted units, complemented by driftwood effect worktops and integrated neff appliances.
There is also ample space for an American-style fridge freezer. The adjoining utility room offers additional storage and workspace, with convenient side door access.
French doors from the kitchen open onto a stone paved terrace, seamlessly connecting the indoor and outdoor living spaces and creating the perfect setting for family gatherings and entertaining guests.
The fifth bedroom, currently utilised as a piano room, offers excellent flexibility and could equally serve as a home office or study.
Distressed engineered oak flooring extends throughout much of the ground floor, while a stylish WC completes the accommodation at this level.
The impressive galleried landing leads to four generously proportioned bedrooms.
The luxurious principal suite benefits from a dressing area and a recently installed contemporary en-suite featuring vanity storage, dual wash basins, and a superb shower/steam room enclosure.
The remaining bedrooms all benefit from fitted wardrobes and are served by a beautifully appointed four-piece fully tiled family bathroom. Externally, the property continues to impress.
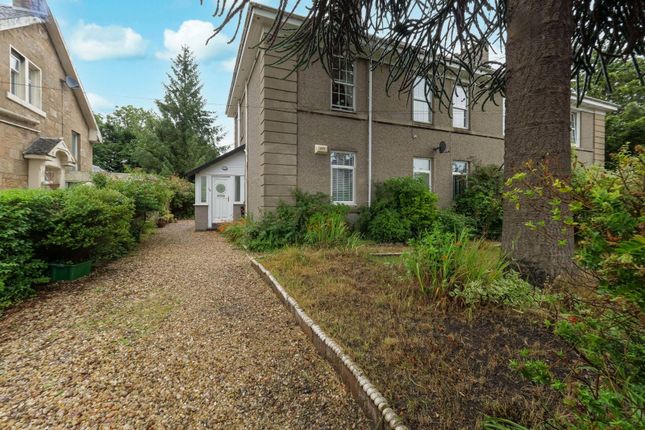
The professionally landscaped front garden features low-maintenance artificial lawn and a substantial cobbled driveway providing ample off street parking for several vehicles.
A detached garage has been thoughtfully converted into a gym/studio space, offering a variety of potential uses while retaining power and lighting.
The fully enclosed rear garden has been designed for both ease of maintenance and luxury living, featuring artificial lawn bordered by mature conifer screening.
A standout feature is the deluxe swim spa, discreetly concealed beneath a retractable motorised cover, providing a unique and indulgent leisure space that can be enjoyed throughout the warmer months and into the evening.
Further benefits include double glazing, gas central heating, and a security alarm system.
Early internal viewing is strongly recommended to fully appreciate the quality, specification, and lifestyle on offer within this outstanding family home.
Location The beautiful historic town of Paisley has an excellent range of shopping, sporting facilities, eclectic bars for all ages and some exquisite restaurants and bistros, and not to forget, the captivating Paisley Abbey.
Regular mainline railway services to Glasgow City Centre and the Clyde coast makes this location extremely desirable as access to the city night life is just a stone throw away.
There is also close connections to Glasgow International Airport and the M8 motorway.
Value & comps
Land Registry doesn’t cover Scotland or Northern Ireland, so previous sales may not be on record.
Returns
Set an offer; the calculator follows it.
We're still gathering serviced-accommodation data for this area.
Archie refurb estimate: a Pro feature
0.0% below asking
This is not financial or investment advice. Prop AI Deals is not authorised by the Financial Conduct Authority (FCA) to provide investment advice.
All investment calculators, property analyses, and AI-generated insights are for informational purposes only. Property investment carries risk and may result in financial loss. All calculations should be independently verified and you should consult with FCA-authorised financial advisors before making any investment decisions.
Past performance does not guarantee future results. Tax implications vary by individual circumstances.
Deal
Properties like this can earn 2–3x BTL yields when converted to HMO, with retrofit costs around £10k/room. Sign in to see the full tier, yield projection, and cost breakdown.
Commercial properties like this can earn 30-50% higher yields when converted to residential under Class MA / Q / P / PA, with prior approval costing ~GBP 96/unit. Sign in to see the recommended route, yield uplift, and cost breakdown.
BRRR-suited properties can recycle 80-100% of investor capital on refi, leaving a high-yielding rental with most of the money out. Sign in to see the refurb cost stack, ARV projection, and refinance maths.
Detached + large garden = sub-division play. Pro tier unlocks the tier badge, plot size, uplift estimate, and regional land benchmark.
Short-lease flats trade at deep discount, but extending under the 1993 Act often costs far less than the discount. Pro tier unlocks the tier badge, premium breakdown, long-lease ARV and arbitrage maths.
See projected short-stay revenue vs a vanilla BTL for this property.
See real sub-let margins (HMO room rates & SA nightly rates) vs the landlord rent.
Area
Agent & docs
FAQ
About 46 Victoria Road, Paisley
Explore nearby