2-bedroom semi-detached house · BB2 5NW
Listing removedListed 197 days
Opportunity summary
See Archie’s verdict, returns by strategy and what to check before viewing.
About
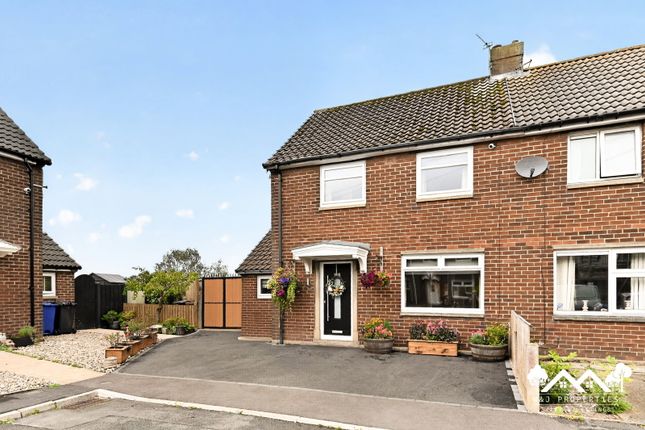
An exceptional semi-detached residence, thoughtfully designed and impeccably finished to offer sophisticated, contemporary living throughout.
At the heart of the home lies a stunning open-plan living space, effortlessly combining style and functionality.
The bespoke Kustenhaus kitchen is a true centrepiece, featuring sleek cabinetry, premium integrated appliances, and refined finishes—perfectly suited for modern lifestyles and elegant entertaining.
A separate utility porch provides discreet practicality. Upstairs, two beautifully proportioned bedrooms offer calm and comfort, with the principal bedroom enhanced by bespoke built-in storage.
The luxurious four-piece bathroom suite showcases high-end fittings, delivering a spa-like retreat with both bath and separate shower.
Externally, the property continues to impress with a meticulously South West facing landscaped garden, complete with an expansive decking area—ideal for al fresco dining and stylish outdoor entertaining.
Positioned within a highly sought-after location, the home benefits from close proximity to excellent local amenities, superb rail and bus connections, convenient access to the M65 motorway network, and the scenic surroundings of Witton Country Park.
GROUND FLOOR Entrance Hall Double glazed external door to the front aspect, wood effect flooring, staircase to first floor with decorative wall panelling, and hardwood part glazed door to the lounge.
Lounge Area 12'2" x 17'5" (3.71m x 5.31m) Double glazed bay window to the front aspect with inset downlighting, radiator, wood effect flooring, wall and pendent lighting, LED down lights, TV point, and open plan to the kitchen.
Breakfast / Kitchen Area 15'5" x 8'6" (4.7m x 2.59m) Fitted with a Kutchenhaus house kitchen featuring a range of stylish wall and base contrasting units, complimentary work surface incorporating one and a half sink and drainer with mixer tap and tiled splash backs.
Electric oven, gas hob with extractor hood over, mid range combination microwave, integrated dishwasher, and wine chiller. Breakfast bar with pendent lighting over.
Wood effect flooring, tall designer radiator, ceiling spot lighting, under stair storage cupboard, double glazed windows to the rear and side aspect, and stable style door to the rear porch / utility.
Utility Porch 5'3" x 6'2" (1.6m x 1.88m) Double glazed external door and windows, complimentary work surface, plumbed for a washer, space for a dryer, and wall lighting.
FIRST FLOOR First Floor Landing 10'10" x 3'11" (3.3m x 1.19m) Double glazed window to the side aspect, walk in closet with fitted hanging rails and shelving.
Loft access (Drop down ladder, part boarded, and lighting).
Master Bedroom 12'2" x 14'2" (3.71m x 4.32m) Double glazed bay window to the front aspect, radiator, decorative wall panelling, TV point, fitted drawers in the alcoves, and over stair built in wardrobe with hanging rails and shelving.
Bedroom Two 8'1" x 8'3" (2.46m x 2.51m) Double glazed window to the rear aspect, and a radiator.
Bathroom 7'0" x 8'0" (2.13m x 2.44m) Four piece modern suite comprising deep fill double ended oval bath with centre mixer tap. Step in corner shower with mains rainfall shower.
Wash hand basin with mixer tap set on a vanity unit, fitted mirror cabinet over, dual flush low level W.C., elevated tiled walls and flooring, chrome heated towel rail, ceiling spot lighting, extractor, and double glazed window to the rear aspect.
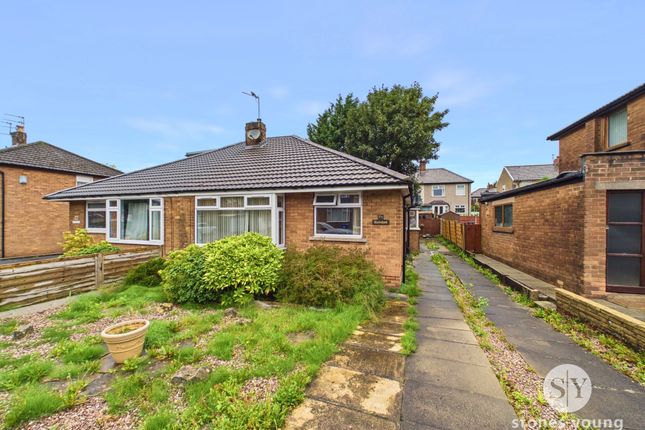
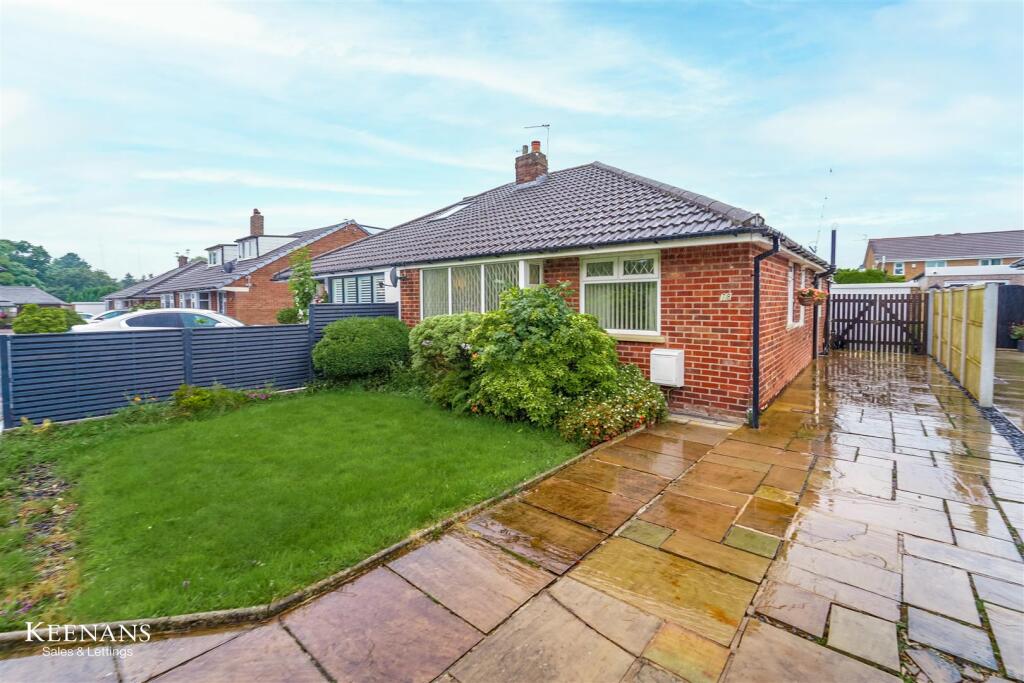
EXTERNAL Front Garden Low maintenance garden mainly stone chipped with shrub border behind a low retaining wall. Driveway providing off road parking leading to gated access to the rear.
Rear Garden Landscaped garden mainly laid to lawn with shrub planted borders, circular paved patio, storage shed. Decked area ideal for outside dining / entertaining.
Water point, low maintenance area to the side with external lighting, and storage space. Fence enclosed with gated access to the front.
Value & comps
No previous sales on record.
Returns
Set an offer; the calculator follows it.
We're still gathering serviced-accommodation data for this area.
Archie refurb estimate: a Pro feature
0.0% below asking
This is not financial or investment advice. Prop AI Deals is not authorised by the Financial Conduct Authority (FCA) to provide investment advice.
All investment calculators, property analyses, and AI-generated insights are for informational purposes only. Property investment carries risk and may result in financial loss. All calculations should be independently verified and you should consult with FCA-authorised financial advisors before making any investment decisions.
Past performance does not guarantee future results. Tax implications vary by individual circumstances.
Deal
Properties like this can earn 2–3x BTL yields when converted to HMO, with retrofit costs around £10k/room. Sign in to see the full tier, yield projection, and cost breakdown.
Commercial properties like this can earn 30-50% higher yields when converted to residential under Class MA / Q / P / PA, with prior approval costing ~GBP 96/unit. Sign in to see the recommended route, yield uplift, and cost breakdown.
BRRR-suited properties can recycle 80-100% of investor capital on refi, leaving a high-yielding rental with most of the money out. Sign in to see the refurb cost stack, ARV projection, and refinance maths.
Detached + large garden = sub-division play. Pro tier unlocks the tier badge, plot size, uplift estimate, and regional land benchmark.
Short-lease flats trade at deep discount, but extending under the 1993 Act often costs far less than the discount. Pro tier unlocks the tier badge, premium breakdown, long-lease ARV and arbitrage maths.
See projected short-stay revenue vs a vanilla BTL for this property.
See real sub-let margins (HMO room rates & SA nightly rates) vs the landlord rent.
Area
Agent & docs
FAQ
About Woodlands Avenue, Blackburn, BB2
Explore nearby