2-bedroom flat · PA16 0AZ
Listing removedListed 116 days
Opportunity summary
See Archie’s verdict, returns by strategy and what to check before viewing.
About
The property is entered through a welcoming hallway, where wood-effect flooring, crisp white walls and natural timber finishes create a warm and practical first impression.
There is space for coats and everyday essentials, while the layout provides straightforward access to each of the principal rooms.
The lounge is a particularly inviting space, enjoying plenty of natural light from the broad window.
Its neutral décor and generous proportions make it easy to furnish, with ample room for comfortable seating, media furniture and additional storage.
A feature stove-style heater provides an attractive focal point, while the wood-effect flooring gives the room a clean and cohesive finish.
The kitchen is thoughtfully arranged to make good use of the available space.
A comprehensive selection of light wood-effect cabinets provides excellent storage, complemented by contrasting worktops and warm-toned tiled splash-backs.
There is an integrated gas hob and oven, together with space for a washing machine and fridge freezer. A window above the sink brings in natural light and offers an open outlook.
The principal bedroom is a comfortable double with a striking feature wall and a bank of mirrored fitted wardrobes, providing valuable storage without compromising the floor space.
The second bedroom is also well proportioned and is currently arranged as a study or work-from-home room, demonstrating its flexibility for guests, hobbies or everyday office use.
The shower room has been modernised in a smart, contemporary style.
Grey tiled walls, a walk-in shower enclosure with rainfall fitting, illuminated mirror, vanity unit and chrome heated towel rail combine to create a polished and practical space.
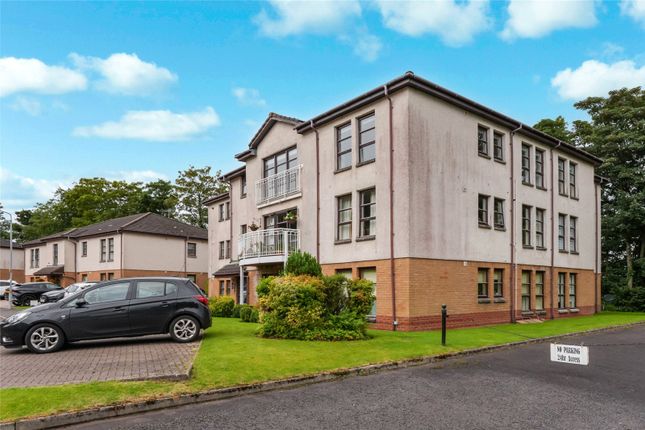
Externally, the flat forms part of an established residential building with parking available around the development. The surrounding area appears leafy and settled, with attractive greenery nearby.
Property Disclaimer Information provided in these particulars is for guidance only and complete accuracy cannot be guaranteed by McArthur Scott. They do not form part of any missives.
You should rely on your own enquiries and due diligence at all times and seek your own advice and verification on any particular point.
The Home Report should also be consulted for further clarification. All measurements given are approximate and to the longest and widest points.
No apparatus, equipment, fixture or fitting has been tested and no warranty can be given as to their working order. Items shown in photographs are not necessarily included in the price.
Full details of the property including but not limited to construction type, associated running costs and any details of current utilities are contained within the home report which can be obtained by submitting an enquiry for this property.
Location Smithy Court enjoys a convenient position on Main Street in the heart of Inverkip, a charming coastal village overlooking the Firth of Clyde.
The village offers useful everyday amenities, a welcoming hotel and restaurant, a local primary school and excellent opportunities to enjoy the surrounding coastline and countryside.
Inverkip railway station provides direct services to Glasgow Central, with an average journey time of around 55 minutes, making the area particularly appealing to commuters.
Nearby Kip Marina offers waterfront dining, pleasant shoreline walks and a lively sailing atmosphere, while the coastal route towards Lunderston Bay is ideal for walking and cycling.
The A78 also provides straightforward road connections to Greenock, Gourock, Wemyss Bay and destinations throughout Inverclyde.
Kitchen (2.6m x 2.3m) The bright, practical kitchen is fitted with a generous range of light wood-effect wall and base units, complemented by speckled worktops and warm terracotta-toned tiled splashbacks.
A window above the stainless-steel sink brings in natural light, while the well-planned layout includes a gas hob, oven, space and plumbing for a washing machine, and room for a fridge freezer.
With ample cupboard storage and useful preparation space, it is a welcoming and functional room for everyday cooking.
Bathroom (1.8m x 1.6m) The contemporary shower room is finished in soft grey tiling, creating a calm and polished feel.
A generous walk-in enclosure features both a rainfall showerhead and handheld fitting, while the sleek vanity unit incorporates the washbasin, WC and useful storage.
An illuminated mirror, recessed ceiling lighting and chrome heated towel rail complete this smart, practical space.
Bedroom 2 (3.2m x 2.6m) Bedroom two is a bright and versatile room, presented in fresh neutral tones with soft grey carpeting and warm timber detailing.
There is ample space for a bed and freestanding storage, while the window provides natural light and an open outlook.
Currently arranged as a home office, the room would work equally well as a comfortable guest bedroom, nursery or dedicated study.
Living Room (4.6m x 3.1m) The bright and generously proportioned living room is finished in fresh neutral tones, with warm wood-effect flooring and a broad window drawing in plenty of natural light.
There is ample space for comfortable seating and freestanding furniture, while the stove-style electric fire creates an attractive focal point and adds to the room’s welcoming feel.
Bedroom 1 (3.2m x 2.8m) Bedroom is a well-proportioned double room with a calming green feature wall, soft grey carpeting and warm timber detailing.
A broad window allows natural light to fill the space, while fitted mirrored wardrobes provide excellent storage and enhance the sense of light and space.
There is ample room for bedside furniture, making this a comfortable and restful principal bedroom.
Value & comps
Land Registry doesn’t cover Scotland or Northern Ireland, so previous sales may not be on record.
Returns
Set an offer; the calculator follows it.
Short-let licence or registration needed
We're still gathering serviced-accommodation data for this area.
Archie refurb estimate: a Pro feature
0.0% below asking
This is not financial or investment advice. Prop AI Deals is not authorised by the Financial Conduct Authority (FCA) to provide investment advice.
All investment calculators, property analyses, and AI-generated insights are for informational purposes only. Property investment carries risk and may result in financial loss. All calculations should be independently verified and you should consult with FCA-authorised financial advisers before making any investment decisions.
Past performance does not guarantee future results. Tax implications vary by individual circumstances.
Deal
Properties like this can earn 2–3x BTL yields when converted to HMO, with retrofit costs around £10k/room. Sign in to see the full tier, yield projection, and cost breakdown.
Commercial properties like this can earn 30-50% higher yields when converted to residential under Class MA / Q / P / PA, with prior approval costing ~GBP 96/unit. Sign in to see the recommended route, yield uplift, and cost breakdown.
BRRR-suited properties can recycle 80-100% of investor capital on refi, leaving a high-yielding rental with most of the money out. Sign in to see the refurb cost stack, ARV projection, and refinance maths.
Detached + large garden = sub-division play. Pro tier unlocks the tier badge, plot size, uplift estimate, and regional land benchmark.
Short-lease flats trade at deep discount, but extending under the 1993 Act often costs far less than the discount. Pro tier unlocks the tier badge, premium breakdown, long-lease ARV and arbitrage maths.
See projected short-stay revenue vs a vanilla BTL for this property.
See real sub-let margins (HMO room rates & SA nightly rates) vs the landlord rent.
Area
Agent & docs
FAQ
About 2d Smithy Court Main Street, Greenock
Explore nearby