4-bedroom house · NP18 2JL
Listing removedListed 278 days
Opportunity summary
See Archie’s verdict, returns by strategy and what to check before viewing.
About
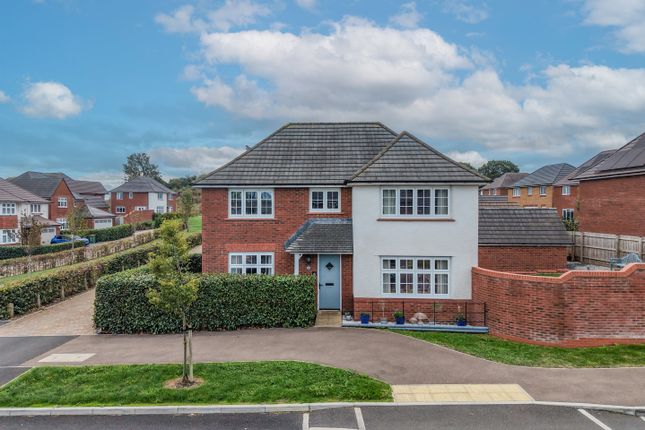
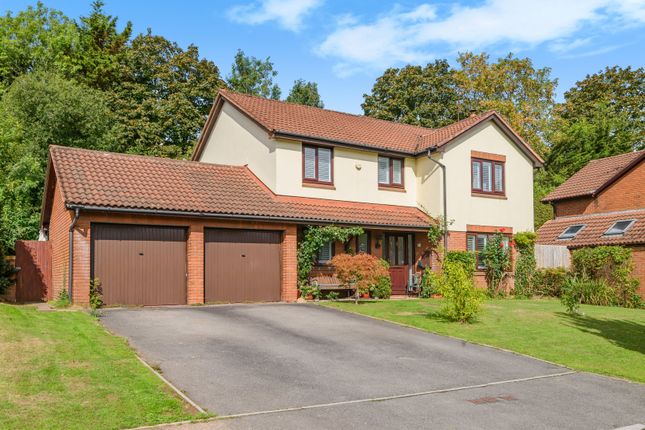
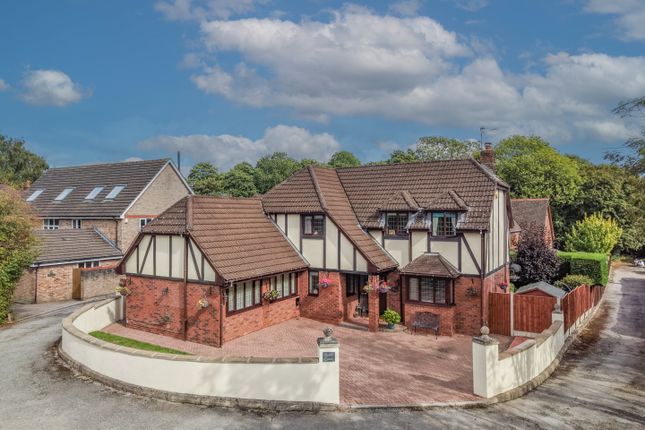
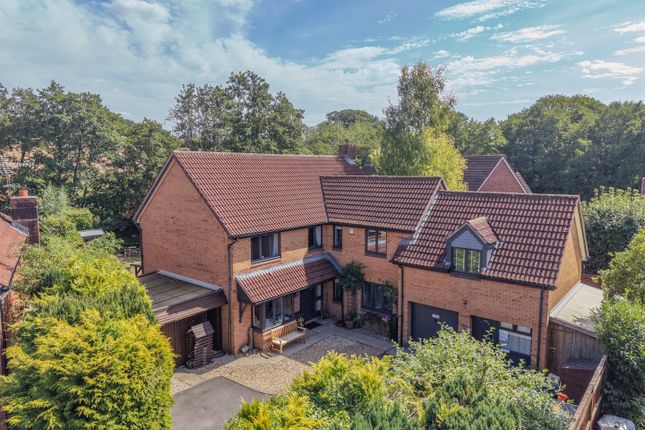
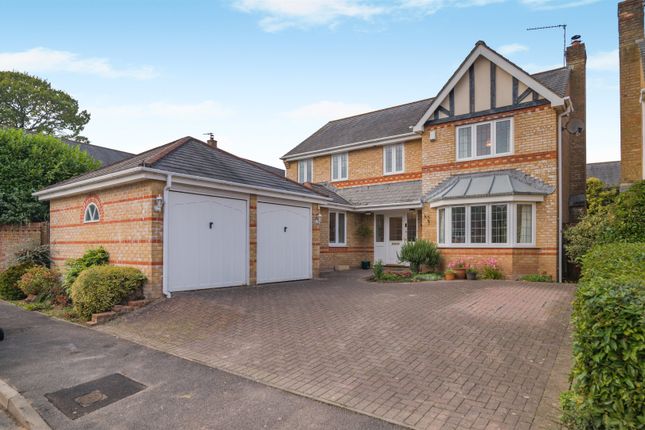
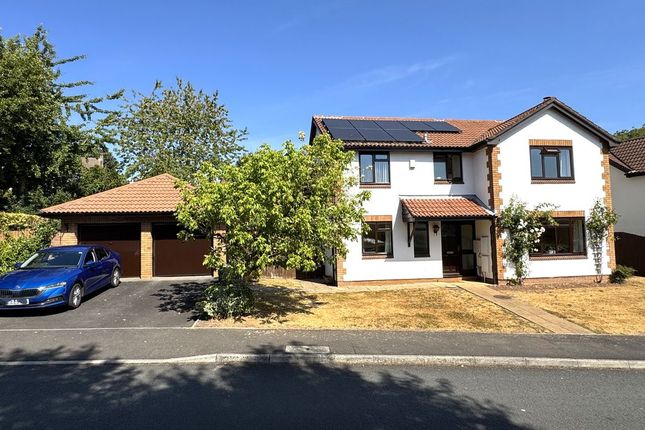
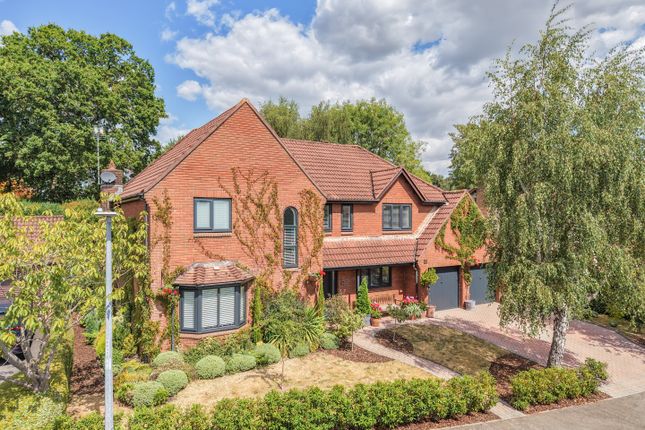
Located in the sought-after area of Langstone, Newport, Tregarn Close is a superb four bedroom detached home offering spacious and versatile accommodation perfectly suited to modern family living.
This magnificent property is ideally positioned within close proximity to highly regarded local schools, making it an excellent choice for growing families.
Everyday convenience is assured with the Newport Spytty retail and leisure park just a short distance away, providing a wide range of shops, supermarkets, restaurants, and entertainment facilities.
The world-renowned Celtic Manor Resort is also nearby, offering championship golf courses, luxury spa facilities, and exceptional dining experiences.
Well placed for transport links and commuter routes, this impressive home combines comfort, lifestyle, and location, presenting a fantastic opportunity to secure a quality property in one of Newport's most desirable residential areas.
Step inside: - As you step through the front entrance of Tregarn Close, you are welcomed into a bright and inviting hallway.
To the right is a convenient downstairs WC alongside a versatile reception room, currently used as a home office.
To the left, the dual-aspect living room offers a warm and relaxing space, featuring a gas burner and French doors that open directly onto the rear garden.
Continuing through the hallway, you reach a spacious dining room, ideal for family meals and entertaining, which leads seamlessly into a grand kitchen complete with a central island and Velux windows that flood the space with natural light.
The ground floor also benefits from a large utility room and access to the integrated double garage.
Upstairs are four generous double bedrooms, a family bathroom, and a principal bedroom with ensuite.
Outside - Step outside Tregarn Close to discover a well-arranged exterior offering both practicality and enjoyment.
To the front of the property, a spacious driveway provides off-road parking for multiple vehicles and leads directly to the home.
Wrap-around side access guides you conveniently through to the rear garden, which enjoys a highly desirable south-facing aspect.
The garden is thoughtfully designed with established flower beds and a greenhouse, ideal for keen gardeners.
A generous patio area creates the perfect setting for outdoor dining and entertaining, while beyond lies a level lawn that is both practical and family-friendly.
This private and sun-filled outdoor space offers an excellent balance of relaxation, gardening, and everyday enjoyment.
Viewings Please make sure you have viewed all of the marketing material to avoid any unnecessary physical appointments.
Pay particular attention to the floorplan, dimensions, video (if there is one) as well as the location marker.
In order to offer flexible appointment times, we have a team of dedicated Viewings Specialists who will show you around.
Whilst they know as much as possible about each property, in-depth questions may be better directed towards the Sales Team in the office.
If you would rather a ‘virtual viewing’ where one of the team shows you the property via a live streaming service, please just let us know. Selling?
We offer free Market Appraisals or Sales Advice Meetings without obligation. Find out how our award winning service can help you achieve the best possible result in the sale of your property.
Legal You may download, store and use the material for your own personal use and research.
You may not republish, retransmit, redistribute or otherwise make the material available to any party or make the same available on any website, online service or bulletin board of your own or of any other party or make the same available in hard copy or in any other media without the website owner's express prior written consent.
The website owner's copyright must remain on all reproductions of material taken from this website. - ref ACP44944_NPT_105
Value & comps
No previous sales on record.
Returns
Set an offer; the calculator follows it.
Short-let licence or registration needed
We're still gathering serviced-accommodation data for this area.
Archie refurb estimate: a Pro feature
0.0% below asking
This is not financial or investment advice. Prop AI Deals is not authorised by the Financial Conduct Authority (FCA) to provide investment advice.
All investment calculators, property analyses, and AI-generated insights are for informational purposes only. Property investment carries risk and may result in financial loss. All calculations should be independently verified and you should consult with FCA-authorised financial advisers before making any investment decisions.
Past performance does not guarantee future results. Tax implications vary by individual circumstances.
Deal
Properties like this can earn 2–3x BTL yields when converted to HMO, with retrofit costs around £10k/room. Sign in to see the full tier, yield projection, and cost breakdown.
Commercial properties like this can earn 30-50% higher yields when converted to residential under Class MA / Q / P / PA, with prior approval costing ~GBP 96/unit. Sign in to see the recommended route, yield uplift, and cost breakdown.
BRRR-suited properties can recycle 80-100% of investor capital on refi, leaving a high-yielding rental with most of the money out. Sign in to see the refurb cost stack, ARV projection, and refinance maths.
Detached + large garden = sub-division play. Pro tier unlocks the tier badge, plot size, uplift estimate, and regional land benchmark.
Short-lease flats trade at deep discount, but extending under the 1993 Act often costs far less than the discount. Pro tier unlocks the tier badge, premium breakdown, long-lease ARV and arbitrage maths.
See projected short-stay revenue vs a vanilla BTL for this property.
See real sub-let margins (HMO room rates & SA nightly rates) vs the landlord rent.
Area
Agent & docs
FAQ
About 2, Tregarn Close, Langstone
Explore nearby