4-bedroom semi-detached house · TQ1 4TL
Sold STCListed 130 days
Opportunity summary
See Archie’s verdict, returns by strategy and what to check before viewing.
About
BRIARLEY, 9 LONGPARK HILL, MAIDENCOMBE.
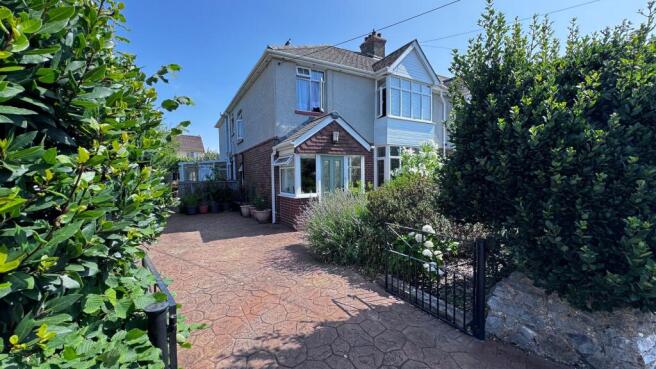
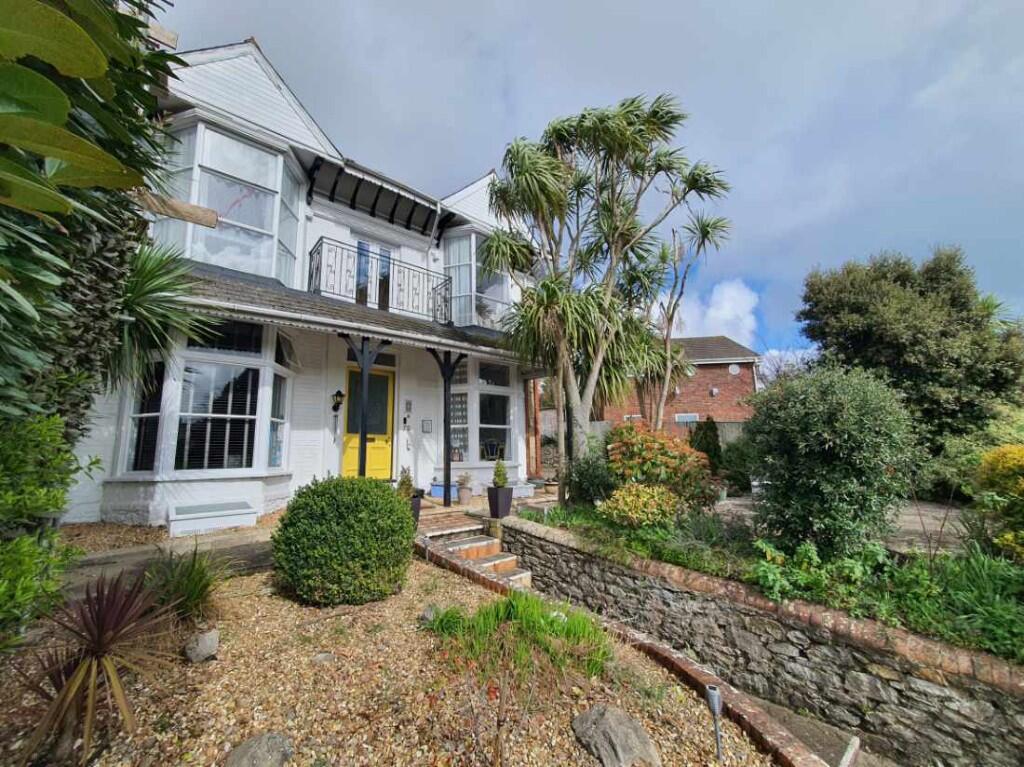
A cherished family home for almost two decades, Briarley is a substantial and beautifully maintained 1930s chalet-style residence occupying a prominent corner position within the highly desirable coastal hamlet of Maidencombe.
Offering four bedrooms, two bathrooms, a study, generous reception space, an extended garage and a remarkable mature garden, this is the type of property that rarely becomes available and, unsurprisingly, one where owners tend to stay for many years.
The approach immediately sets the tone.
Positioned at the entrance to Longpark Hill, the property enjoys a commanding corner plot with a large driveway providing parking for at least three vehicles alongside an extended single garage with a recently installed garage door.
The exterior of the property, garage and garden walls have all been recently redecorated, whilst gated side access provides both practicality and privacy.
The attractive 1930s origins remain evident throughout, with charming period details including the distinctive storm porch with original chequered flooring and characterful stable entrance door.
Stepping inside, a spacious reception hallway creates an immediate feeling of warmth and character, complemented by original timber flooring and useful under-stairs storage.
To the front of the property is a beautifully proportioned bay-fronted double bedroom enjoying excellent natural light and attractive symmetry.
Opposite sits a dedicated study, creating an ideal work-from-home space overlooking the front aspect.
A separate cloakroom/WC and ground floor bathroom complete the lower accommodation, with the bathroom featuring a traditional freestanding claw-foot bath.
The heart of the home is undoubtedly the impressive country-style kitchen and family room.
Fitted with an extensive range of shaker-style cabinetry, pantry storage, range-style cooker, space for a large American-style fridge freezer and slimline dishwasher, the kitchen successfully combines practicality with character.
Solid timber flooring, an attractive fireplace and a useful laundry cupboard further enhance the space, whilst direct access to the garden makes it perfectly suited to modern family life.
Twin open archways lead seamlessly into the spacious sitting room, a wonderfully inviting space centred around a log-burning stove with stainless steel flue and heat dispersal fan.
French doors open directly onto the garden, creating a wonderful connection between the indoor and outdoor living areas.
The accommodation continues on the first floor where a naturally bright landing benefits from two Velux windows and useful eaves storage.
There are three further double bedrooms on this level, all enjoying individual character and excellent storage options.
The principal bedroom is particularly impressive, featuring a vaulted ceiling, an abundance of natural light from multiple aspects, generous space for furniture and beautiful outlooks across the surrounding gardens.
The family bathroom serves the first floor and incorporates both a quadrant shower enclosure and a freestanding claw-foot bath, whilst a Velux window frames attractive views towards the surrounding countryside.
In total, Briarley offers exceptionally versatile accommodation comprising four double bedrooms, a dedicated study, two bathrooms, two reception areas, extensive storage and an extended garage, making it perfectly suited to growing families seeking long-term enjoyment in one of South Devon's most sought-after coastal settings.
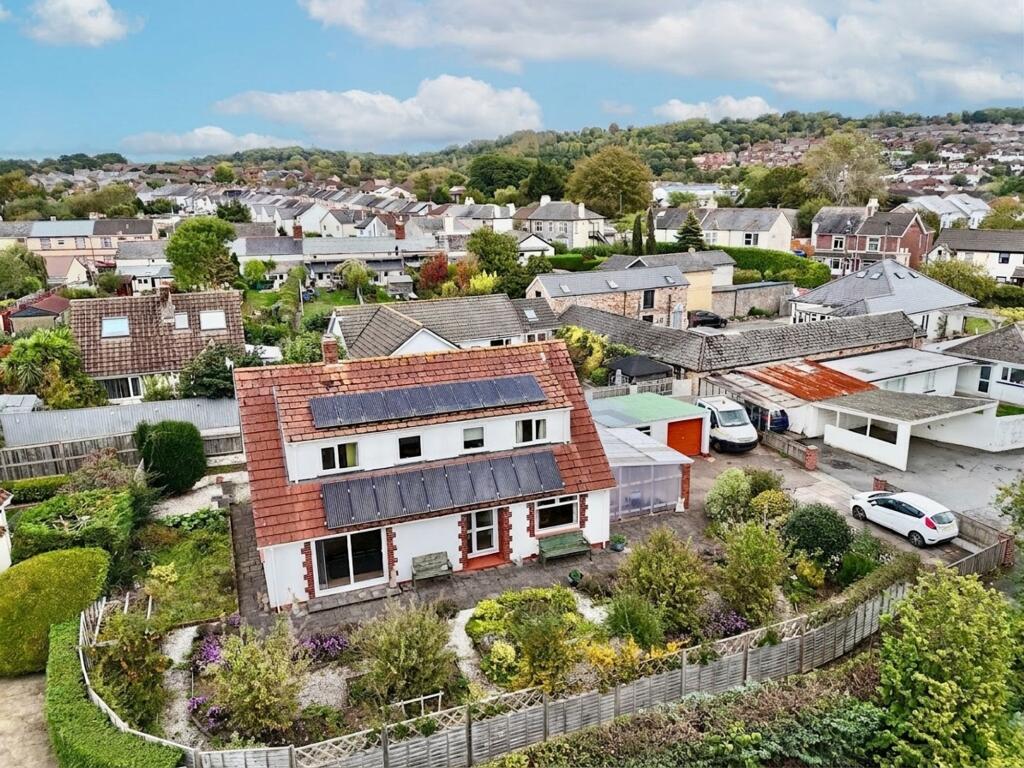
The gardens are a genuine highlight and create an almost secret-garden atmosphere.
Beautifully established and lovingly maintained, the grounds have evolved over many years to provide a wonderful outdoor environment for both adults and children alike.
Directly from the sitting room and kitchen are attractive seating areas and pathways that lead through mature planting, ornamental shrubs and specimen trees.
The current owners have embraced a lifestyle element rarely found today, incorporating a chicken coop, productive growing areas and useful storage buildings.
Beyond the main lawned garden lies a further enclosed section with vegetable beds, raised planters, raspberry canes, flowers and a gardener's shed.
The view looking back towards the house through the gardens is particularly special, showcasing the privacy, maturity and scale of the plot.
Properties of this nature and size within Maidencombe are exceptionally rare.
Combining character, versatility, extensive outdoor space and a genuine sense of community, Briarley represents a wonderful opportunity for a family seeking a long-term home in one of South Devon's most picturesque coastal locations.
EPC Rating: C Garden Briarley occupies a prominent corner plot within the heart of Maidencombe and enjoys beautifully established gardens that have been lovingly cultivated over many years.
To the front, a generous driveway provides off-road parking for at least three vehicles and leads to an extended single garage with a recently installed garage door, offering excellent storage and workshop potential.
Gated side access enhances both privacy and practicality. The rear gardens are a particular highlight, creating a wonderful sense of seclusion and maturity.
Designed to be enjoyed by the whole family, the grounds feature a combination of lawned areas, gravelled seating spaces, mature trees, established shrubs and colourful planting that provide year-round interest.
Fruit trees/bushes include Victoria plum, gooseberries, redcurrants, mature Bramley apple, logan berries and rhubarb.
A charming wrought iron gate & timber archway lead through to further sections of the garden, creating an almost secret-gard...
Parking - Garage Newly installed double glazed side door Parking - Driveway
Value & comps
No previous sales on record.
Returns
Set an offer; the calculator follows it.
We're still gathering serviced-accommodation data for this area.
Archie refurb estimate: a Pro feature
0.0% below asking
This is not financial or investment advice. Prop AI Deals is not authorised by the Financial Conduct Authority (FCA) to provide investment advice.
All investment calculators, property analyses, and AI-generated insights are for informational purposes only. Property investment carries risk and may result in financial loss. All calculations should be independently verified and you should consult with FCA-authorised financial advisers before making any investment decisions.
Past performance does not guarantee future results. Tax implications vary by individual circumstances.
Deal
Properties like this can earn 2–3x BTL yields when converted to HMO, with retrofit costs around £10k/room. Sign in to see the full tier, yield projection, and cost breakdown.
Commercial properties like this can earn 30-50% higher yields when converted to residential under Class MA / Q / P / PA, with prior approval costing ~GBP 96/unit. Sign in to see the recommended route, yield uplift, and cost breakdown.
BRRR-suited properties can recycle 80-100% of investor capital on refi, leaving a high-yielding rental with most of the money out. Sign in to see the refurb cost stack, ARV projection, and refinance maths.
Detached + large garden = sub-division play. Pro tier unlocks the tier badge, plot size, uplift estimate, and regional land benchmark.
Short-lease flats trade at deep discount, but extending under the 1993 Act often costs far less than the discount. Pro tier unlocks the tier badge, premium breakdown, long-lease ARV and arbitrage maths.
See projected short-stay revenue vs a vanilla BTL for this property.
See real sub-let margins (HMO room rates & SA nightly rates) vs the landlord rent.
Area
Agent & docs

FAQ
About 9, Longpark Hill, Maidencombe, TQ1
Explore nearby