3-bedroom house · S81 9GB
Listing removedListed 173 days
Opportunity summary
See Archie’s verdict, returns by strategy and what to check before viewing.
About
** guide price of £210,000 to £220,000 ** priced to sell ** Experience the perfect harmony of high-tech living and natural tranquility in this exceptional residence.
Backing directly onto Langold Country Park, the property offers a rare, un-overlooked sanctuary that guarantees total privacy.
This home is thoughtfully designed for the future, featuring solar panels and a dedicated EV charging point for eco-efficient living.
It is offered for sale with no upward chain and the added peace of mind provided by a remaining NHBC warranty.
For the modern commuter, a spacious double driveway ensures a seamless daily routine./ Not one to be missed, contact Martin and Co on to arrange a viewing.
Summary ** guide price of £210,000 to £220,000 ** Priced to sell and offered with no upward chain, this stunning home is ready for an immediate move.
Backing directly onto Langold Country Park, the property offers a rare level of privacy as it is not overlooked from the rear, making it a true sanctuary for modern living.
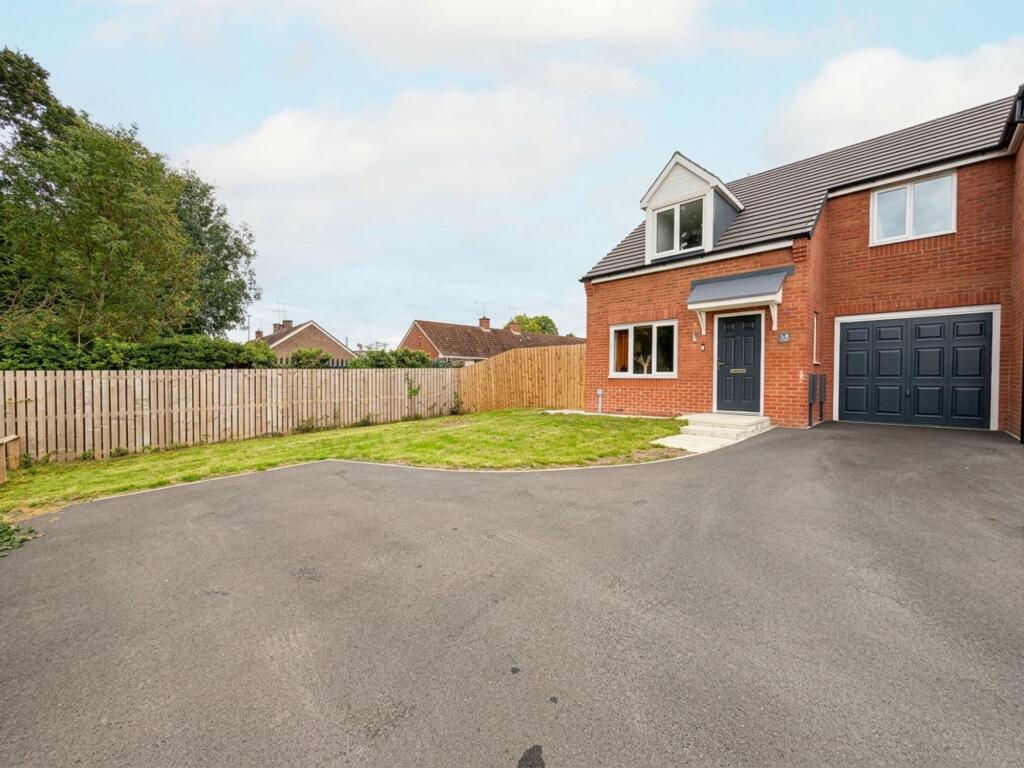
Sustainability and convenience are at the forefront of this home, which features solar panels, is still under NHBC warranty, a dedicated EV charging point, and a spacious double driveway.
The interior is designed for a seamless transition, boasting a contemporary kitchen-diner fully equipped with integrated appliances, including a fridge freezer, dishwasher, electric hob, oven and washing machine.
The layout includes a bright dual-aspect lounge, a primary bedroom with a private ensuite, and two further versatile bedrooms.
Outside, the fully enclosed rear garden features a patio for entertaining and a functional shed.
This is an exceptional opportunity to secure a high-spec, energy-efficient home in a prime location with a motivated seller.
Entrance hall Upon entering through the secure composite door, you are greeted by a warm and welcoming hallway.
This space features practical wood-effect vinyl flooring and provides immediate access to the alarm system, the lounge, the kitchen diner, and the downstairs cloakroom.
Lounge The bright and spacious lounge is a highlight of the home, featuring dual-aspect windows to the front and rear that flood the room with natural light.
Two central heating radiators ensure a cozy atmosphere year-round, making it the perfect spot for relaxation.
Kitchen diner Designed for the modern chef, this room features a sleek range of white gloss units and a stainless steel sink.
It is fully equipped with integrated appliances; including an electric hob, electric oven, fridge freezer, dishwasher, and washer dryer, allowing for a seamless move.
The room offers plenty of space for a family dining table, with French doors that open out to the rear garden. Downstairs cloakroom WC Benefits from a low-flush WC and a wash hand basin.
It features a front-facing obscured window for privacy and continues the stylish flooring from the hallway.
Landing The airy first-floor landing provides a sense of space and features a rear-facing window that offers fantastic views of woodland.
From here, you can access all three bedrooms and the family bathroom. Master bedroom The primary suite is a generous double bedroom with front-facing windows.
It benefits from access to a private ensuite shower room. En-suite Includes a low-flush WC, a vanity unit with a wash hand basin, and a shower with dual attachments.
Bedroom two Another impressively sized double bedroom, with a front facing double glazed window.
Bedroom three Currently utilised as a home office, this versatile third bedroom features a rear-facing UPVC double glazed window with lovely views.
Bathroom The main bathroom features a contemporary three-piece suite, including a bath with mixer taps and a shower overhead.
Partly tiled walls and wood-effect flooring provide a clean contrast, complemented by a heated towel rail and an obscured window.
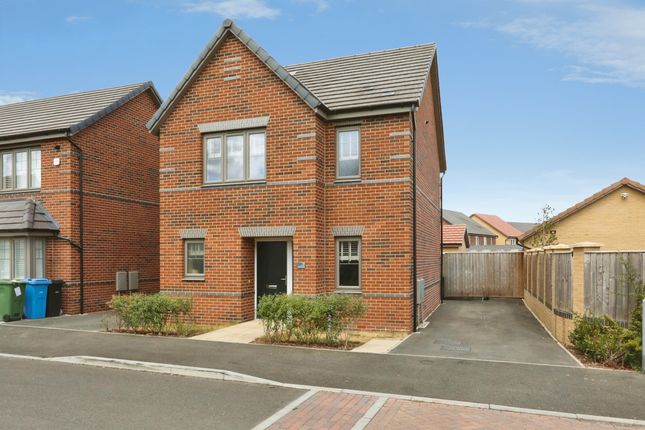
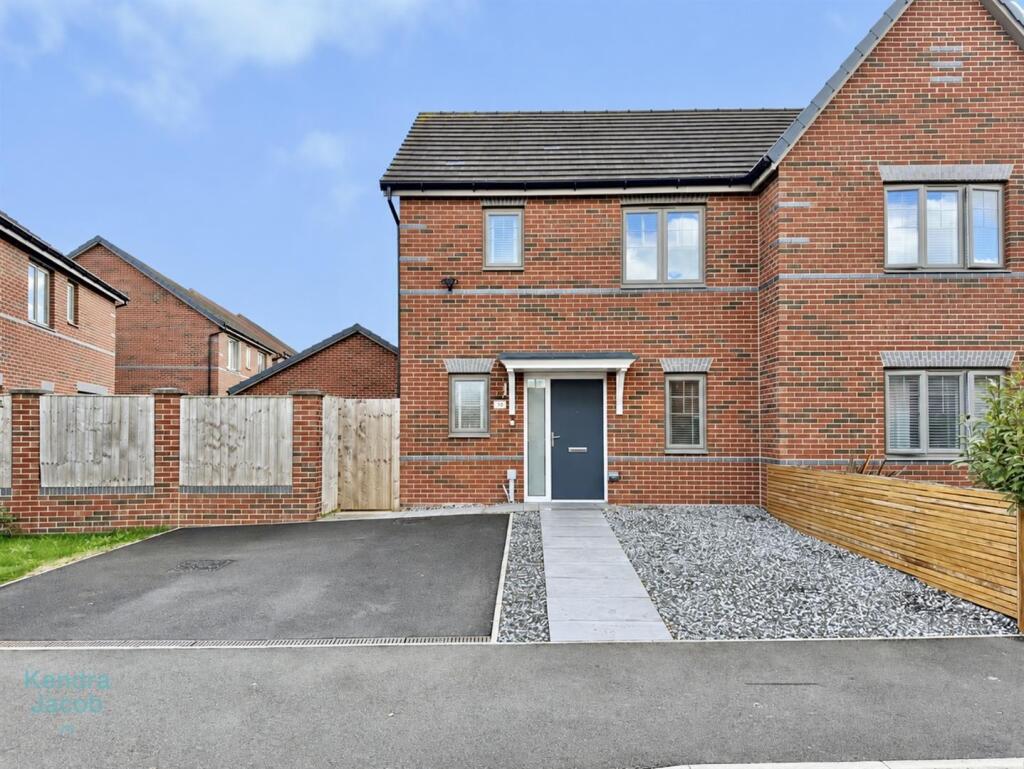
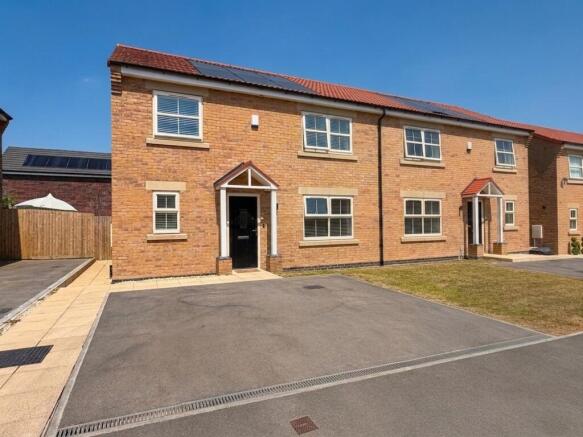
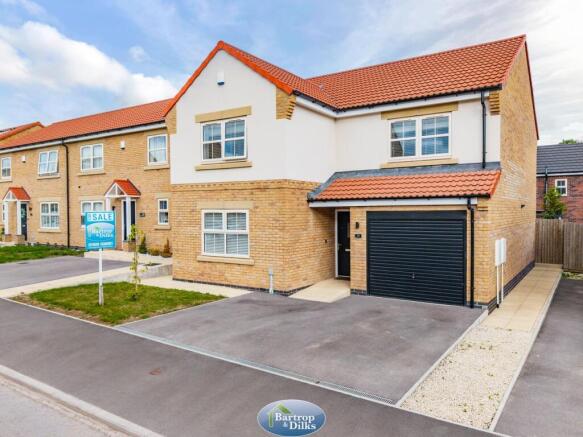
Front exterior The front of the property boasts a double driveway with a raised flower bed for maximum curb appeal and a dedicated EV charging point.
Gives direct access to the rear garden, through a side access gate. Rear exterior The rear garden is a true highlight, backing onto Langold Country Park.
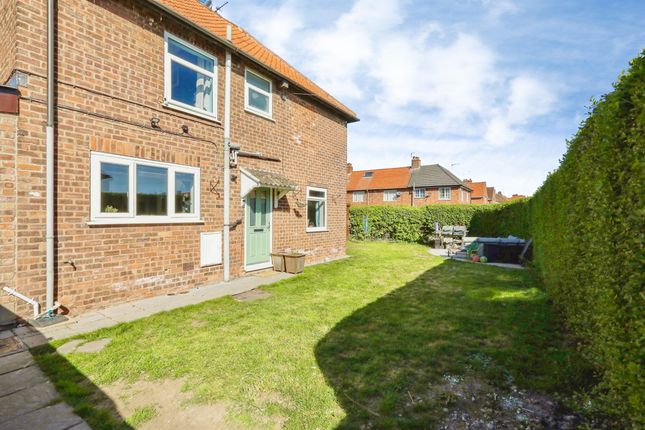
It is fully enclosed and features a patio area for entertaining, a well-maintained lawn, a functional shed, and outdoor power points and lighting.
Value & comps
No previous sales on record.
Returns
Set an offer; the calculator follows it.
We're still gathering serviced-accommodation data for this area.
Archie refurb estimate: a Pro feature
0.0% below asking
This is not financial or investment advice. Prop AI Deals is not authorised by the Financial Conduct Authority (FCA) to provide investment advice.
All investment calculators, property analyses, and AI-generated insights are for informational purposes only. Property investment carries risk and may result in financial loss. All calculations should be independently verified and you should consult with FCA-authorised financial advisors before making any investment decisions.
Past performance does not guarantee future results. Tax implications vary by individual circumstances.
Deal
Properties like this can earn 2–3x BTL yields when converted to HMO, with retrofit costs around £10k/room. Sign in to see the full tier, yield projection, and cost breakdown.
Commercial properties like this can earn 30-50% higher yields when converted to residential under Class MA / Q / P / PA, with prior approval costing ~GBP 96/unit. Sign in to see the recommended route, yield uplift, and cost breakdown.
BRRR-suited properties can recycle 80-100% of investor capital on refi, leaving a high-yielding rental with most of the money out. Sign in to see the refurb cost stack, ARV projection, and refinance maths.
Detached + large garden = sub-division play. Pro tier unlocks the tier badge, plot size, uplift estimate, and regional land benchmark.
Short-lease flats trade at deep discount, but extending under the 1993 Act often costs far less than the discount. Pro tier unlocks the tier badge, premium breakdown, long-lease ARV and arbitrage maths.
See projected short-stay revenue vs a vanilla BTL for this property.
See real sub-let margins (HMO room rates & SA nightly rates) vs the landlord rent.
Area
Agent & docs
FAQ
About 72, Lampman Way, Worksop
Explore nearby