1-bedroom flat · NE10 9RY
Listing removedListed 232 days
Opportunity summary
See Archie’s verdict, returns by strategy and what to check before viewing.
About
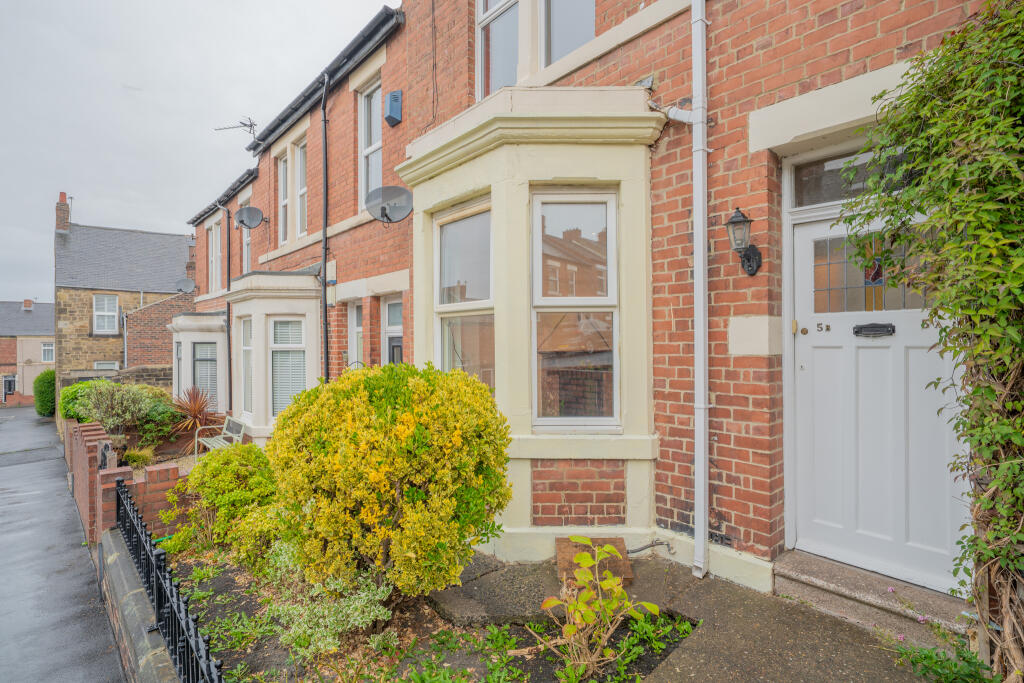
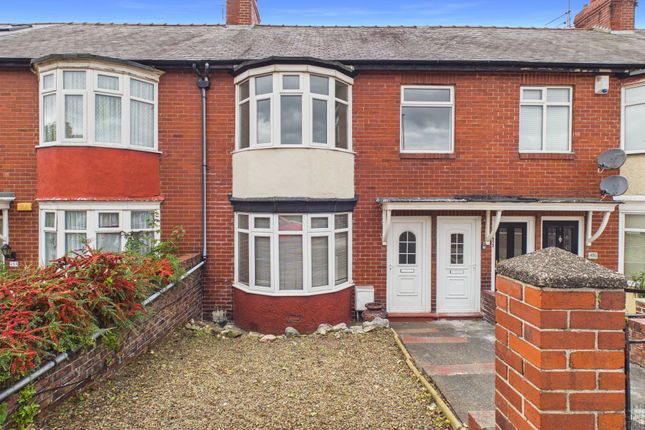
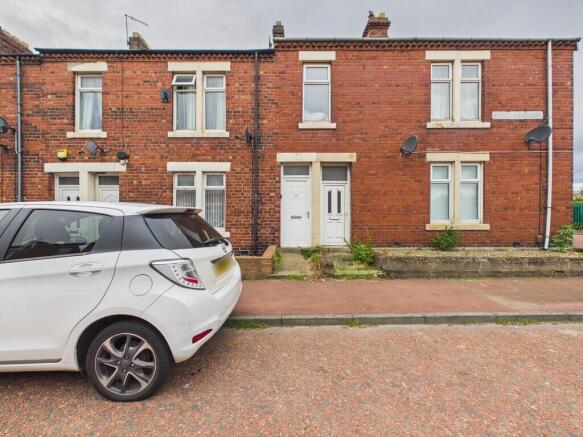
MAIN DESCRIPTION Belle Vue Estates are delighted to offer to the sales market this totally refurbished UPPER FLAT located within this very popular area.
The accommodation has been finished to a very high standard throughout including recently installed Hive central heating and total rewire.
The property also boasts double glazed windows and is tastefully decorated and ready to move in to.
The internal layout briefly comprises entrance porch, entrance lobby with stairs up to the first floor accommodation, living room, kitchen / diner, utility, shower room, double bedroom and rear lobby.
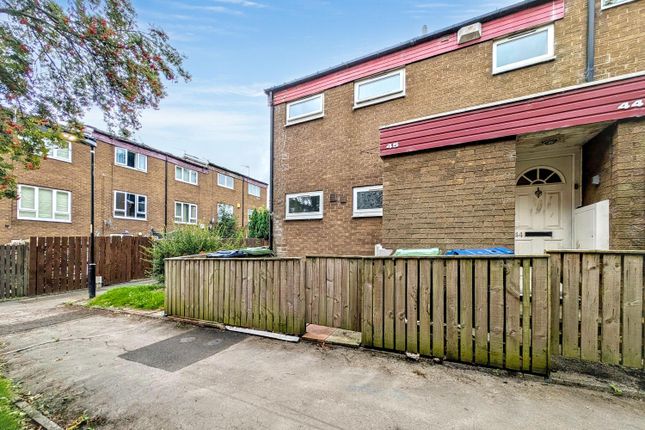
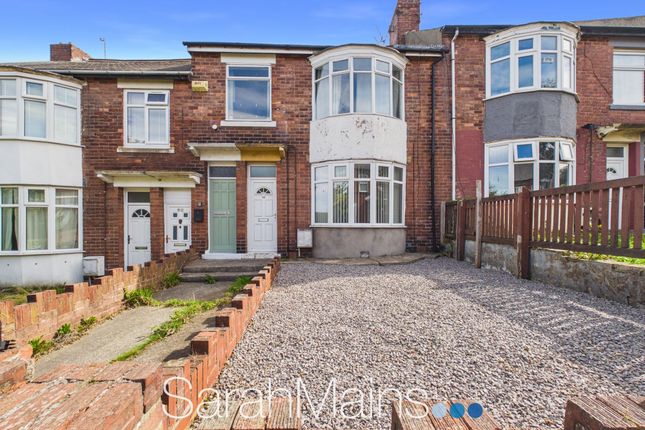
Externally there is a well stocked front garden with decorative block paved design and paths. Ample on street parking. A low maintenance fence garden to the rear.
This lovely property has a good choice of primary and secondary schools nearby also a frequent local bus service which links to Gateshead Metro station.
Ideally situated for those needing to commute into nearby towns and cities. The accommodation is also in close proximity to good local shopping and leisure facilities.
ENTRANCE PORCH 4' 10" x 3' 6" (1.485m x 1.084m) The tiled roof porch has dual aspect double glazed windows and a UPVC front door. Decrative panelled walls, panelled ceiling and laminate flooring.
Fitted wall light and second UPVC door into the lobby. ENTRANCE LOBBY 4' 3" x 3' 1" (1.304m x 0.954m) Stairs leading up to the first floor landing. Fitted carpet and neutral decor.
FIRST FLOOR LANDING 3' 3" x 3' 0" (1.016m x 0.924m) Double glazed window to the side elevation, fitted carpet and radiator. Door into internal landing.
FIRST FLOOR LOBBY 3' 1" x 3' 6" (0.959m x 1.089m) Fitted carpet, loft hatch with ladder.
LIVING ROOM 15' 2" x 16' 1" (4.630m x 4.916m) Beautifully presented reception room with double glazed bay window to the front elevation.
The focal point of the room is a dual fuel log burner with hearth, warmed via a central heating radiator, laminate flooring and picture rail.
The room is tastefully decorated and finished to a high specification.
KITCHEN / DINER 20' 4" x 7' 1" (6.207m x 2.182m) Newly fitted kitchen with stylish wall and base units and drawers with contrasting worktop.
Integrated induction Samsung hob, Samsung smart oven and hob, white one & a half bowl sink and drainer unit, integrated fridge freezer, laminate flooring and two double glazed windows and blinds also central heating radiator.
Ample space for table and chairs - this area is currently being used as a home office.
SHOWER ROOM 7' 2" x 5' 9" (2.192m x 1.776m) Beautifully presented shower room comprising shower enclosure with rainfall shower and handheld attachment, vanity unit with hand basin and storage also separate vanity unit with WC.
PVC walls, PVC ceiling, fitted down lights and vinyl flooring. The room has a chrome towel warmer, extractor fan, light mirror and double glazed window with privacy glass. Open plan into utility area.
UTILITY ROOM 4' 7" x 3' 0" (1.410m x 0.919m) Excellent use of space with PVC walls and ceiling, fitted down lights, vinyl flooring and combi boiler.
The utility room has plumbing for a washing machine. BEDROOM 13' 1" x 11' 0" (4.001m x 3.375m) Gorgeous bedroom with tasteful decor and fitted carpet.
The room is warmed by a double central heating radiator and has fitted wall lights. A double glazed window overlooks the rear elevation.
REAR HALL 4' 11" x 2' 11" (1.512m x 0.907m) Stairs leading down to UPVC rear door. EXTERNALLY Externally there is a well stocked front garden with decorative block paved design and paths.
Ample on street parking. A low maintenance fence garden to the rear.
DISCLAIMER These details have been prepared by our agency staff using both information provided to us by the vendor and following internal inspection.
Please be advised particulars may still be awaiting verification and approval from the vendors and therefore should not be relied for anything other than general information.
Fixtures and fittings included are to be agreed with the vendor and any photographs or mention of fitted appliances does not imply they are in working order.
Internal measurements are taken as a guide only for prospective purchasers and may not be precise.
Please call our office for further detailed information on any points if unclear, in order for us to gain clarification from the vendor
Value & comps
No previous sales on record.
Returns
Set an offer; the calculator follows it.
We're still gathering serviced-accommodation data for this area.
Archie refurb estimate: a Pro feature
0.0% below asking
This is not financial or investment advice. Prop AI Deals is not authorised by the Financial Conduct Authority (FCA) to provide investment advice.
All investment calculators, property analyses, and AI-generated insights are for informational purposes only. Property investment carries risk and may result in financial loss. All calculations should be independently verified and you should consult with FCA-authorised financial advisors before making any investment decisions.
Past performance does not guarantee future results. Tax implications vary by individual circumstances.
Deal
Properties like this can earn 2–3x BTL yields when converted to HMO, with retrofit costs around £10k/room. Sign in to see the full tier, yield projection, and cost breakdown.
Commercial properties like this can earn 30-50% higher yields when converted to residential under Class MA / Q / P / PA, with prior approval costing ~GBP 96/unit. Sign in to see the recommended route, yield uplift, and cost breakdown.
BRRR-suited properties can recycle 80-100% of investor capital on refi, leaving a high-yielding rental with most of the money out. Sign in to see the refurb cost stack, ARV projection, and refinance maths.
Detached + large garden = sub-division play. Pro tier unlocks the tier badge, plot size, uplift estimate, and regional land benchmark.
Short-lease flats trade at deep discount, but extending under the 1993 Act often costs far less than the discount. Pro tier unlocks the tier badge, premium breakdown, long-lease ARV and arbitrage maths.
See projected short-stay revenue vs a vanilla BTL for this property.
See real sub-let margins (HMO room rates & SA nightly rates) vs the landlord rent.
Area
Agent & docs
FAQ
About Stone Street, Windy Nook, Gateshead, Tyne And Wear, NE10
Explore nearby