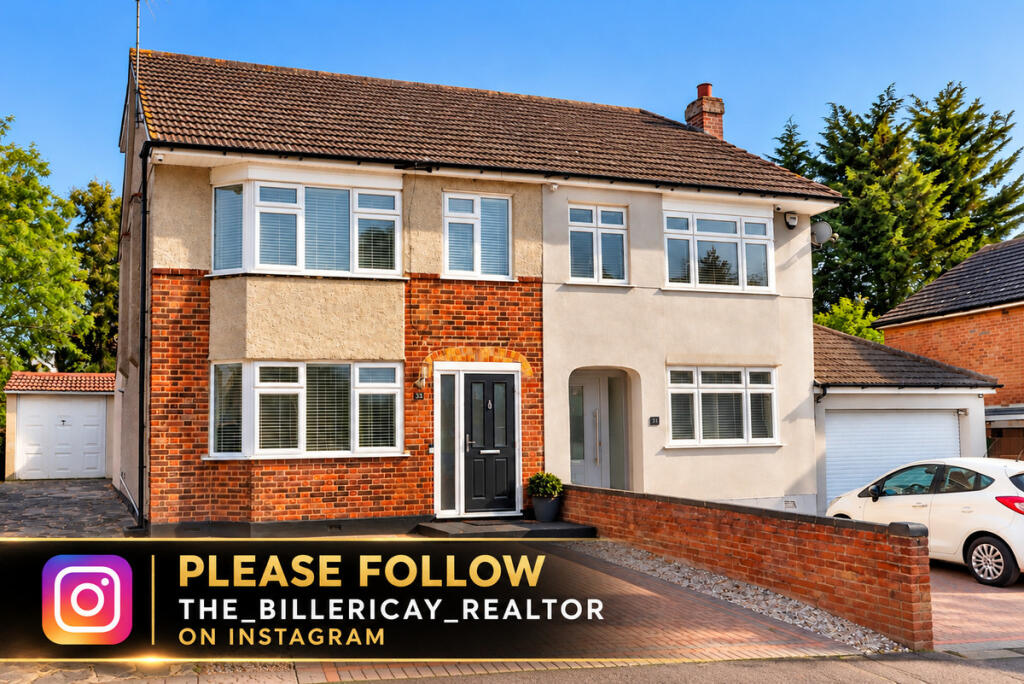
4-bedroom semi-detached house · CM12 9NH
Sold STCListed 219 days
Opportunity summary
See Archie’s verdict, returns by strategy and what to check before viewing.
About
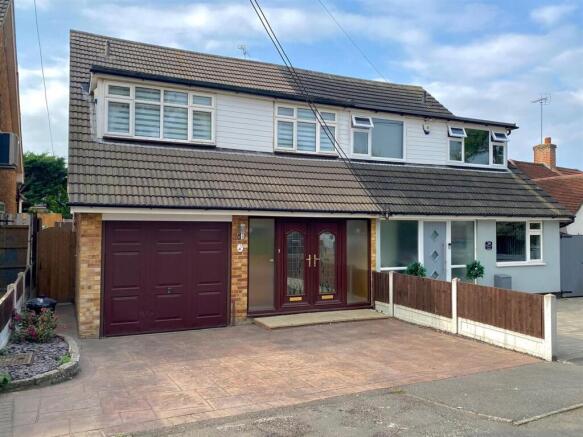
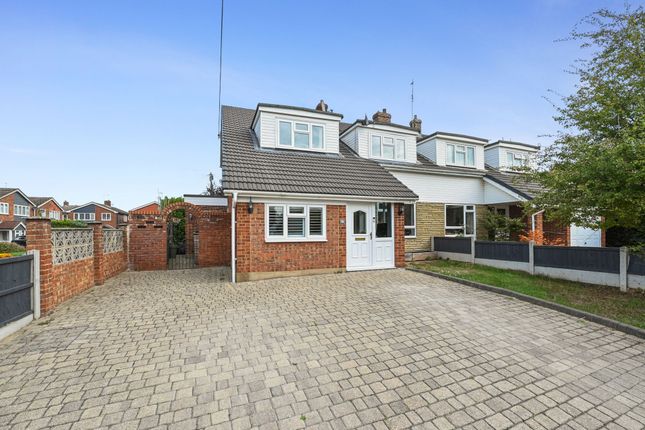
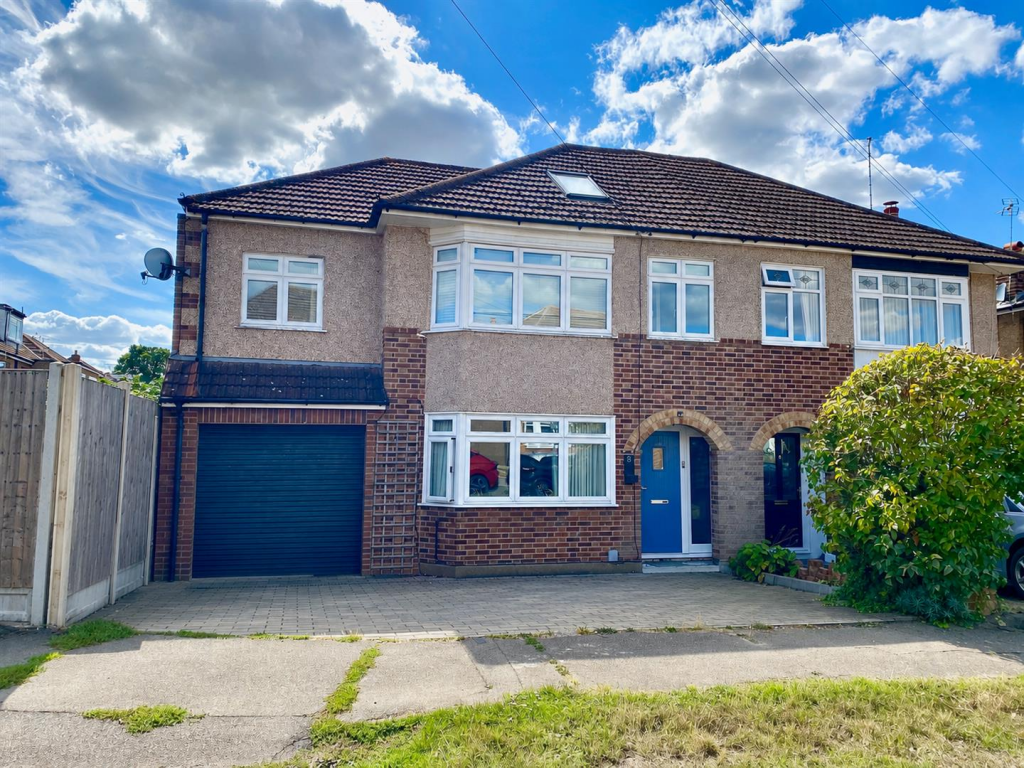
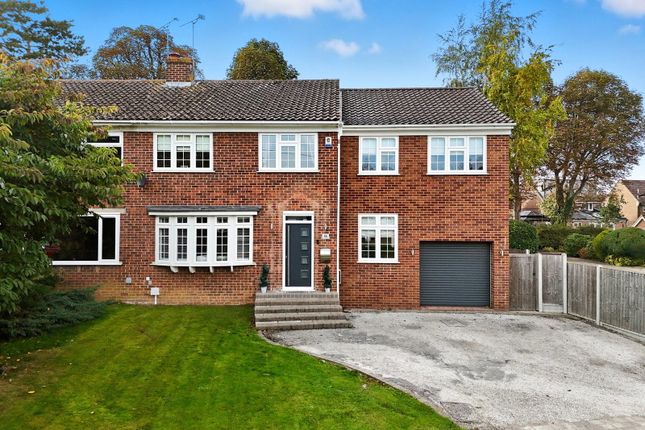
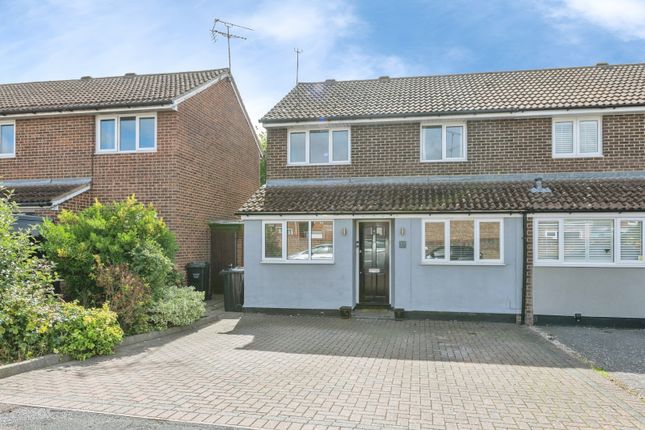
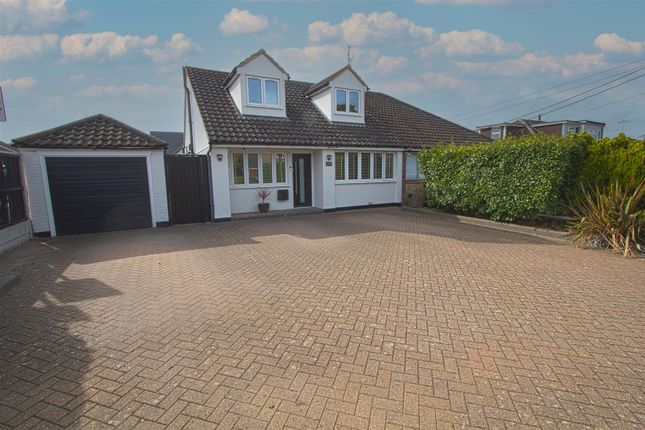
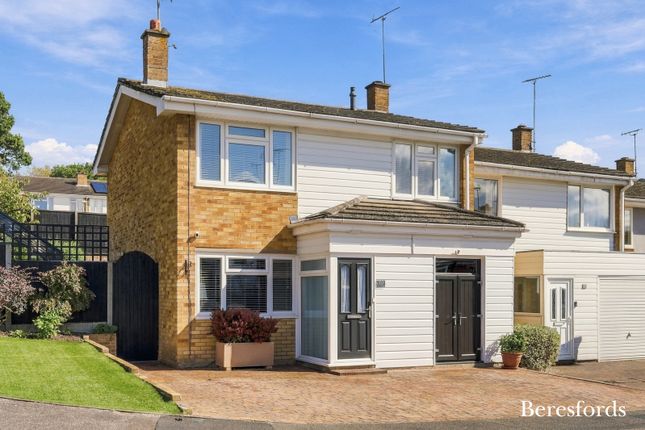
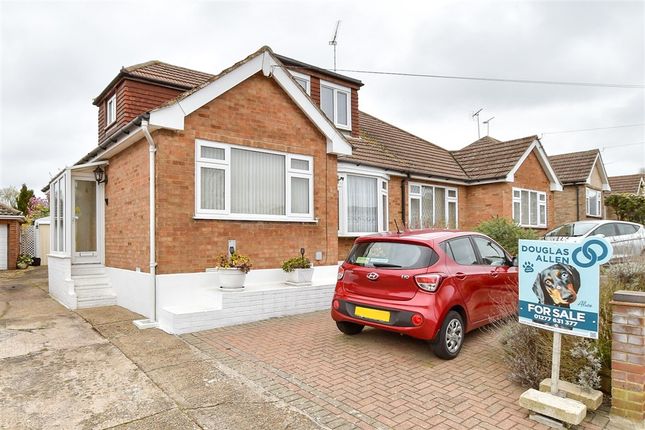
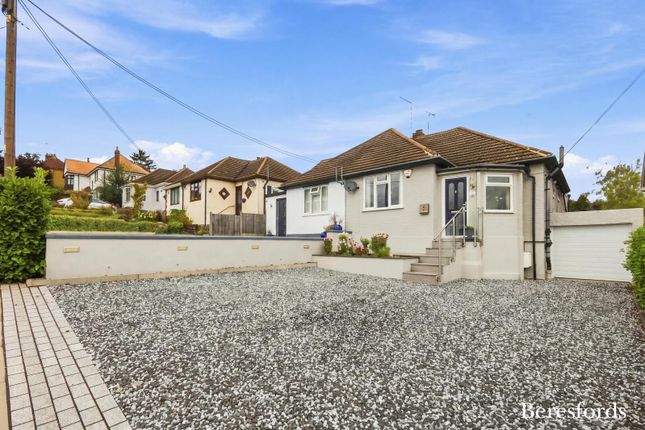
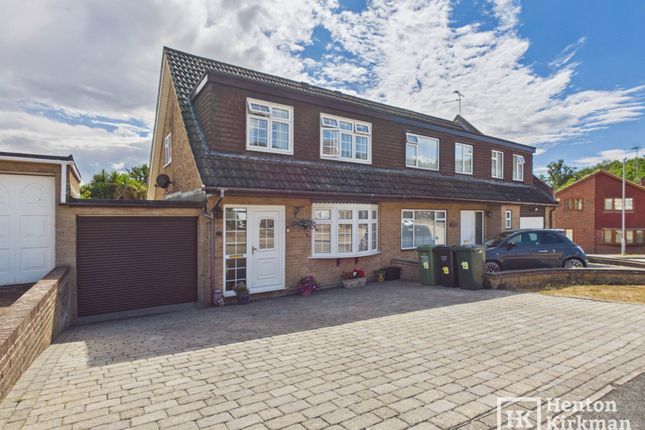
A deceptively spacious 4 Bedroom Semi - detached chalet bungalow in a fantastic location, just 5-6 minutes' walk from Billericay High Street!
The 60ft rear garden backs directly onto Sun Corner (now known as Queen Elizabeth II Fields) - an oasis of 18 acres of protected open space in the heart of the town, safeguarded for future generations.
A gate provides direct access too, so it's perfect for dog walkers as well.
For Commuters, Billericay Mainline Railway Station is just a 0.8 miles away (the other end of the High Street) and the property also falls within the catchment for Quilters Infant and Junior Schools, both rated 'Outstanding' by Ofsted.
Inside the home has been well-maintained with the accommodation downstairs comprising an Entrance Vestibule/Lobby, Hallway open plan to the Dining Room, a notably nice big square Lounge, impressive 21ft 'P' shaped Conservatory (with plumbing for a radiator) which was upgraded 6 years ago and adds considerable living space, attractive and bright (two windows) re-fitted Kitchen, two ground floor bedrooms (the larger an excellent size double) and the former bathroom which has been converted into a stylish luxury shower room with RAK sanitaryware.
Upstairs the two bedrooms (both doubles) share a 'Jack and Jill' Ensuite Shower Room, and both enjoy superb views - to the rear across Sun Corner, and to the front across the Billericay rooftops and beyond.
To the front, the property has a generous 3-Car block-paved Driveway and an attached Garage with a blockwork built extension behind offering a myriad of uses and potential.
The Accommodation in more detail: ENTRANCE VESTIBULE With a glazed door leading through to: HALLWAY 15ft 9" x 7ft max (4.80m x 2.13m) With wood laminate flooring that runs on into the dining room and with a surprisingly large walk-in cupboard (3ft x 3ft) which houses the Vaillant EcoTEC plus 832 Combination Boiler.
LOUNGE 15ft x 13ft minimum (4.57m x 3.96m).
A lovely square lounge with a Yorkstone surround around the Fireplace and a set of glazed double doors with adjacent side lights leading through to the conservatory.
DINING AREA 13ft 10" x 10ft 5" narrowing to 7ft 5" (4.22m x 3.18m > 2.26m). Open plan to the hall with a front-facing window and an under-stairs cupboard.
A further doorway leads through to a small, enclosed lobby where the stairs go up to the first floor. KITCHEN 12ft 3" x 10ft 2" (3.73m x 3.10m).
Very nicely re-fitted with a modern range of Cream Shaker style units topped with 'Wild Walnut' worktops.
A freestanding dishwasher is hidden behind double doors within the base units, as is an Integrated Freezer.
There's also a recess for an undercounter fridge and there's an Integrated Extractor Hood over the Zanussi Hob and its matching Double Oven/Grill.
It still retains the original larder cupboard as a feature (housing the electrical consumer unit) and there are both side and rear-facing windows - the rear one with an accompanying door which leads out to the conservatory.
CONSERVATORY 21ft 5" x 13ft 2" narrowing to 7ft (6.53m x 4.01m > 2.13m). An impressive size. This 'P-shaped' conservatory was upgraded approximately six years ago, with new glazing.
Out here there is provision for a washing machine and tumble dryer, and two sets of double doors going out to the garden.
There is also plumbing for a radiator (there was one here previously), two lights and a fitted store cupboard.
GROUND FLOOR BEDROOM ONE 12ft 1" x 9ft 10" (3.68m x 3m) An excellent size dual-aspect double bedroom. GROUND FLOOR BEDROOM TWO 8ft 7" x 8ft 4" (2.62m x 2.54m).
With fitted wardrobes along the left wall, it has recently been used as a lovely big study but is easily a fourth bedroom option. GROUND FLOOR BATHROOM 8ft 2" x 5ft 3" (2.49m x 1.60m).
Re-fitted as a rather swish, luxury Shower Room, complete with a large corner shower, vanity unit and both a bidet and WC (RAK sanitaryware).
Attractive tiling completes quite a nice stylish and modern look, plus there are two windows for maximum light, a chrome radiator and a wall mounted Dimplex heater for an additional boost on particularly cold winter days.
Stairs from the aforementioned Lobby off the Dining Area rise to: 1st FLOOR LANDING Doors off to: UPSTAIRS BEDROOM ONE 15ft 8" x 11ft 3" (4.78m x 3.43m).
A fine-sized double bedroom with the large rear window boasting a particularly pleasant rear outlook, as it of course backs onto Sun Corner. ENSUITE SHOWER ROOM 7ft x 5ft (2.13m x 1.52m).
A 'Jack and Jill' Shower Room to the other bedroom. Fitted with a modern suite and with a Triton T80 electric shower in the Shower Cubicle and a window for natural light.
UPSTAIRS BEDROOM TWO 12ft 10" x 9ft 9" (3.91m x 2.97m). Another good-sized double bedroom with built-in eave storage.
This room has incredibly far-reaching views across the rooftops and far beyond Billericay - equally as pleasant as the rear views the other bedroom has.
GARDEN 60ft (18.2m) The Garden is unoverlooked from the rear as it backs directly on to Sun Corner - a gate providing direct access as well.
Of note, it backs on the quieter area of the Sun Corner open space, which is sheltered from the main area by a bank of trees. GARAGE With a remote controlled Roller Door, strip light and power socket.
There's also a rear courtesy door from the garden. STORE 9ft 6" x 5ft (2.9m x 1.52m) Built on behind the garage and a nice little surprise!
This is a blockwork built extension to the garage (with a flat roof) providing an extremely useful storage facility, used more recently as a potting shed. But it is much more!
It has lockable rear door, UPVC double glazed window giving natural light, a light and power sockets.
We thought if it were insulated, drylined (or similar) and with new flooring, this would make a fantastic little Home Office, Studio, Mini-Home Bar or Gaming Room maybe.
Utility Room potential - There is plumbing for a washing machine out here (there was also a drier and additonal fridge/freezer here too), so there is always the potential for a full fitted external Utility Room.
Value & comps
No previous sales on record.
Returns
Set an offer; the calculator follows it.
We're still gathering serviced-accommodation data for this area.
Archie refurb estimate: a Pro feature
0.0% below asking
This is not financial or investment advice. Prop AI Deals is not authorised by the Financial Conduct Authority (FCA) to provide investment advice.
All investment calculators, property analyses, and AI-generated insights are for informational purposes only. Property investment carries risk and may result in financial loss. All calculations should be independently verified and you should consult with FCA-authorised financial advisors before making any investment decisions.
Past performance does not guarantee future results. Tax implications vary by individual circumstances.
Deal
Properties like this can earn 2–3x BTL yields when converted to HMO, with retrofit costs around £10k/room. Sign in to see the full tier, yield projection, and cost breakdown.
Commercial properties like this can earn 30-50% higher yields when converted to residential under Class MA / Q / P / PA, with prior approval costing ~GBP 96/unit. Sign in to see the recommended route, yield uplift, and cost breakdown.
BRRR-suited properties can recycle 80-100% of investor capital on refi, leaving a high-yielding rental with most of the money out. Sign in to see the refurb cost stack, ARV projection, and refinance maths.
Detached + large garden = sub-division play. Pro tier unlocks the tier badge, plot size, uplift estimate, and regional land benchmark.
Short-lease flats trade at deep discount, but extending under the 1993 Act often costs far less than the discount. Pro tier unlocks the tier badge, premium breakdown, long-lease ARV and arbitrage maths.
See projected short-stay revenue vs a vanilla BTL for this property.
See real sub-let margins (HMO room rates & SA nightly rates) vs the landlord rent.
Area
Agent & docs

FAQ
About Rushdene Road, Billericay, Essex, CM12 9NH
Explore nearby