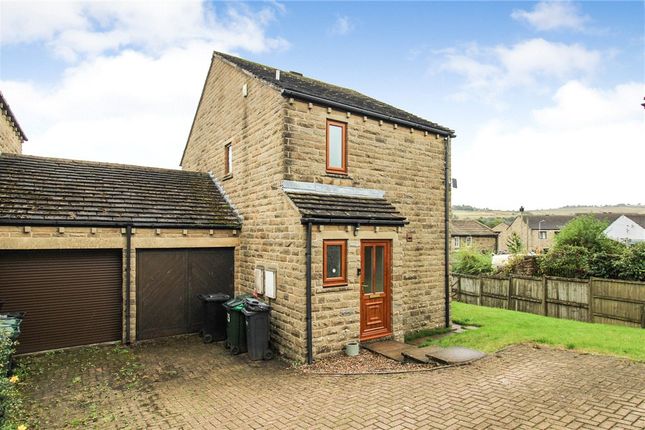
3-bedroom semi-detached house · BD22 9FE
Listing removedReduced £20k (−5.1%) on 22 JunListed 326 days
Opportunity summary
See Archie’s verdict, returns by strategy and what to check before viewing.
About
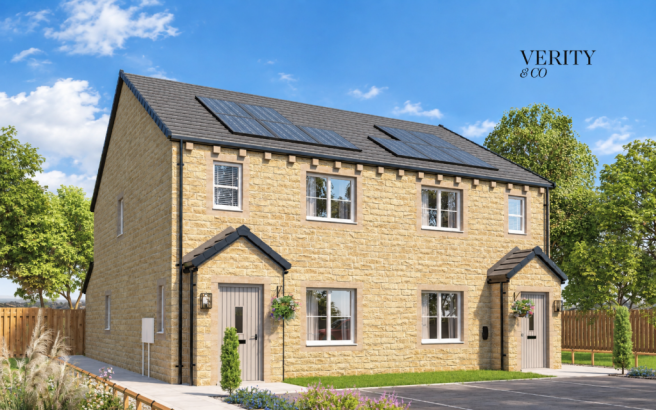
The Hawcliffe - A New Build, But Not as You Know It Reaching out: We don't have a sales presence on our development, but our Sales Advisor is here to help.
You can visit her at The Oaks, Skipton, Airedale Avenue, Skipton, BD23 2LL.
Marketing Lounge Open for Appointments - Thursday - Monday 10:30am - 5pm Built by Verity & Co Homes, proudly evolving from Skipton Properties About the Developer Verity & Co Homes is the new name for our family business, proudly evolving from Skipton Properties.
Not all new homes are created equal. We believe a home should feel right from the moment you arrive, thoughtfully designed, beautifully built, and made to stand the test of time.
Every development we create is shaped by its surroundings, using materials and details that help it belong.
Over the years, our work has been recognised with industry awards, but what matters most is building places people genuinely love to live in.
The Hawcliffe The Hawcliffe is a beautifully balanced three-bedroom home designed for modern living with a thoughtful, crafted feel throughout.
Every space has been shaped with comfort, quality, and everyday ease in mind, from the inviting lounge to the generous kitchen-dining area that forms the heart of the home.
It's a home that welcomes you in, supports family life, and blends timeless design with practical touches for today, and is inclusive of some desirable upgrades: This home includes a thoughtfully curated selection of upgrades as standard: Kitchen Porcelain shaker cabinetry with matt black reeded bar handles Statement matt black tap with matching waste kit Integrated Electrolux washing machine concealed behind a matching cabinet door for a seamless, clutter-free finish View the upgrades here.
Elsewhere Enhanced tiling to the en-suite, creating a more luxurious and cohesive bathroom finish Up & down LED lighting to the rear patio area, thoughtfully placed to frame your outdoor space and extend evenings outside Ground Floor: As you step inside, you're met with a bright and welcoming hall that leads into a spacious lounge, the perfect spot to unwind, connect, and enjoy slow moments.
Beyond this, the open-plan kitchen and dining area offers a warm, social setting for cooking, entertaining, or gathering over meals.
French doors draw in natural light and open out to the rear garden, extending the living space.
A handy WC and a useful under-stairs store complete the ground floor, ensuring the home works effortlessly day to day. First Floor: Upstairs, the layout is designed with rest and routine in mind.
The principal bedroom sits to the front, complete with its own en-suite for an added touch of privacy and comfort.
Two further bedrooms offer flexibility, ideal for children, guests, or a dedicated workspace.
A well-appointed family bathroom and an additional storage cupboard on the landing keep everything neatly organised.
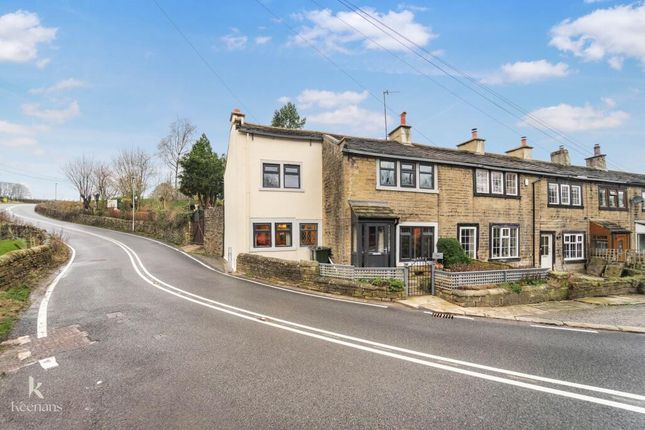
The Carriages - Oxenhope Living, Elevated A Home That Feels Like It Belongs Set at the edge of Oxenhope, The Carriages is a considered collection of eight stone-built homes, designed to feel naturally at home among the traditional buildings that surround them.
Each home has been created with care, thoughtful materials, balanced proportions and a design approach that respects the village's character while supporting modern living.
With green space on your doorstep and the village only a short walk away, The Carriages offers that rare balance of quiet living and everyday convenience.
Built for Life We don't just build homes; we craft spaces that feel different from the moment you step inside.
Natural materials, thoughtful layouts, and careful detailing sit at the heart of everything we do, creating homes designed to stand the test of time.
Contact us If you'd like to find out more, we're always here to help.
You can email us at or give our team a call on And if you haven't already, take a moment to explore our website: Not Just Another New Build. A Home That Feels Different.
Important Details Energy saving: New build homes at The Carriages are designed for efficiency, potentially saving you up to £979 a year on bills using 65% less energy than older properties.
The average new build home emits 1.22 tonnes of carbon per year, just 35% of that of the average older property, which emits an average of 3.51 tonnes per year. Source - Watt a Save.
Management / Estate Charges: This home will be sold with management or estate charges, which are yet to be confirmed.
Floorplans: Floorplans are intended to provide a visual representation of size and space only and may not accurately reflect the final specification, finishes, or layout.
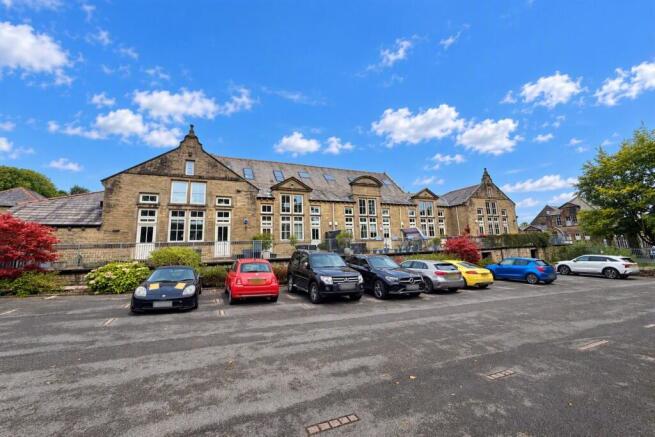
Imagery for Illustration: Some imagery may feature show homes previously built at other Verity & Co Homes developments.
These are provided to give you a sense of the lifestyle and quality we create, but please note that each development has a bespoke specification.
Refer to your plot-specific specification for full details. Computer Generated Images (CGIs): CGIs and AI Impressions are for illustrative purposes only.
The actual construction and external appearance of your home may vary. All details are subject to change.
Specifications Subject to Change: All specifications, materials, and finishes are subject to change throughout the build process.
Please speak to your Sales Advisor for the most up-to-date information.
Value & comps
No previous sales on record.
Returns
Set an offer; the calculator follows it.
We're still gathering serviced-accommodation data for this area.
Archie refurb estimate: a Pro feature
0.0% below asking
This is not financial or investment advice. Prop AI Deals is not authorised by the Financial Conduct Authority (FCA) to provide investment advice.
All investment calculators, property analyses, and AI-generated insights are for informational purposes only. Property investment carries risk and may result in financial loss. All calculations should be independently verified and you should consult with FCA-authorised financial advisers before making any investment decisions.
Past performance does not guarantee future results. Tax implications vary by individual circumstances.
Deal
Properties like this can earn 2–3x BTL yields when converted to HMO, with retrofit costs around £10k/room. Sign in to see the full tier, yield projection, and cost breakdown.
Commercial properties like this can earn 30-50% higher yields when converted to residential under Class MA / Q / P / PA, with prior approval costing ~GBP 96/unit. Sign in to see the recommended route, yield uplift, and cost breakdown.
BRRR-suited properties can recycle 80-100% of investor capital on refi, leaving a high-yielding rental with most of the money out. Sign in to see the refurb cost stack, ARV projection, and refinance maths.
Detached + large garden = sub-division play. Pro tier unlocks the tier badge, plot size, uplift estimate, and regional land benchmark.
Short-lease flats trade at deep discount, but extending under the 1993 Act often costs far less than the discount. Pro tier unlocks the tier badge, premium breakdown, long-lease ARV and arbitrage maths.
See projected short-stay revenue vs a vanilla BTL for this property.
See real sub-let margins (HMO room rates & SA nightly rates) vs the landlord rent.
Area
Agent & docs

FAQ
About Plot 7, The Hawcliffe, The Carriages, Oxenhope
Explore nearby