3-bedroom semi-detached house · DN10 5AY
For saleListed 2 days
Opportunity summary
See Archie’s verdict, returns by strategy and what to check before viewing.
About
Barge Estates is delighted to present this beautifully renovated and extended three-bedroom semi-detached home, situated in the picturesque and highly sought-after village of Everton.
Finished to an exceptional standard throughout, this stunning property effortlessly combines contemporary living with charming character features, all set within a generous plot enjoying delightful rural surroundings.
Having been thoughtfully extended in September 2023, the property offers beautifully designed living accommodation, perfectly suited to modern family life.
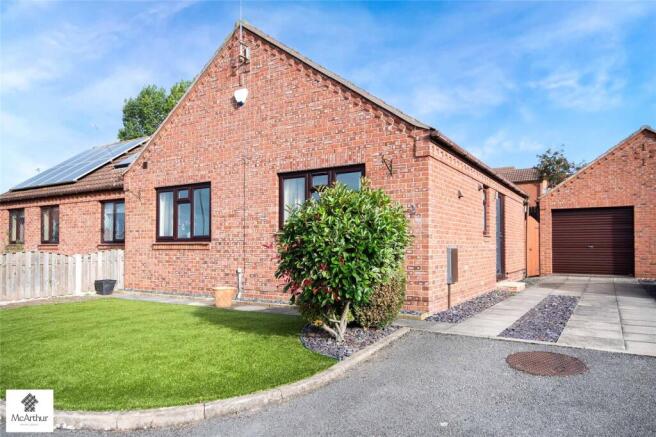
Upon arrival, the property is approached via a gravelled driveway offering parking and useful storage, with steps leading up to an attractive, elevated front garden.
The welcoming entrance features beautiful reclaimed limestone flooring, which continues through into the kitchen, adding warmth, character and timeless elegance to the home.
Stepping inside, you are welcomed into a stunning, recently renovated Howdens kitchen, thoughtfully designed to create the perfect space for modern family living and entertaining.
The kitchen boasts an impressive central island with elegant compact laminate worktops, complemented by a beautiful range of contemporary wall and base units.
A traditional Belfast sink adds a charming touch of character, perfectly balancing the sleek, modern finishes.
The reclaimed limestone flooring further enhances the space, creating a wonderful blend of rustic charm and contemporary sophistication.
Every detail has been carefully considered, with high-quality finishes and stylish fittings throughout.
Expansive bi-fold doors flood the space with natural light and provide a seamless connection to the outdoor surroundings. The property also benefits from a convenient ground-floor W.C.
The beautifully presented lounge provides a warm and inviting retreat, enjoying picturesque views across the surrounding countryside.
A charming log-burning stove creates a cosy focal point, perfect for relaxing during the colder winter months. The property also benefits from a recently fitted LPG gas-fired boiler.
To the first floor, the property offers three generously proportioned bedrooms, each beautifully presented, alongside a stylish family bathroom finished to an exceptional standard with contemporary fixtures and fittings.
Externally, this wonderful home truly comes into its own.
Occupying a generous plot, the property benefits from a beautifully landscaped garden, providing an idyllic setting for outdoor dining, entertaining or simply enjoying the peaceful surroundings.
A useful garden shed, complete with plumbing and electrics, offers excellent additional space for storage, hobbies or a variety of practical uses.
Situated in the highly desirable village of Everton, this exceptional home offers the perfect balance of countryside charm and modern luxury.
With its thoughtfully designed extension, beautiful reclaimed materials, high-quality Howdens kitchen and stylish interiors, this is a truly special property that must be viewed to be fully appreciated.
Early viewing is highly recommended to fully appreciate the quality, space and stunning setting this beautiful home has to offer.
Location Nestled in the heart of the beautiful North Nottinghamshire countryside, the picturesque village of Everton is a highly sought-after location, renowned for its charming rural setting, welcoming community and peaceful village atmosphere.
Surrounded by stunning open countryside, Everton offers the perfect escape from the hustle and bustle of everyday life, whilst remaining conveniently positioned for access to nearby towns and amenities.
The village boasts a wonderful sense of community, with a traditional village pub, local church and village primary school, making it an attractive choice for families, professionals and those seeking a quieter pace of life.
For those who enjoy the outdoors, the surrounding countryside provides an abundance of scenic walks, cycling routes and opportunities to explore the natural beauty of the area.
The nearby market town of Bawtry offers an excellent selection of independent boutiques, restaurants, cafés and everyday amenities, whilst Retford and Doncaster provide further shopping, leisure and transport facilities.
Retford railway station also offers convenient rail connections, including services towards London King's Cross.
Entrance A welcoming and beautifully presented entrance hallway, showcasing the exceptional attention to detail and quality of finish found throughout this thoughtfully renovated home.
The entrance features stunning reclaimed limestone flooring, which continues through into the kitchen, creating a seamless connection between the principal ground-floor spaces while introducing warmth, character and timeless elegance.
Attractive traditional-style wall panelling complements the light, neutral décor, while a carpeted staircase rises to the first-floor accommodation.
Carefully considered finishes, contrasting natural materials and charming architectural detailing create an inviting first impression.
Open-Plan Kitchen and Dining Area Undoubtedly one of the standout features of this exceptional home is the stunning, recently renovated Howdens kitchen, beautifully designed to provide a stylish and highly functional space for modern family living and entertaining.
Thoughtfully extended in approximately September 2023, this impressive open plan accommodation has been finished to an exceptional standard, combining contemporary design with carefully selected traditional materials.
The kitchen is fitted with an extensive range of elegant Shaker-style wall and base units in a sophisticated muted grey finish, complemented by luxurious compact laminate worktops and attractive traditional-style handles.
The kitchen benefits from an integrated microwave, oven, induction hob with a quartz splashback, integrated fridge/freezer and dishwasher.
A substantial central island forms the focal point of the room, providing generous preparation space, excellent additional storage and an informal breakfast bar.
Three attractive glass pendant lights are suspended above the island, while recessed ceiling lighting provides further illumination throughout the space.
A traditional Belfast sink, complete with an elegant brass-effect mixer tap, adds a wonderful sense of character and complements the contemporary cabinetry.
Positioned beneath a large window overlooking the rear garden, the sink area benefits from excellent natural light and an attractive outlook.
The beautiful reclaimed limestone flooring continues throughout the kitchen and adjoining accommodation, introducing a distinctive rustic quality that perfectly balances the sleek modern finishes.
Expansive bi-fold doors provide an abundance of natural light and create a wonderful connection between the interior living space and the landscaped garden, making this an ideal setting for summer entertaining and family gatherings.
The generous open-plan arrangement provides excellent flexibility for dining and family living, creating a welcoming and sociable environment perfectly suited to contemporary lifestyles.
Lounge A beautifully presented and wonderfully inviting reception room, offering a comfortable retreat from the main open-plan living accommodation.
The room features a charming exposed-brick fireplace housing a traditional cast-iron log-burning stove, complemented by a substantial oak mantel, creating an attractive focal point and a wonderfully cosy atmosphere during the colder months.
A striking dark feature wall, incorporating attractive traditional-style detailing and fitted alcove storage, adds depth and character, while soft carpeting enhances the room's relaxing ambience.
A large window allows natural light to fill the room while framing picturesque views across the surrounding countryside, providing a delightful rural outlook throughout the changing seasons.
Glazed double doors connect the lounge with the adjoining kitchen and dining accommodation, offering the flexibility of a separate reception room while maintaining a natural connection with the principal family living spaces.
Ground-Floor W.C. A convenient ground-floor cloakroom, thoughtfully incorporated into the accommodation and providing an excellent practical addition for everyday family living and visiting guests.
The cloakroom is fitted with a W.C. and wash hand basin, complementing the property's beautifully appointed ground-floor accommodation.
First-Floor Landing The carpeted staircase rises to the first-floor landing, providing access to the three bedrooms and family bathroom.
The first-floor accommodation continues the property's tasteful decorative scheme, with neutral finishes and carefully considered detailing creating a cohesive and welcoming feel throughout.
Principal Bedroom A beautifully presented and generously proportioned double bedroom, finished in a calming and sophisticated decorative scheme.
An attractive sage-green feature wall, enhanced by elegant traditional-style decorative mouldings, provides a stylish focal point and adds depth and character to the room.
The bedroom benefits from an extensive range of fitted white wardrobes, providing excellent built-in storage while maintaining a clean and uncluttered appearance.
A large window allows natural light to flood the room and provides delightful views towards the surrounding countryside, creating a peaceful and relaxing atmosphere.
Soft carpeting, contemporary pendant lighting and carefully coordinated decorative finishes complete this particularly attractive principal bedroom.
Bedroom Two A further beautifully appointed and generously proportioned bedroom, enjoying a bright and welcoming atmosphere with a tasteful neutral decorative scheme.
The room benefits from an extensive range of fitted white wardrobes, providing excellent practical storage.
A large window provides an abundance of natural light and attractive views across the surrounding rural landscape.
Soft carpeting, neutral wall finishes and understated decorative detailing create a calm and comfortable bedroom, equally suited to family members or visiting guests.
Bedroom Three A charming and versatile third bedroom, currently decorated in an attractive combination of soft blush-pink and neutral tones.
A beautifully painted feature wall frames the window, which benefits from a fitted fabric Roman blind, while light wood-effect flooring provides a practical and contemporary finish.
The room enjoys excellent natural light and offers flexible accommodation, making it suitable for use as a child's bedroom, nursery, guest bedroom or home office, depending upon individual requirements.
Family Bathroom A beautifully finished contemporary family bathroom, combining elegant modern fittings with timeless traditional-inspired detailing.
The bathroom is fitted with a white bath incorporating a rainfall shower and separate handheld shower attachment, complemented by a striking black-framed glazed shower screen which adds a contemporary architectural feature.
Classic white metro-style wall tiling creates a fresh and sophisticated finish, while contrasting decorative tiles within the shower area introduce an attractive design element.
A substantial pedestal wash hand basin and low-level W.C. complete the white sanitaryware, complemented by traditional-style chrome fittings and an attractive heated towel radiator.
Wood-effect bath panelling and coordinated flooring add warmth and texture, while recessed ceiling lighting provides a bright and welcoming finish.
The result is a stylish and highly practical family bathroom, beautifully suited to modern family life.
Exterior Front Garden Occupying an attractive elevated position within the highly sought-after village of Everton, the property is approached through a beautifully arranged frontage combining traditional brickwork, landscaped planting and neatly maintained lawned areas.
Steps rise from the lower driveway towards the front entrance, creating an appealing approach framed by substantial brick retaining walls.
The elevated front garden features an attractive lawn, established boundary hedging, raised brick planting beds and a paved pathway leading towards the front door.
The property's attractive rendered exterior, traditional brick detailing and carefully maintained surroundings create a wonderful first impression.
Driveway and Parking The property benefits from a generous gravelled driveway, providing valuable off-road parking together with useful additional external space.
Positioned at the lower level of the frontage, the driveway is enclosed by attractive substantial brick retaining walls, with a paved approach and a central flight of brick steps leading towards the elevated front garden and main entrance.
Wall-mounted exterior lighting, timber boundary fencing and established planting further enhance this practical and distinctive approach to the property.
Rear Garden The beautifully landscaped rear garden is a particularly impressive feature of this wonderful family home, providing an excellent combination of attractive outdoor spaces, generous lawned areas and thoughtfully arranged entertaining terraces.
Immediately adjoining the rear of the property is a delightful paved terrace, framed by low brick walls and established planting, creating an inviting setting for outdoor relaxation and entertaining.
The terrace enjoys a natural connection with the extended kitchen and dining accommodation through the expansive glazed doors, allowing indoor and outdoor living to flow effortlessly together.
Beyond the immediate terrace, an extensive lawn provides generous space for family activities and recreation, with established hedging creating a wonderfully green and sheltered setting.
A paved pathway runs alongside the lawn, connecting the different sections of the garden and leading towards the substantial entertaining terrace at the far end.
The garden has been thoughtfully designed to provide an appealing balance of practical family space, attractive landscaping and areas for outdoor dining and relaxation.
Outdoor Entertaining Terrace Positioned towards the far end of the rear garden is a substantial paved entertaining terrace, providing an exceptional setting for outdoor dining, summer gatherings and relaxation.
The terrace features attractive paving and decorative gravel detailing, creating a stylish and relatively low-maintenance finish.
A brick built outdoor cooking and barbecue area provides a wonderful feature for entertaining, while mature boundary hedging creates an attractive green backdrop and a sheltered atmosphere.
This impressive outdoor space provides a natural extension of the property's beautifully appointed interior accommodation and is perfectly suited to making the most of the warmer months.
Garden Shed A useful garden shed provides valuable additional storage and benefits from the added practicality of plumbing, electrics with a separate fuse box.
This versatile outbuilding offers excellent potential for a variety of practical uses, including garden equipment storage, hobbies and other ancillary purposes, subject to any necessary consents and the suitability of the existing services.
Agents Note To be able to purchase a property in the United Kingdom all agents have a legal requirement to conduct Identity checks on all customers involved in the transaction to fulfil their obligations under Anti Money Laundering regulations.
Services Please note, we have not tested the services or appliances in this property, accordingly we strongly advise prospective buyers to commission their own survey or service reports before finalising their offer to purchase.
Floorplans The floorplans within these particulars are for identification purposes only, they are representational and are not to scale.
Accuracy and proportions should be checked by prospective purchasers at the property.
General Whilst every care has been taken with the preparation of these particulars, they are only a general guide to the property. These particulars do not constitute a contract or part of a contract.
Barge Estates use all reasonable endeavours to supply accurate property information in line with the Consumer Protection from Unfair trading Regulations 2008.
The matters in these particulars should be independently verified by prospective buyers.
It should not be assumed that this property has all the necessary planning, building regulation or other consents.
Barge Estates does not have any authority to make or give any representations or warranty whatever in relation to this property or these particulars or enter into any contract relating to this property on behalf of the vendor.
Value & comps
No previous sales on record.
Returns
Set an offer; the calculator follows it.
We're still gathering serviced-accommodation data for this area.
Archie refurb estimate: a Pro feature
0.0% below asking
This is not financial or investment advice. Prop AI Deals is not authorised by the Financial Conduct Authority (FCA) to provide investment advice.
All investment calculators, property analyses, and AI-generated insights are for informational purposes only. Property investment carries risk and may result in financial loss. All calculations should be independently verified and you should consult with FCA-authorised financial advisers before making any investment decisions.
Past performance does not guarantee future results. Tax implications vary by individual circumstances.
Deal
Properties like this can earn 2–3x BTL yields when converted to HMO, with retrofit costs around £10k/room. Sign in to see the full tier, yield projection, and cost breakdown.
Commercial properties like this can earn 30-50% higher yields when converted to residential under Class MA / Q / P / PA, with prior approval costing ~GBP 96/unit. Sign in to see the recommended route, yield uplift, and cost breakdown.
BRRR-suited properties can recycle 80-100% of investor capital on refi, leaving a high-yielding rental with most of the money out. Sign in to see the refurb cost stack, ARV projection, and refinance maths.
Detached + large garden = sub-division play. Pro tier unlocks the tier badge, plot size, uplift estimate, and regional land benchmark.
Short-lease flats trade at deep discount, but extending under the 1993 Act often costs far less than the discount. Pro tier unlocks the tier badge, premium breakdown, long-lease ARV and arbitrage maths.
See projected short-stay revenue vs a vanilla BTL for this property.
See real sub-let margins (HMO room rates & SA nightly rates) vs the landlord rent.
Area
Agent & docs

FAQ
About Mount Prospect, Everton Sluice Lane, Everton, Nottinghamshire
Explore nearby