4-bedroom detached house · SA4 3XE
Listing removedListed 472 days
Opportunity summary
See Archie’s verdict, returns by strategy and what to check before viewing.
About
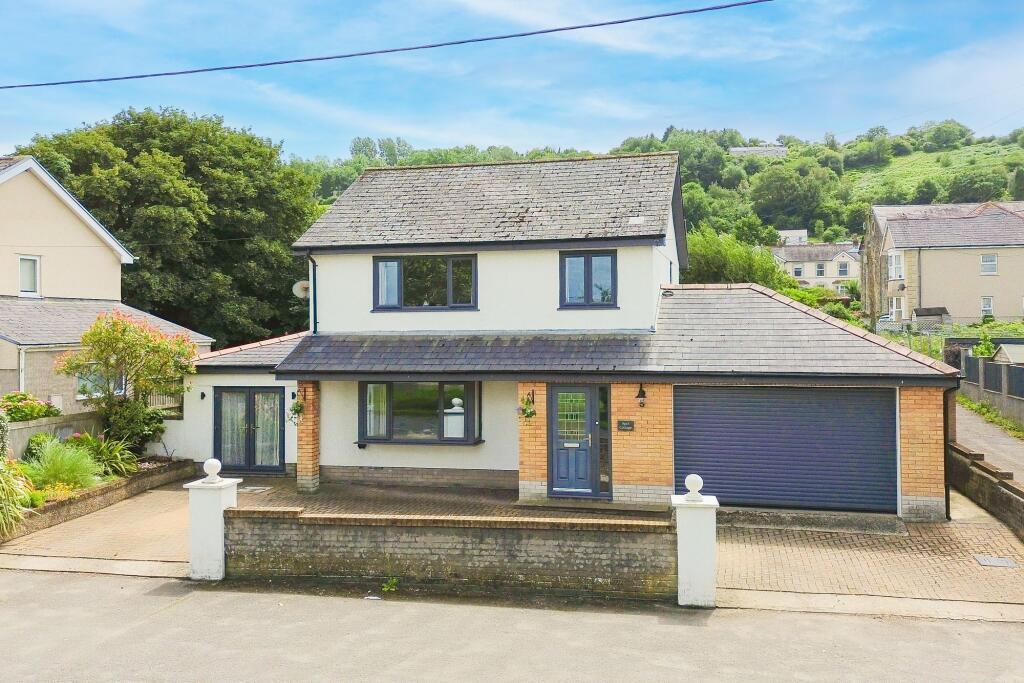
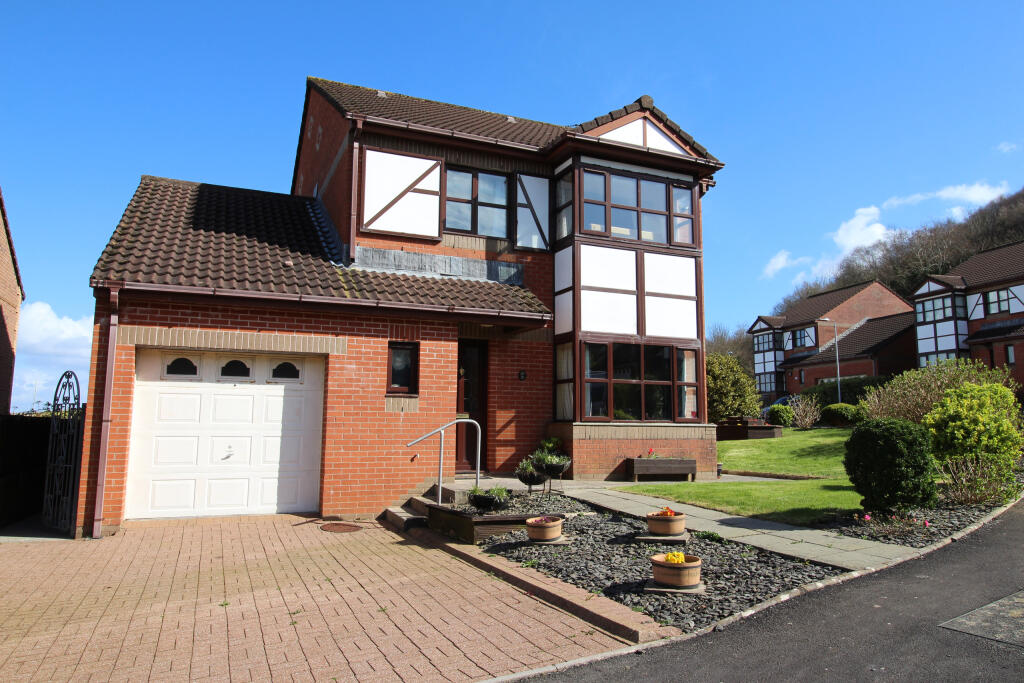
Introducing this well-presented detached property briefly comprising of an open-plan kitchen/diner, lounge, sitting room, utility, and WC on the ground floor, four double bedrooms and a family bathroom and en-suite on the first floor.
Benefiting from off-road parking, garden room, solar panels, electric car charging point and sunny decked area with estuary views to the rear.
This property’s semi-rural location offers a peaceful retreat while remaining close to amenities in nearby Crofty and Penclawdd. Freehold. Viewing is highly recommended.
Porch (7'6 x 4'3) Entrance gained via uPVC double glazed door to front. uPVC double glazed windows to sides and front. Slate window sills. Tiled floor.
Door to; Lounge (12'8 x 15'6) Period fireplace with decorative tile and wood surround. uPVC double glazed window to front. Solid oak floor. Stairs to first floor landing with under-stairs cupboard.
Two radiators.
Open to; Kitchen/Diner (20'8 x 10'3) Fitted wooden kitchen with a range of base, wall and drawer units with complementary granite effect laminate work surfaces over, incorporating a black 1.5 bowl sink with drainer and chrome mixer tap.
Breakfast bar. Integrated dishwasher and fridge. Black Rangemaster electric oven with five ring gas hob over. Tiled splash backs. Slate floor. uPVC double glazed window to rear.
uPVC double glazed double doors to rear decking area. Radiator. Doors to; Sitting Room (13'5 x 15'6) Wood burning stove with brick surround. uPVC double glazed windows to front and rear.
Two radiators. Utility Room (8'2 x 11'2) Granite effect laminate worktop. Space for fridge freezer. Plumbing for washing machine. Terracotta tiled floor. Radiator. Cupboard (3'6 x 1'4).
uPVC double glazed frosted door to front. uPVC double glazed frosted door to rear. Door to; WC (3'1 x 4'7) Low level WC and wash hand basin with chrome mixer tap. Terracotta tiled floor. Radiator.
uPVC double glazed frosted window to rear. Landing (5'4 x 19'4) Loft access. Radiator. uPVC double glazed window to front. Doors to; Bedroom One (9'5 x 15'6) Fireplace. Radiator.
uPVC double glazed windows to front and side. Door to; En-suite (5'7 x 10'2) Access via two steps down.
Three piece suite comprising of shower cubicle with chrome shower, low level hidden cistern WC and vanity unit with integrated sink with chrome mixer tap. Airing cupboard (2'4 x 2'6) with boiler.
Tiled floor and wet areas. uPVC double glazed frosted window to rear. Radiator. Bedroom Two (10'6 x 8'6) Radiator. uPVC double glazed window to rear. Bedroom Three (8'6 x 8'2) Cupboard (3'8 x 1'5).
Radiator. uPVC double glazed window to rear. Bedroom Four (10'6 x 8'0) Radiator. uPVC double glazed window to front.
Bathroom (5'1 x 10'2) Four piece suite comprising of shower cubicle, bath with chrome taps, low level WC and wash hand basin with chrome taps. Tiled floor and tiled limestone walls.
uPVC double glazed frosted window to rear. Backlit vanity mirror. Radiator. External West-facing front garden with lawn, flower beds and shrubs. Tarmac driveway with parking for up to two cars.
To the rear is composite decking terrace accessed from the kitchen/diner and utility room, with steps down to lawn area with flower beds and decorative slate chippings. Fenced, secure rear garden.
Flexible garden room (7'3 x 14'1), which could be used as a home office or storage, with LED spot lights, wood effect laminate flooring, element radiator and alarm system, uPVC double glazed window to side, uPVC double glazed frosted door to front.
General Tenure: Freehold Council Tax Band: F EPC: C Quote JH001 when enquiring about this property. Disclaimer All measurements provided are approximate.
Details relating to electrical, plumbing, heating, and drainage systems are based solely on visual observation and have not been tested.
No guarantee is given regarding their condition or suitability for use.
Prospective buyers are advised to carry out their own checks and seek professional advice regarding the property’s structure, services, and installations.
Anti-Money Laundering (AML) In accordance with current legislation, we are legally required to undertake Anti-Money Laundering (AML) checks on anyone involved in a property transaction.
We are committed to complying with HMRC regulations and take this responsibility seriously.
If your offer is accepted, a non-refundable fee of £30 (including VAT) per purchaser will apply to cover the cost of these checks.
This includes identity verification, data processing, and ongoing compliance monitoring. All AML checks must be completed before an offer can be formally accepted.
Payment will be made directly to our verification partner, Movebutler.
Value & comps
No previous sales on record.
Returns
Set an offer; the calculator follows it.
We're still gathering serviced-accommodation data for this area.
Archie refurb estimate: a Pro feature
0.0% below asking
This is not financial or investment advice. Prop AI Deals is not authorised by the Financial Conduct Authority (FCA) to provide investment advice.
All investment calculators, property analyses, and AI-generated insights are for informational purposes only. Property investment carries risk and may result in financial loss. All calculations should be independently verified and you should consult with FCA-authorised financial advisors before making any investment decisions.
Past performance does not guarantee future results. Tax implications vary by individual circumstances.
Deal
Properties like this can earn 2–3x BTL yields when converted to HMO, with retrofit costs around £10k/room. Sign in to see the full tier, yield projection, and cost breakdown.
Commercial properties like this can earn 30-50% higher yields when converted to residential under Class MA / Q / P / PA, with prior approval costing ~GBP 96/unit. Sign in to see the recommended route, yield uplift, and cost breakdown.
BRRR-suited properties can recycle 80-100% of investor capital on refi, leaving a high-yielding rental with most of the money out. Sign in to see the refurb cost stack, ARV projection, and refinance maths.
Detached + large garden = sub-division play. Pro tier unlocks the tier badge, plot size, uplift estimate, and regional land benchmark.
Short-lease flats trade at deep discount, but extending under the 1993 Act often costs far less than the discount. Pro tier unlocks the tier badge, premium breakdown, long-lease ARV and arbitrage maths.
See projected short-stay revenue vs a vanilla BTL for this property.
See real sub-let margins (HMO room rates & SA nightly rates) vs the landlord rent.
Area
Agent & docs

FAQ
About Hendy Road, Penclawdd, Gower, SA4 3XE
Explore nearby