3-bedroom detached house · BB1 9PL
Sold STCListed 764 days
Opportunity summary
See Archie’s verdict, returns by strategy and what to check before viewing.
About
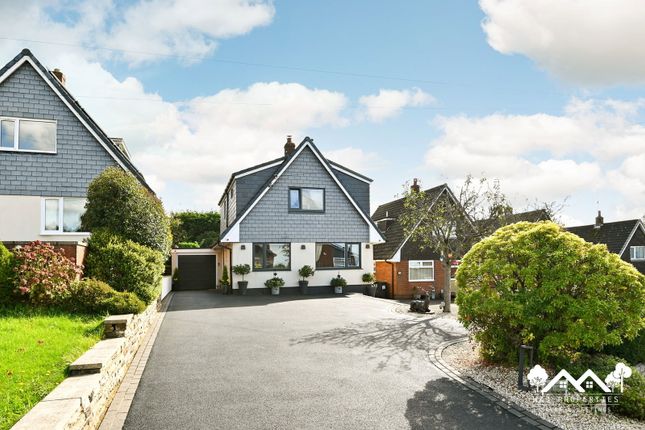
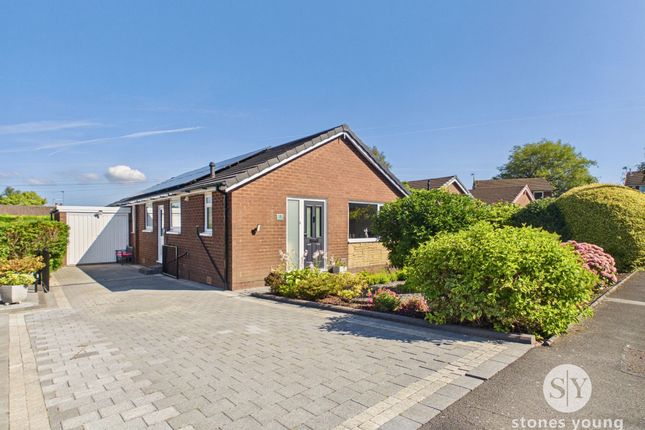
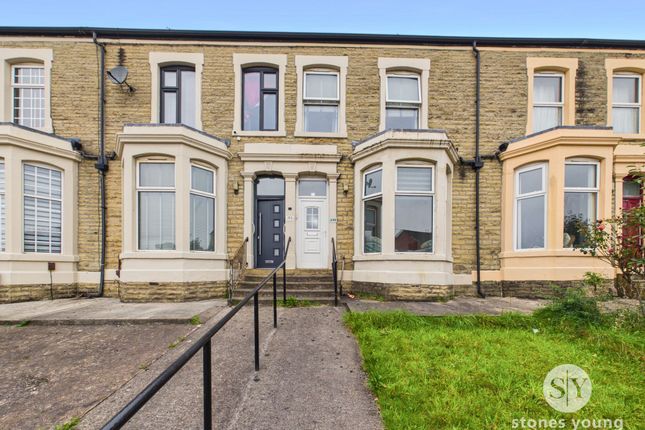
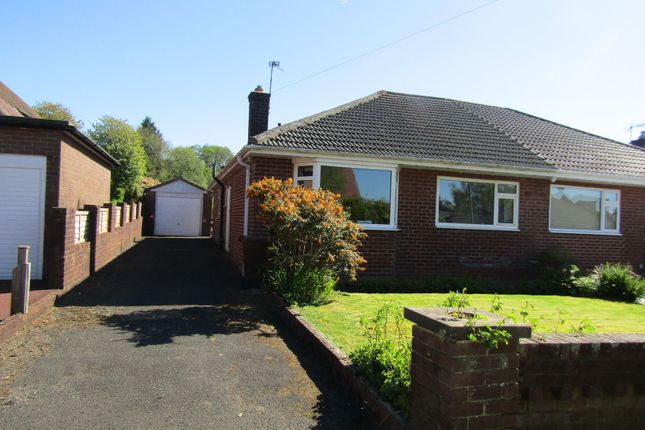
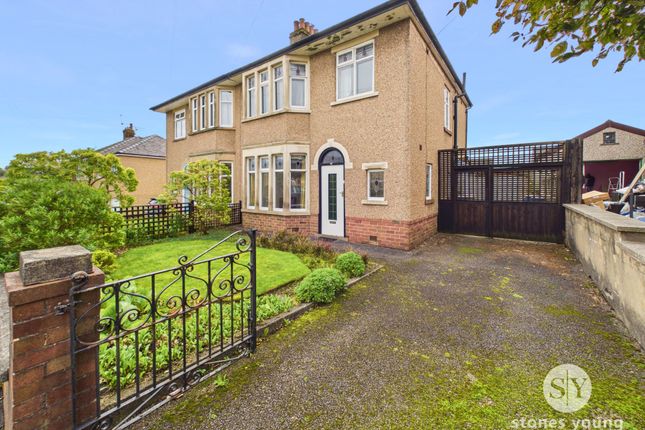
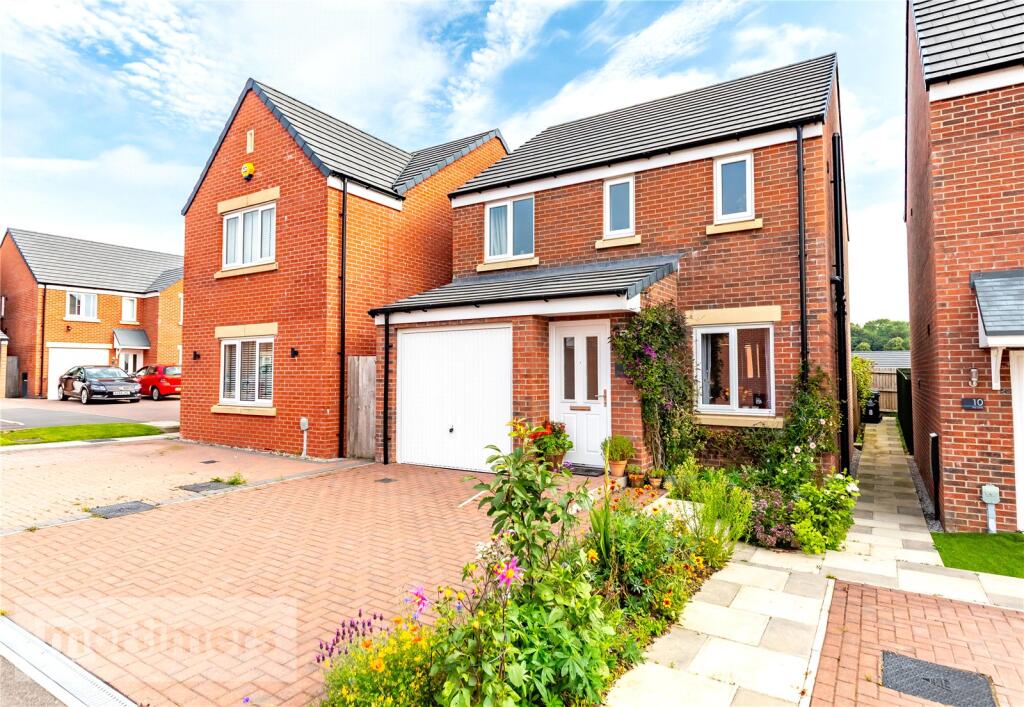
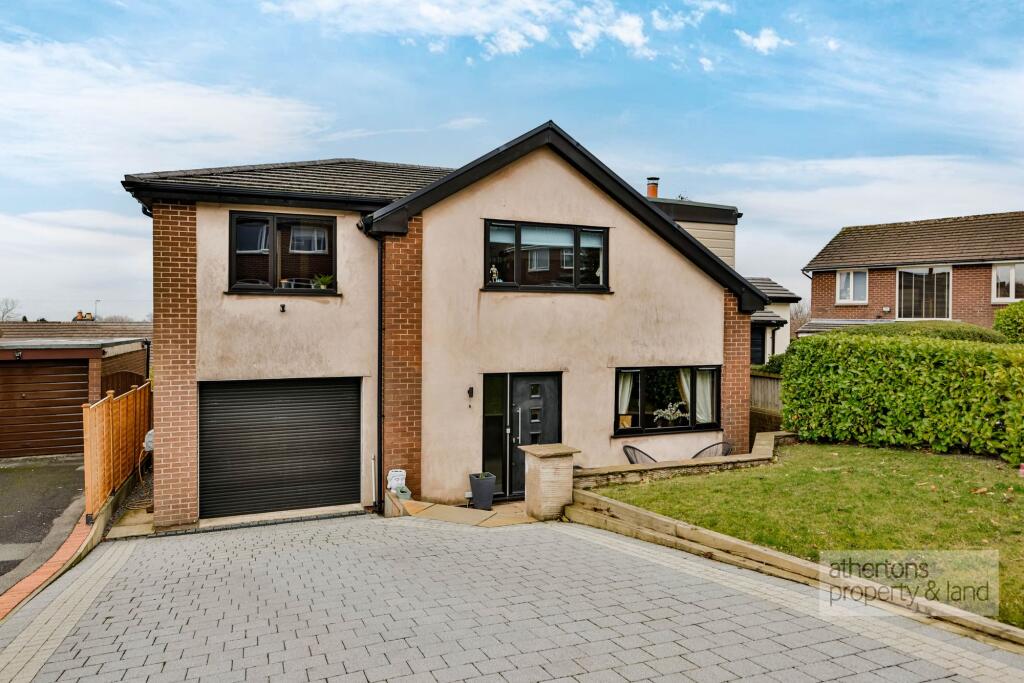
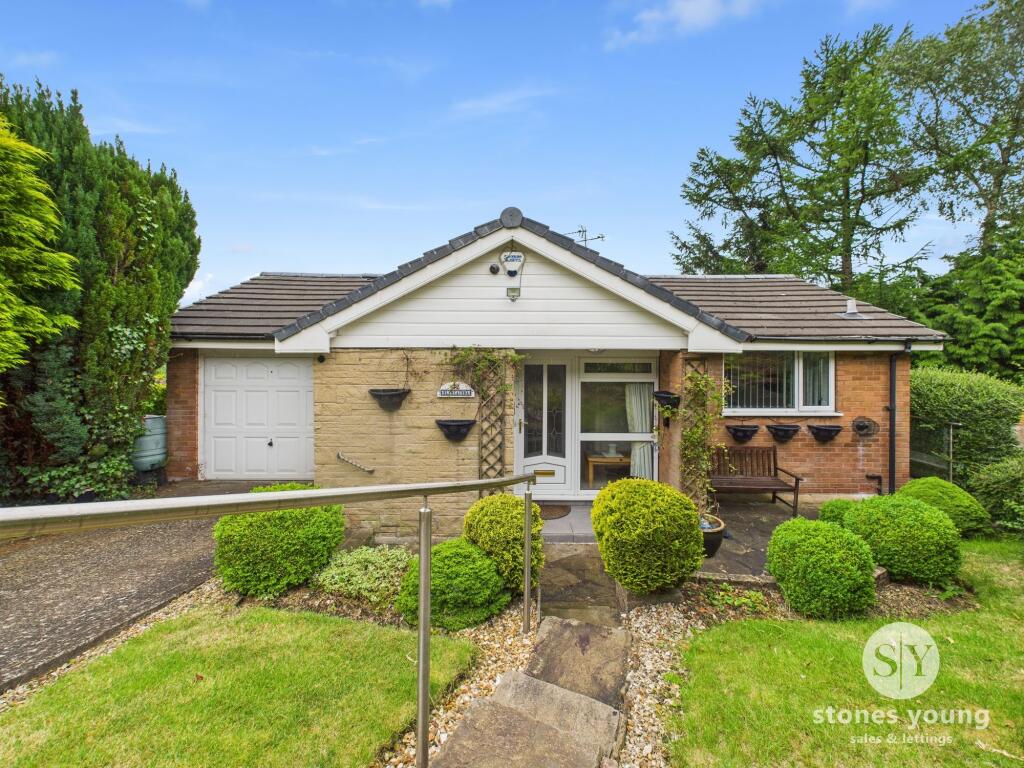
A remarkable three bedroom detached property welcomed to the market in a popular pocket of Wilpshire.
Tucked away on a corner plot, this home with it's private gardens, well-presented interior and detached double garage with driveway, would appeal to those families seeking to upsize.
(EPC - C) A rare opportunity to purchase this three bedroom detached property welcomed to the market in a popular pocket of Wilpshire.
Positioned on a corner plot, this remarkable home with it’s immaculate interior, private gardens and spacious rooms would appeal to those buyers seeking to upsize.
Tucked away on a quiet cul-de-sac in Wilpshire, the home offers close proximity to amenities and eateries, excellent transport links, including bus routes and the A666 through to the Ribble Valley, and is just a short distance from Wilpshire Golf Club and Salesbury Cricket Club.
The ground floor comprises of; the inviting entrance hall which lends access to a W/C.
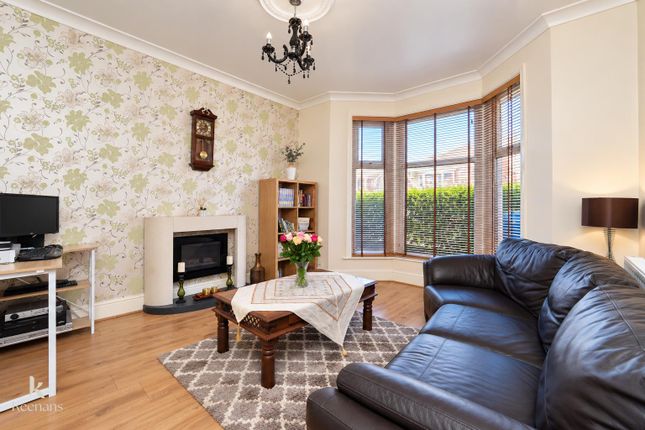
The living room which is spacious and presented with a neutral colour scheme, grey laminate flooring and an electric fire.
The large kitchen/diner which benefits from a contemporary design with grey high gloss units, spotlights and includes an integrated cooker with electric hob and extractor fan.
The kitchen/diner also provides access to the rear garden through Upvc sliding doors.
The first floor comprises of; the main bedroom which is a double room offering the added advantage of an en-suite shower room.
Bedroom two which is a double room showcasing built-in wardrobes for additional storage, fitted carpet throughout and beautiful views of the distant countryside.
Bedroom three which is a single room utilised by the current vendor as an office and the family bathroom which is presented with a three-piece suite which includes shower over bath and vanity unit.
Externally, there is a large, tiered, garden to the front of the home which extends to the side and rear of the property.
The gardens are flagged for easy maintenance and are granted privacy from the greenery which surrounds it’s perimeter, offering an element of seclusion.
To the rear of the home there is a detached double garage and a driveway which are made secure by the double iron gates which grant entry.
All interested parties should contact Mortimers Estate Agents.
As part of making an offer, we’re required by law to complete Anti-Money Laundering (AML) checks to confirm the identity of all purchasers.
To cover the cost of this process, a fee of £48 inc VAT per buyer is payable when your offer is accepted.
This is a standard requirement for all buyers and helps us ensure your offer can be progressed as quickly and smoothly as possible. All mains services available.
Anti-Money Laundering (AML) Checks - As part of making an offer, we're required by law to complete Anti-Money Laundering (AML) checks to confirm the identity of all purchasers.
To cover the cost of this process, a fee of £48 inc VAT per buyer is payable when your offer is accepted.
This is a standard requirement for all buyers and helps us ensure your offer can be progressed as quickly and smoothly as possible.
Ground Floor W/C 1.32m x 0.95m Living Room 4.64m x 4.28m Kitchen/Dining Room 5.6m x 2.93m First Floor Main Bedroom 3.97m x 3.695m En-suite 1.95m x 0.74m Bedroom Two 2.23m x 1.82m Bedroom Three 2.23m x 1.82m Bathroom 1.85m x 1.66m
Value & comps
No previous sales on record.
Returns
Set an offer; the calculator follows it.
We're still gathering serviced-accommodation data for this area.
Archie refurb estimate: a Pro feature
0.0% below asking
This is not financial or investment advice. Prop AI Deals is not authorised by the Financial Conduct Authority (FCA) to provide investment advice.
All investment calculators, property analyses, and AI-generated insights are for informational purposes only. Property investment carries risk and may result in financial loss. All calculations should be independently verified and you should consult with FCA-authorised financial advisors before making any investment decisions.
Past performance does not guarantee future results. Tax implications vary by individual circumstances.
Deal
Properties like this can earn 2–3x BTL yields when converted to HMO, with retrofit costs around £10k/room. Sign in to see the full tier, yield projection, and cost breakdown.
Commercial properties like this can earn 30-50% higher yields when converted to residential under Class MA / Q / P / PA, with prior approval costing ~GBP 96/unit. Sign in to see the recommended route, yield uplift, and cost breakdown.
BRRR-suited properties can recycle 80-100% of investor capital on refi, leaving a high-yielding rental with most of the money out. Sign in to see the refurb cost stack, ARV projection, and refinance maths.
Detached + large garden = sub-division play. Pro tier unlocks the tier badge, plot size, uplift estimate, and regional land benchmark.
Short-lease flats trade at deep discount, but extending under the 1993 Act often costs far less than the discount. Pro tier unlocks the tier badge, premium breakdown, long-lease ARV and arbitrage maths.
See projected short-stay revenue vs a vanilla BTL for this property.
See real sub-let margins (HMO room rates & SA nightly rates) vs the landlord rent.
Area
Agent & docs
FAQ
About Salesbury View, Wilpshire, Blackburn, Lancashire, BB1
Explore nearby