4-bedroom house · OX33 1JB
Listing removedListed 128 days
Opportunity summary
See Archie’s verdict, returns by strategy and what to check before viewing.
About
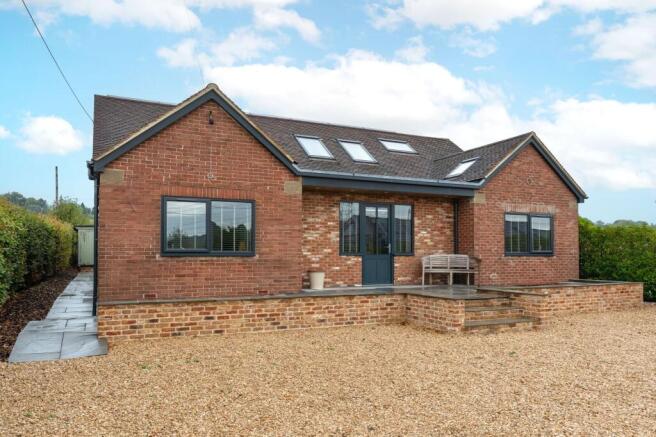
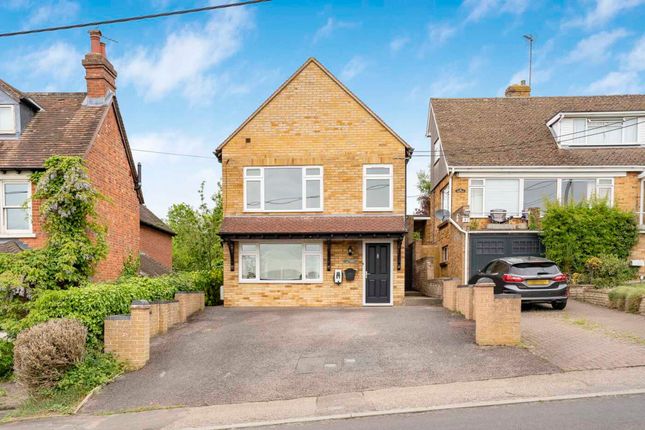
Exceptional Detached Home with Expansive Grounds and Far-Reaching Countryside Views Set within beautifully landscaped grounds of approximately three-quarters of an acre, this striking purpose-built detached home enjoys a commanding position with uninterrupted views across rolling countryside to the front.
Constructed in 2017-2018 to the exacting standards of the current owners, the property offers a rare blend of contemporary design, generous space and outstanding flexibility - ideal for modern family living or multi-generational households.
Approached via a long driveway winding through the front gardens, the property provides ample parking for multiple vehicles, along with a secure, reinforced gated area perfectly suited for campervans, caravans or work vehicles requiring safe storage.
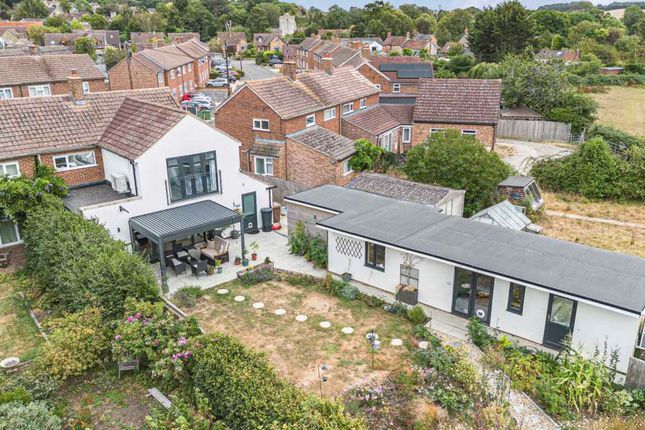
Both the front and rear gardens have been thoughtfully landscaped, offering a variety of patio areas ideal for al fresco dining, entertaining, or simply enjoying the peaceful surroundings.
Internally, the main house is finished to an exceptional standard throughout.
The ground floor benefits from underfloor heating, while the first floor is served by radiators, ensuring comfort year-round.
The heart of the home is a large open-plan kitchen, enjoying views to both the front and rear, complemented by a spacious utility room.
A dedicated pump room houses the heating controls, while the generous lounge - complete with a log-burning stove - overlooks the rear garden and provides a warm, welcoming retreat.
The east wing of the property offers excellent versatility and could easily be configured as a self-contained annex, complete with its own reception room, kitchen and bathroom facilities - ideal for extended family, guests or blended living arrangements.
Upstairs, the first floor hosts two substantial double bedrooms, each with its own independent en-suite.
The principal suite is particularly impressive, featuring a walk-through dressing room with extensive fitted wardrobes leading to a private home office, perfectly positioned to take in the most spectacular views across the fields to the front.
Further benefits include an integral double garage, fully insulated and finished to a high standard, with worktop height power sockets and electric door for added practicality.
The property is located along Cuddesdon Road in Horspath, a highly sought-after village known for its strong community, popular primary school, well-regarded public houses, and the Oxford Brewery Tap House.
Nestled at the foot of Shotover Country Park, residents enjoy immediate access to acres of woodland, walking routes and panoramic viewpoints, while remaining just moments from Oxford city itself.
Excellent transport links and nearby amenities ensure this exceptional rural setting never feels remote.
This is a truly special home, offering space, privacy and adaptability in one of Oxfordshire’s most desirable village locations. Disclaimer - some images are enhanced by ai.
EPC Rating: B Location The property is located along Cuddesdon Road in Horspath, a highly sought-after village known for its strong community, popular primary school, well-regarded public houses, and the Oxford Brewery Tap House.
Nestled at the foot of Shotover Country Park, residents enjoy immediate access to acres of woodland, walking routes and panoramic viewpoints, while remaining just moments from Oxford city itself.
Excellent transport links and nearby amenities ensure this exceptional rural setting never feels remote.
This is a truly special home, offering space, privacy and adaptability in one of Oxfordshire’s most desirable village locations.
Value & comps
No previous sales on record.
Returns
Set an offer; the calculator follows it.
We're still gathering serviced-accommodation data for this area.
Archie refurb estimate: a Pro feature
0.0% below asking
This is not financial or investment advice. Prop AI Deals is not authorised by the Financial Conduct Authority (FCA) to provide investment advice.
All investment calculators, property analyses, and AI-generated insights are for informational purposes only. Property investment carries risk and may result in financial loss. All calculations should be independently verified and you should consult with FCA-authorised financial advisors before making any investment decisions.
Past performance does not guarantee future results. Tax implications vary by individual circumstances.
Deal
Properties like this can earn 2–3x BTL yields when converted to HMO, with retrofit costs around £10k/room. Sign in to see the full tier, yield projection, and cost breakdown.
Commercial properties like this can earn 30-50% higher yields when converted to residential under Class MA / Q / P / PA, with prior approval costing ~GBP 96/unit. Sign in to see the recommended route, yield uplift, and cost breakdown.
BRRR-suited properties can recycle 80-100% of investor capital on refi, leaving a high-yielding rental with most of the money out. Sign in to see the refurb cost stack, ARV projection, and refinance maths.
Detached + large garden = sub-division play. Pro tier unlocks the tier badge, plot size, uplift estimate, and regional land benchmark.
Short-lease flats trade at deep discount, but extending under the 1993 Act often costs far less than the discount. Pro tier unlocks the tier badge, premium breakdown, long-lease ARV and arbitrage maths.
See projected short-stay revenue vs a vanilla BTL for this property.
See real sub-let margins (HMO room rates & SA nightly rates) vs the landlord rent.
Area
Agent & docs

FAQ
About 143 Cuddesdon Road, Oxford
Explore nearby