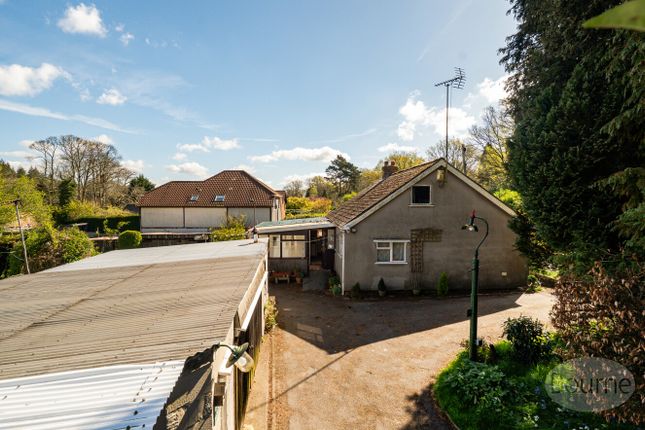
3-bedroom house · GU34 5GS
Listing removedListed 104 days
Opportunity summary
See Archie’s verdict, returns by strategy and what to check before viewing.
About
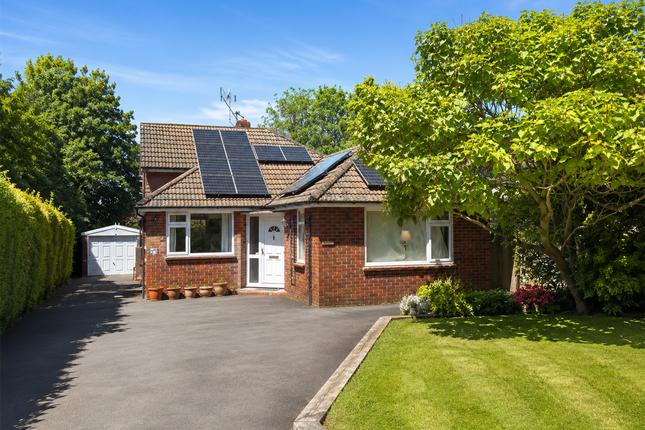
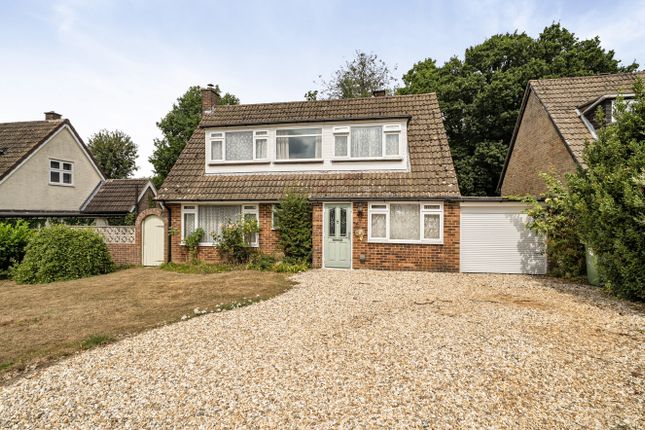
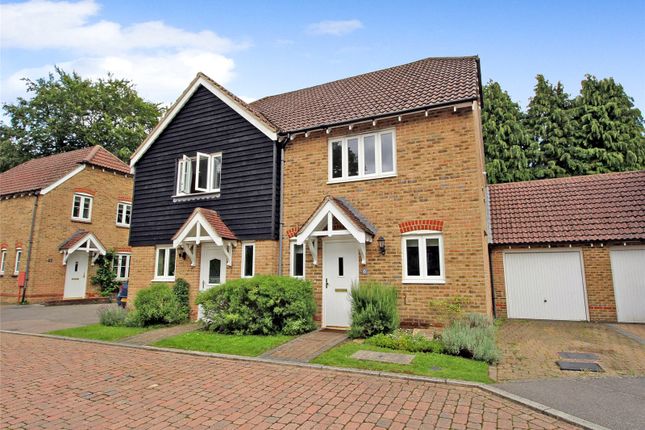
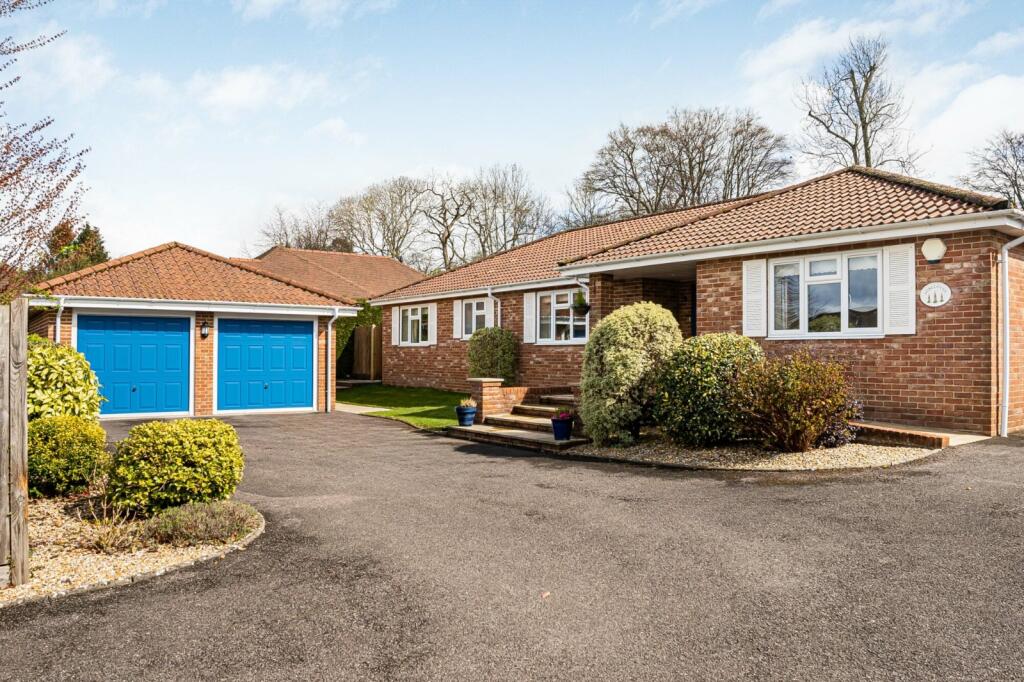
A well-appointed semi-detached house standing off a small no through road with a large kitchen/dining/sitting room.
The house was designed to maximise the size and layout of the accommodation and take full advantage of the setting.
The feeling of space is immediate with a large and welcoming reception hall providing access into each of the principal rooms.
Features of note include a very spacious kitchen/dining/family room extending to 16'5 ft.
/ 5m and providing an ideal layout for everyday family living with double doors opening out to the south-west facing rear garden.
The kitchen is fitted with a range of cabinets, pan drawers and work surfaces together with a double electric oven and gas hob with extractor above, washer/dryer and dishwasher.
The further generous and versatile accommodation includes a separate sitting room.
There are three bedrooms and a family bathroom to the first floor including a large principal bedroom with an adjoining dressing area and en suite shower room.
Of note, the bath and shower rooms are fitted with modern white sanitary ware.
Outside The rear garden has a principally south-west aspect and is a very special feature of the property with an area of lawn together with a variety of plants and shrubs.
A terrace provides an ideal space for entertaining and relaxation. A gate provides side access.
The house is set behind an area of garden to the front with a driveway providing parking for two-three vehicles (depending upon size) to the side.
Situation The village has an active community and stands amidst fine Hampshire countryside between the market towns of Alton and Alresford with a primary school, selection of shops, bakery/café, hall and church.
There is also a doctor’s surgery, dentist, vets and fuel/service station together with a M&S Simply Food within the village.
Alton and Alresford both provide a good range of facilities with schooling for all age groups, specialist markets and station to London Waterloo at Alton.
The famous enthusiasts' steam railway 'The Watercress Line' also passes through Four Marks. The A31 provides a route to the A3 and M3 linking to London and the south coast.
Property Ref Number: Ham-66012
Value & comps
No previous sales on record.
Returns
Set an offer; the calculator follows it.
We're still gathering serviced-accommodation data for this area.
Archie refurb estimate: a Pro feature
0.0% below asking
This is not financial or investment advice. Prop AI Deals is not authorised by the Financial Conduct Authority (FCA) to provide investment advice.
All investment calculators, property analyses, and AI-generated insights are for informational purposes only. Property investment carries risk and may result in financial loss. All calculations should be independently verified and you should consult with FCA-authorised financial advisors before making any investment decisions.
Past performance does not guarantee future results. Tax implications vary by individual circumstances.
Deal
Properties like this can earn 2–3x BTL yields when converted to HMO, with retrofit costs around £10k/room. Sign in to see the full tier, yield projection, and cost breakdown.
Commercial properties like this can earn 30-50% higher yields when converted to residential under Class MA / Q / P / PA, with prior approval costing ~GBP 96/unit. Sign in to see the recommended route, yield uplift, and cost breakdown.
BRRR-suited properties can recycle 80-100% of investor capital on refi, leaving a high-yielding rental with most of the money out. Sign in to see the refurb cost stack, ARV projection, and refinance maths.
Detached + large garden = sub-division play. Pro tier unlocks the tier badge, plot size, uplift estimate, and regional land benchmark.
Short-lease flats trade at deep discount, but extending under the 1993 Act often costs far less than the discount. Pro tier unlocks the tier badge, premium breakdown, long-lease ARV and arbitrage maths.
See projected short-stay revenue vs a vanilla BTL for this property.
See real sub-let margins (HMO room rates & SA nightly rates) vs the landlord rent.
Area
Agent & docs
FAQ
About 9, Oakhurst Drive, Four Marks
Explore nearby