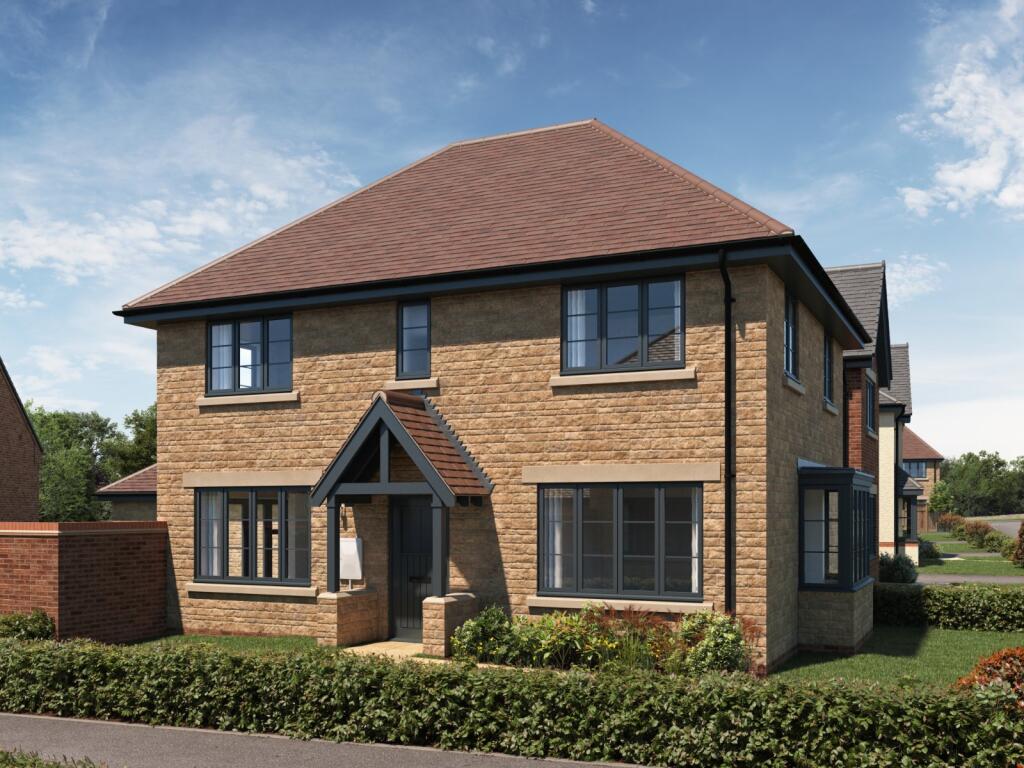
4-bedroom house · WR6 6TT
Listing removedReduced £30k (−7.1%) on 21 JulListed 229 days
Opportunity summary
See Archie’s verdict, returns by strategy and what to check before viewing.
About
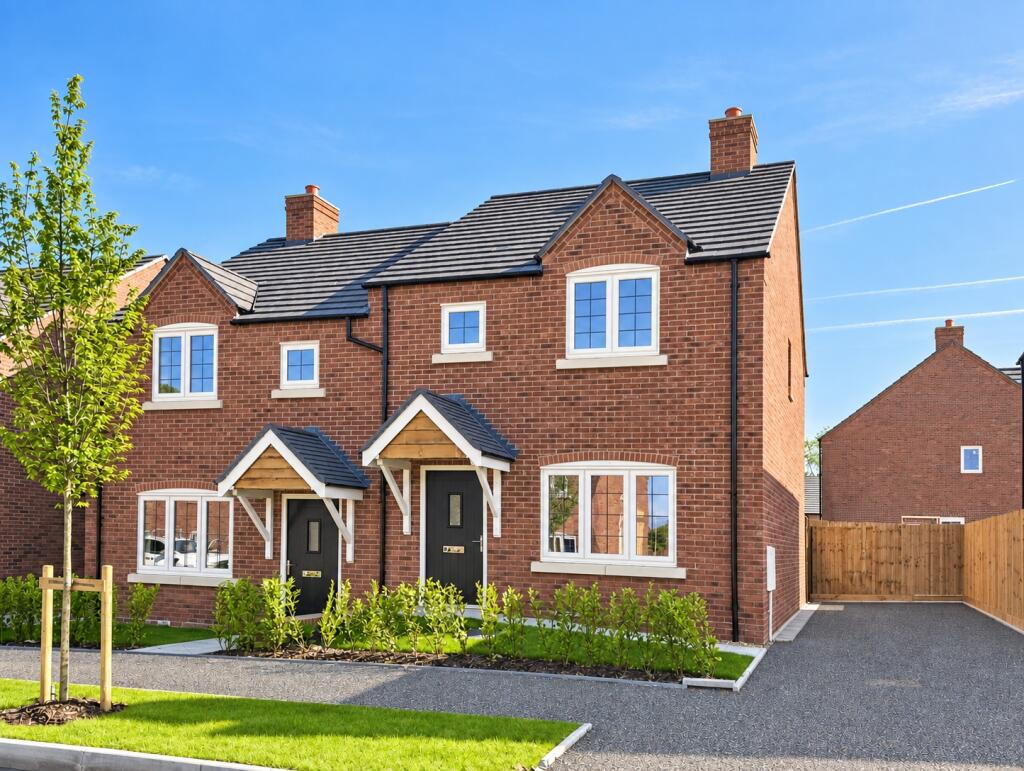
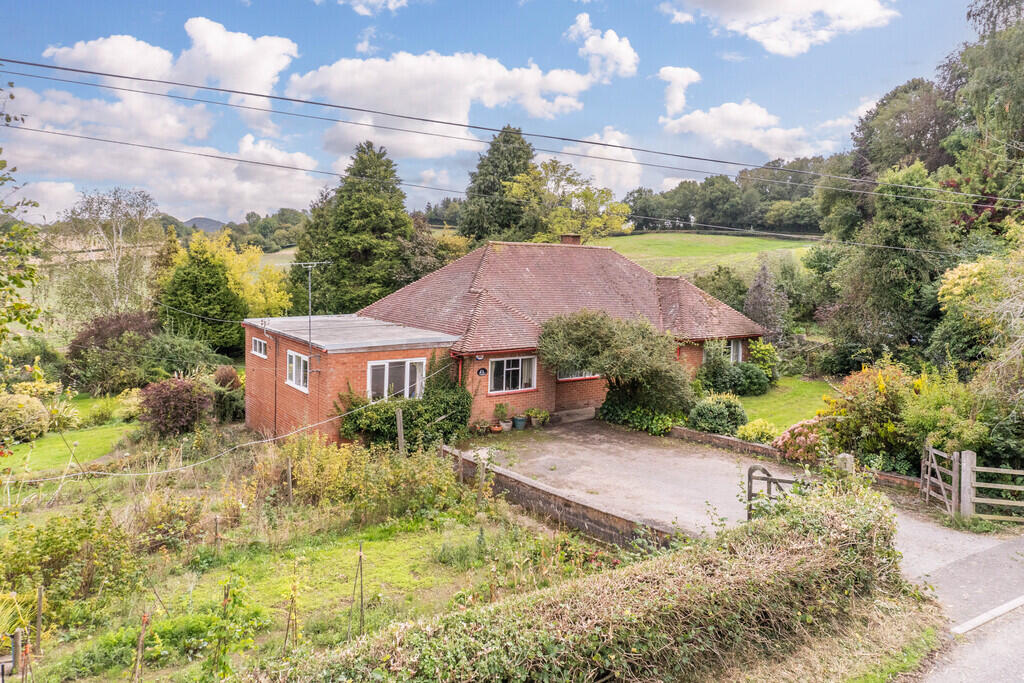
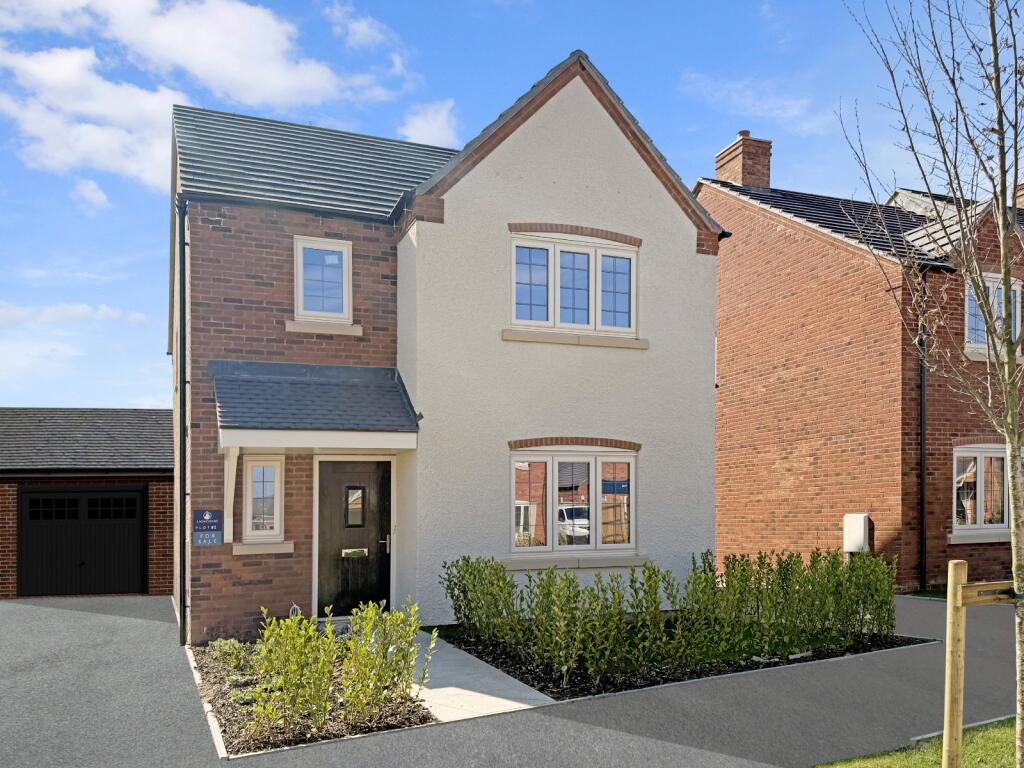
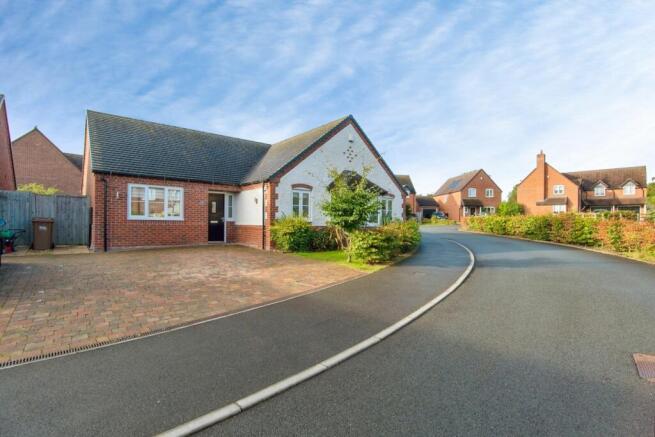
*** Offered with no onward chain *** Occupying a delightful edge-of-village position with open rural views to the front, this truly imposing four double bedroom detached home was constructed approximately 15 years ago and completed to a notably high standard for its time.
The property has been thoughtfully designed to offer generous, well-proportioned accommodation that suits modern family living while enjoying a peaceful Worcestershire countryside setting.
The property is approached via a substantial gravel driveway providing ample off-road parking for several vehicles and leading to an impressive large double garage with electric roller shutter doors.
Of particular note, the garage offers excellent potential for conversion into ancillary accommodation or a possible Airbnb opportunity, subject to the usual planning consents, making it an especially attractive feature.
Internally, the house can be entered from either the front or side and opens into a striking and spacious reception hallway.
The ground floor accommodation includes a generous through lounge featuring a character fireplace, a well-appointed through kitchen diner with granite work surfaces and a central island unit, and a valuable ground floor shower room, ideal for guests or multi-generational living.
To the first floor, a substantial landing gives access to four double bedrooms, all finished with wood flooring, along with a luxurious family bathroom.
Further benefits include air source central heating with underfloor heating to the ground floor and radiators to the first floor, solar water heating, polished floor tiles to the hallway and kitchen, and attractive feature timber internal doors throughout.
Externally, the rear garden is arranged in a private, courtyard style and is screened by mature trees, creating a secluded outdoor space.
A small picket fence borders the side, while the driveway and garage together provide parking for multiple vehicles with ease.
Location Shrawley is a peaceful and well-regarded Worcestershire village, known for its attractive countryside surroundings and strong sense of community.
The village benefits from a parish church, village hall and a traditional country pub, while a second well-regarded pub can also be reached within walking distance, offering a choice of welcoming local venues.
The surrounding countryside is particularly noted for the beautiful Shrawley Woods, one of Worcestershire’s most treasured woodland areas and nationally important for its ancient small-leaved lime trees.
The woods are especially famous for their spectacular carpets of bluebells each spring, when a popular seasonal bluebell walk attracts visitors from across the region.
Shrawley also has a fascinating history.
The remains of a medieval castle can still be found nearby at Oliver’s Mount, believed to date back to around the 12th century and originally built to guard an ancient crossing of the River Severn.
Adding further charm to the village, Shrawley even has its own small vineyard, reflecting the area’s long-standing rural traditions and character.
The property falls within the catchment area for Great Witley Primary School and the highly regarded Chantry Secondary School, with additional private schooling options available in Worcester and Malvern.
Despite its rural feel, the village remains well positioned for access into Worcester and surrounding areas.
No statement in these details is to be relied upon as representation of fact, and purchasers should satisfy themselves by inspection or otherwise as to the accuracy of the statements contained within.
These details do not constitute any part of any offer or contract.
Ap Morgan and their employees and agents do not have any authority to give any warranty or representation whatsoever in respect of this property.
These details and all statements herein are provided without any responsibility on the part of ap Morgan or the vendors.
Equipment: Ap Morgan has not tested the equipment or central heating system mentioned in these particulars and the purchasers are advised to satisfy themselves as to the working order and condition.
Measurements: Great care is taken when measuring, but measurements should not be relied upon for ordering carpets, equipment, etc. The Laws of Copyright protect this material.
Ap Morgan is the Owner of the copyright. This property sheet forms part of our database and is protected by the database right and copyright laws.
No unauthorised copying or distribution without permission..
Reception Hallway Through Lounge (6.9m x 3.5m) Kitchen/Diner (6.93m x 3.53m) Ground Floor Shower Facility Stairs Rise To First Floor Landing Bedroom 1 (4.01m x 3.5m) Bedroom 2 (3.84m x 3.58m) Bedroom 3 (3.53m x 2.97m) Bedroom 4 (3.5m x 2.82m) Family Bathroom Double Garage (7.57m x 5.08m)
Value & comps
No previous sales on record.
Returns
Set an offer; the calculator follows it.
We're still gathering serviced-accommodation data for this area.
Archie refurb estimate: a Pro feature
0.0% below asking
This is not financial or investment advice. Prop AI Deals is not authorised by the Financial Conduct Authority (FCA) to provide investment advice.
All investment calculators, property analyses, and AI-generated insights are for informational purposes only. Property investment carries risk and may result in financial loss. All calculations should be independently verified and you should consult with FCA-authorised financial advisors before making any investment decisions.
Past performance does not guarantee future results. Tax implications vary by individual circumstances.
Deal
Properties like this can earn 2–3x BTL yields when converted to HMO, with retrofit costs around £10k/room. Sign in to see the full tier, yield projection, and cost breakdown.
Commercial properties like this can earn 30-50% higher yields when converted to residential under Class MA / Q / P / PA, with prior approval costing ~GBP 96/unit. Sign in to see the recommended route, yield uplift, and cost breakdown.
BRRR-suited properties can recycle 80-100% of investor capital on refi, leaving a high-yielding rental with most of the money out. Sign in to see the refurb cost stack, ARV projection, and refinance maths.
Detached + large garden = sub-division play. Pro tier unlocks the tier badge, plot size, uplift estimate, and regional land benchmark.
Short-lease flats trade at deep discount, but extending under the 1993 Act often costs far less than the discount. Pro tier unlocks the tier badge, premium breakdown, long-lease ARV and arbitrage maths.
See projected short-stay revenue vs a vanilla BTL for this property.
See real sub-let margins (HMO room rates & SA nightly rates) vs the landlord rent.
Area
Agent & docs
FAQ
About The Old Village Hall,, Shrawley, Worcestershire
Explore nearby