4-bedroom detached house · PE11 3YL
Sold STCListed 144 days
Opportunity summary
See Archie’s verdict, returns by strategy and what to check before viewing.
About
ACCOMMODATION Through the part obscure glazed UPVC front entrance door to: RECEPTION HALL 10' 4" x 6' 1" (3.16m x 1.87m) minimum including stairwell.
Understairs store cupboard, fitted carpet, coved and textured ceiling, radiator, ceiling light, doors arranged off to: CLOAKROOM 4' 9" x 3' 1" (1.46m x 0.94m) Two piece suite comprising low level WC and pedestal wash hand basin, half tiled walls, obscure glazed UPVC window, coved cornice, ceiling light, radiator.
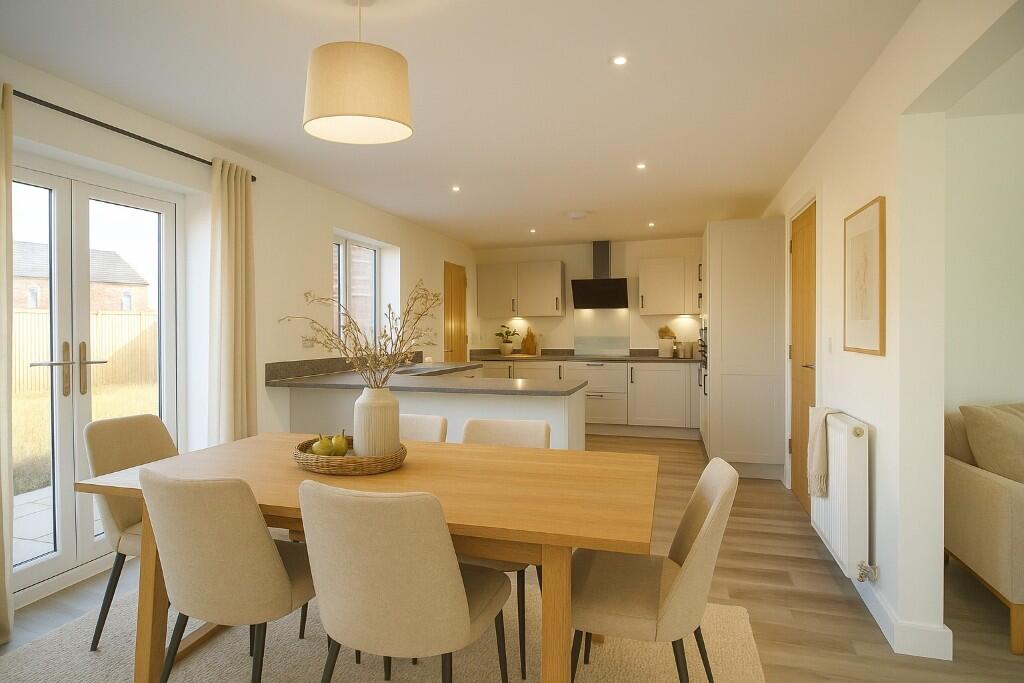
MODERN FITTED BREAKFAST KITCHEN 20' 1" x 7' 8" (6.14m x 2.35m) Comprehensive range of modern fitted units comprising base cupboards and drawers beneath the roll edged worktops with inset oval shaped single bowl ceramic sink unit with mono block mixer tap, integrated dishwasher, refrigerator and freezer, built-in electric oven, 4 burner gas hob and modern cooker hood, Retro style intermediate wall tiling, wall cupboard housing the Worcester gas fired central heating boiler, triple aspect with leaded light UPVC windows to the front, side and rear elevations, half glazed UPVC external entrance door, fitted carpet, coved cornice, 3 ceiling lights.
FORMAL DINING ROOM 13' 10" x 9' 8" (4.23m x 2.95m) Fitted carpet, leaded light UPVC window to the rear elevation, coved and textured ceiling, ceiling light, radiator.
LOUNGE 21' 11" x 11' 11" (6.69m x 3.64m) Dual aspect with leaded light UPVC window to the front elevation, UPVC French doors with similar side panels to the rear elevation, modern fitted carpet, coved and textured ceiling, 2 ceiling lights, contemporary fireplace with marble surround.
From the Reception Hall the carpeted dog legged staircase rises to: GALLERIED FIRST FLOOR LANDING Coved cornice, ceiling light, wall lights with fitted mirrors, radiator, fitted carpet, large built-in Airing Cupboard, doors arranged off to: MASTER BEDROOM 11' 2" x 11' 11" (3.42m x 3.64m) minimum with 3 double mirror fronted recessed wardrobes (excluded from the room measurement), leaded light UPVC window to the front elevation, coved and textured ceiling, ceiling light, radiator, fitted carpet.
EN-SUITE SHOWER ROOM Shower cabinet, low level WC, pedestal wash hand basin, half tiled walls, ceiling light, shaver point, obscure glazed UPVC window.
BEDROOM 2 11' 10" x 8' 1" (3.63m x 2.47m) Leaded light UPVC window to the rear elevation, fitted carpet, radiator, coved and textured ceiling, ceiling lights.
BEDROOM 3 11' 5" x 7' 10" (3.50m x 2.40m) plus recessed range of 2 double and one single fitted wardrobes with mirror doors (excluded from the measurement), leaded light UPVC window to the rear elevation, coved and textured ceiling, ceiling light, radiator.
BEDROOM 4 9' 8" x 6' 10" (2.96m x 2.09m) Fitted carpet, ceiling light with propeller style fan, radiator, sliding patio doors on to: RAILED BALCONY External lighting, tiled floor, views over the rear garden and the Vernatts Waterway.
BATHROOM 7' 9" x 6' 7" (2.38m x 2.01m) Half tiled walls, fitted three piece suite comprising panelled bath with mixer tap and shower attachment, pedestal wash hand basin, low level WC, radiator, shaver point, coved and textured ceiling, ceiling light, leaded light UPVC window.
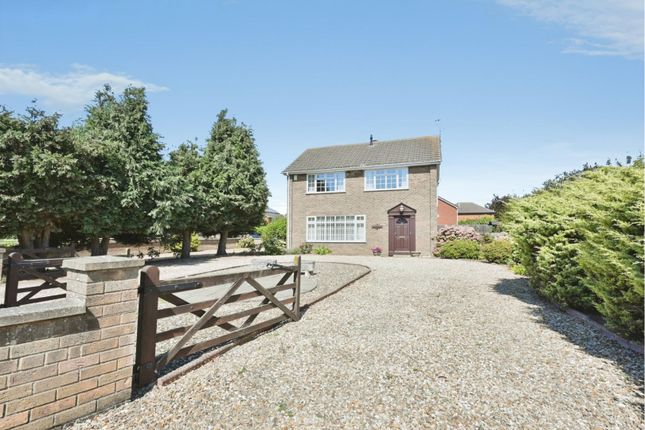
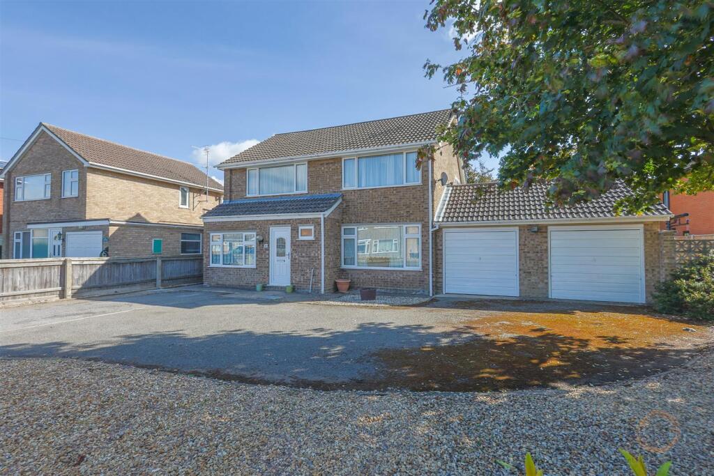
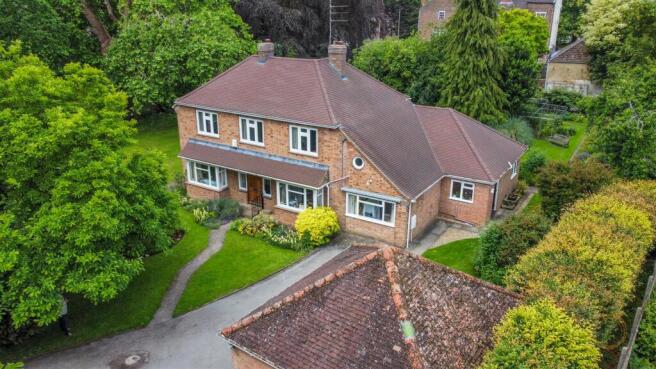
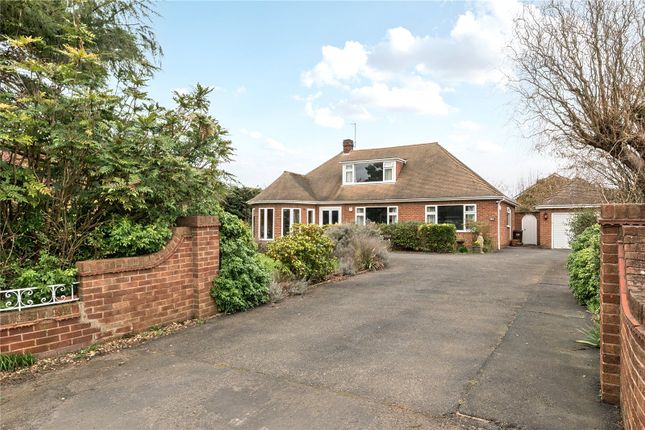
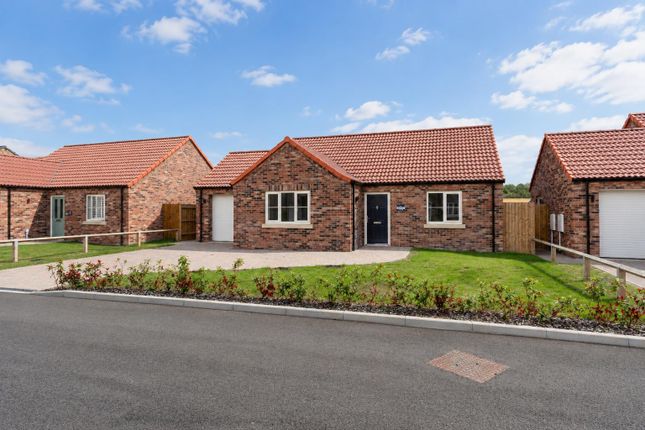
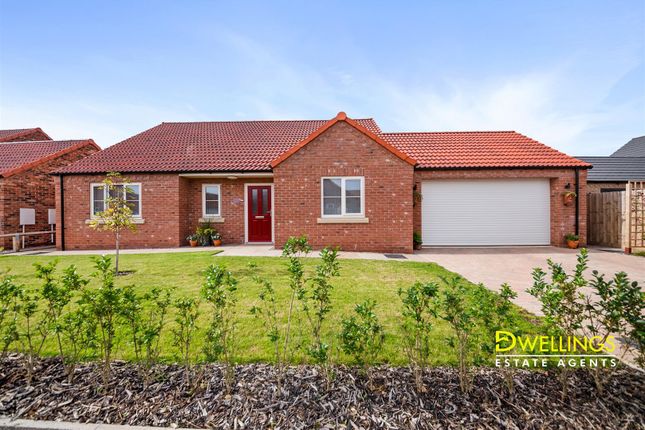
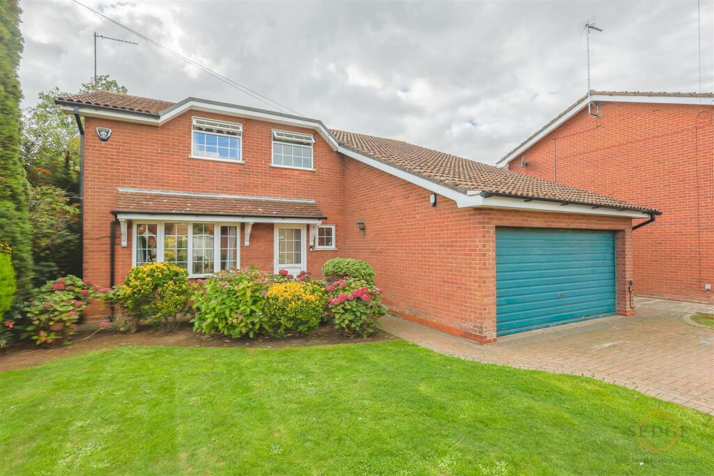
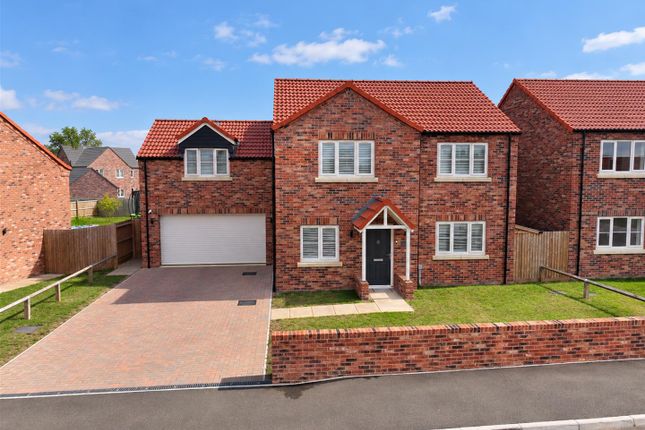
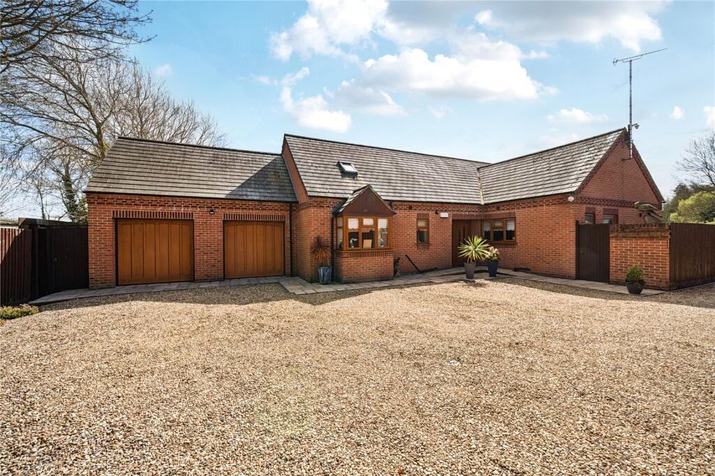
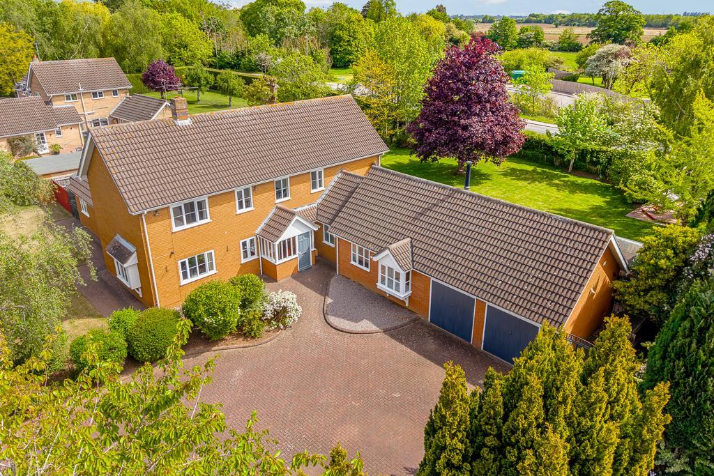
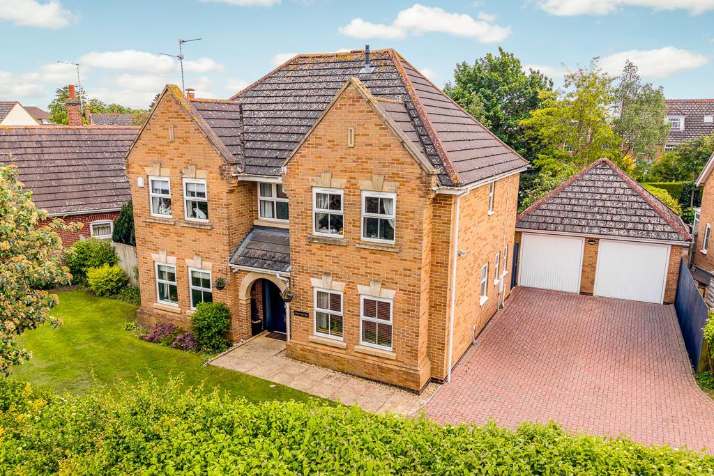
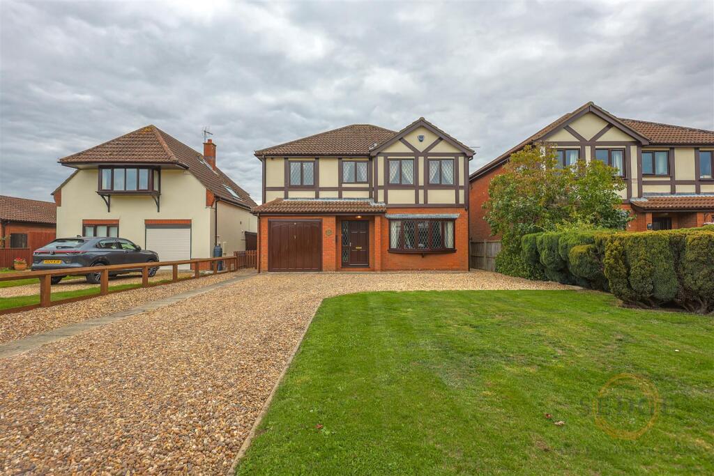
EXTERIOR At the front of the property there is a gravelled double width driveway with parking for at least 4 cars giving access to: DETACHED BRICK DOUBLE GARAGE Brick and tiled construction with personnel door, twin up and over doors, concrete floor, power and lighting.
To the rear of the garage there is a potting shed and store area. The front gardens are partly walled and partly fenced with neat lawns, stocked borders, trellised arch with hand gate and pathway.
To the right hand side of the property an archway leads to a side pathway with external electric light, cold water tap and externally accessed gas and electricity meters.
This continues round to: ENCLOSED REAR GARDENS Laid to lawn with a circular gravelled feature, raised shaped patio, stocked border, decking area, hedgerow to one side, fencing to the side and rear, block paved patio/seating area and hand gate to the rear accessing the Vernatts Bank for pleasant dog walks.
The plot enjoys sunshine all day round with sunsets to the rear.
DIRECTIONS From Spalding's town centre proceed along Pinchbeck Road over two sets of traffic lights then turn left at the next set into Woolram Wygate.
Proceed over the level crossing, turn right into Lilburn Drive then at the end right into Baxter Gardens and the property is situated in the left hand corner of the cul-de-sac.
AMENITIES Local shops, primary schools etc along with the town centre are all within easy walking distance.
Spalding has a range of shopping, banking, leisure, commercial, educational and medical facilities along with bus and railway stations.
Value & comps
No previous sales on record.
Returns
Set an offer; the calculator follows it.
We're still gathering serviced-accommodation data for this area.
Archie refurb estimate: a Pro feature
0.0% below asking
This is not financial or investment advice. Prop AI Deals is not authorised by the Financial Conduct Authority (FCA) to provide investment advice.
All investment calculators, property analyses, and AI-generated insights are for informational purposes only. Property investment carries risk and may result in financial loss. All calculations should be independently verified and you should consult with FCA-authorised financial advisors before making any investment decisions.
Past performance does not guarantee future results. Tax implications vary by individual circumstances.
Deal
Properties like this can earn 2–3x BTL yields when converted to HMO, with retrofit costs around £10k/room. Sign in to see the full tier, yield projection, and cost breakdown.
Commercial properties like this can earn 30-50% higher yields when converted to residential under Class MA / Q / P / PA, with prior approval costing ~GBP 96/unit. Sign in to see the recommended route, yield uplift, and cost breakdown.
BRRR-suited properties can recycle 80-100% of investor capital on refi, leaving a high-yielding rental with most of the money out. Sign in to see the refurb cost stack, ARV projection, and refinance maths.
Detached + large garden = sub-division play. Pro tier unlocks the tier badge, plot size, uplift estimate, and regional land benchmark.
Short-lease flats trade at deep discount, but extending under the 1993 Act often costs far less than the discount. Pro tier unlocks the tier badge, premium breakdown, long-lease ARV and arbitrage maths.
See projected short-stay revenue vs a vanilla BTL for this property.
See real sub-let margins (HMO room rates & SA nightly rates) vs the landlord rent.
Area
Agent & docs
FAQ
About Baxter Gardens, Spalding
Explore nearby